

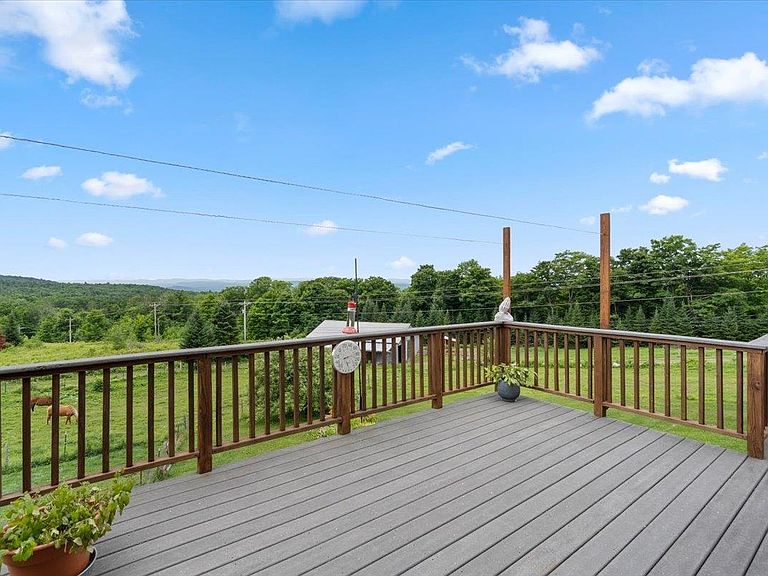


1297 Tower Road, Williamstown, VT, 05679
About This Home
Designed with both horse and rider in mind, this exceptional property features an impressive barn with water, electricity, a dedicated tack room, a 44-foot horse run, an automated heated watering system, fenced pasture, and an attached indoor riding arena that lets you train and ride comfortably year-round, no matter the weather. After a day at the barn, retreat to a home that has been meticulously maintained and positioned to capture breathtaking long-range mountain views stretching from Camel's Hump to Middlebury Gap, Mad River Glen, and Sugarbush. Enjoy the peaceful setting from the expansive maintenance-free Trex deck, where Vermont's spectacular scenery is on full display. Inside, the home offers a warm and functional layout with two spacious bedrooms and a full bath upstairs, an inviting living room and eat-in kitchen on the main level, and a finished lower level with a laundry area, a ¾ bath, and convenient access from both the kitchen and the finished mudroom. The former one-car garage has been thoughtfully transformed into a practical mudroom, creating the perfect everyday entrance with abundant space for riding boots, coats, helmets, and outdoor gear. Additional updates include Harvey replacement windows and attractive vinyl siding installed within the past 10 years, along with the peace of mind of a whole-house surge protector. A detached garage provides excellent space for a vehicle, workshop, tractor, hay storage, or additional equipment. Move-in ready and exceptionally cared for, this rare Vermont property offers everything an equestrian or hobby farmer could want quality horse facilities, comfortable living spaces, incredible mountain views, and the privacy to enjoy the lifestyle you've been dreaming of.
Getting Around
 Car-Dependent
 Very Limited Transit
 Not Bike Friendly
Schools
Construction
Condition
- Year built: 1981
Materials
- Foundation: Concrete
- Roof: Metal
- Construction materials: Post and Beam,Vinyl Siding
Type & Style
- Home type: SingleFamily
- Architectural style: Saltbox
- Property subType: Single Family Residence
Interior
Appliances
- Appliances included: Dryer,Microwave,Refrigerator,Washer,Electric Stove
Basement
- Has basement: Yes
- Basement: Climate Controlled,Finished,Full,Insulated,Interior Stairs,Interior Access,Basement Stairs,Interior Entry
Bedrooms & Bathrooms
- Bedrooms: 2
- Bathrooms: 2
- Full bathrooms: 2
Features
- Kitchen/Dining
- Finished area below ground: 560
- Finished area above ground: 1,065
Heating & Cooling
- Heating features: Oil,Baseboard
- Cooling features: None
Interior Area
- Total structure area: 1,625
- Total interior livable area: 1,625 sqft
Property
Details
- Parcel number: 75624011137
- Zoning description: None
Features
- Levels: One and One Half
- Stories: 1
- Has view: Yes
- View description: Mountain(s)
Lot
- Lot size: 10.10 Acres
- Features: Agricultural,Country Setting,Farm,Horse/Animal Farm,Field/Pasture,Rolling Slope,Views
Parking
- Total spaces: 1
- Parking features: Gravel,Driveway,Garage,Detached
- Has garage: Yes
- Attached garage spaces: 1
- Covered spaces: 1
- Has uncovered spaces: Yes
Climate Risk is Financial Risk
Every home has a financial story beyond the listing price. Below, you’ll see the climate risks that could affect this property — and in Bills & Affordability, how those risks may influence repairs, insurance, utilities, and long-term value.
Biggest Threats for This Home
- Lightning

- Winter Weather

- Cold Wave

- Inland Flooding

- Strong Wind

How This Home’s Risks Compare
FEMA Declared Disasters Across Vermont Counties
Understanding the Costs
Financial advisors generally recommend spending no more than 30% of your gross household income on housing costs. In practice, many households stretch to 35% or beyond — especially in high-cost markets.
Estimated Costs Today
| Monthly | Annual | |
|---|---|---|
| Mortgage | $2,781 | $33,372 |
| Home Insurance | $183 | $2,196 |
| Property Taxes | $701 | $8,412 |
| Electricity | $254 | $3,053 |
| Total | $3,919 | $47,028 |
Income You'd Need if You Spent...
How Costs Could Change Over Time
Climate risk is quickly impacting all of the major home ownership costs. Adjust the growth rates and percentage of income spent on housing below to see how your housing costs could change over the next 10 years — and what income you'd need to keep up.
Comparing Against the Market
Price Per Sq Ft
vs Other Active Listings
Avg $/sqft
vs Homes Sold Last Month
Median $/sqft
Current Market Trends
Median Price Per Square Foot
The median price per square foot of homes sold in this area each month. Compare this to this listing's price per square foot to gauge whether the home is priced in line with recent sales.
Historicals for This Listing
Zestimate History ($/sqft)
Price History
| Date | Event | Price |
|---|---|---|
| 2026-07-08 | Listed for sale | $550,000 |
| 2017-11-09 | Sold | $160,000 |
| 2017-09-18 | Sold | $30,000 |
| 2017-09-06 | Pending sale | $160,000 |
| 2017-08-31 | Price change | $160,000 |
| 2017-08-28 | Listed for sale | $177,500 |
 View on Zillow