



2323 Snowbridge Road, Williamstown, VT, 05679
About This Home
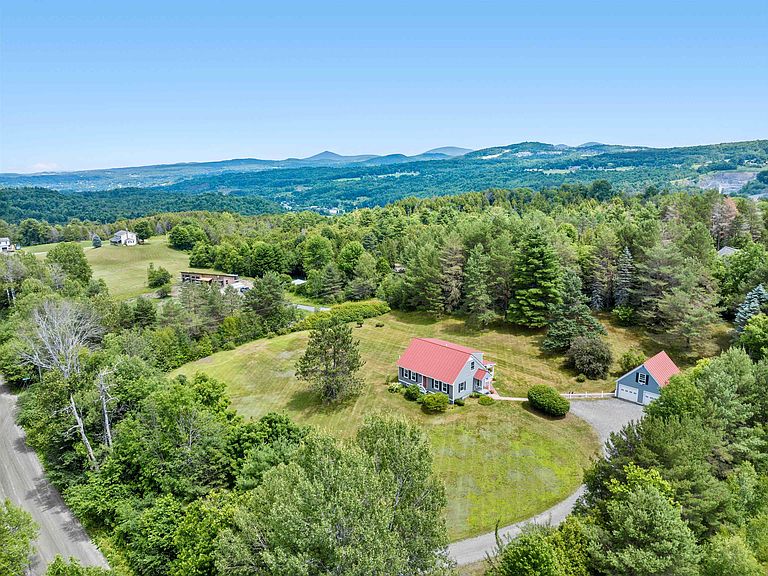
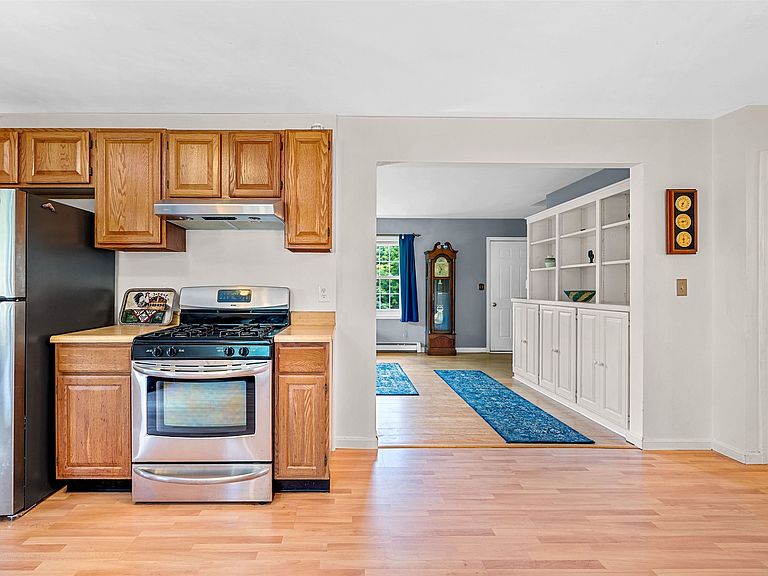
Some homes just feel right from the moment you arrive. Set on 2+ acres along Snowbridge Road, with the property extending to Blue Bird Lane, this classic Cape offers the kind of setting that invites you to slow down and stay awhile. A sweeping lawn, peaceful views, and room to breathe create the backdrop for everything from morning coffee outside to evenings spent watching the seasons change. Lovingly cared for by the same family since it was built in 1988, the home is warm, welcoming, and ready for its next chapter. The spacious eat-in kitchen naturally becomes the heart of the home, while the attached sunroom is sure to be a favorite spot on summer evenings. Sunlight pours into the front living room, creating a comfortable place to relax any time of day. The flexible first floor includes a bedroom, a study or den for working from home or hobbies, and a full bath, making everyday living easy. Upstairs, two generously sized bedrooms each feature expansive walk-in knee wall closets, along with a three-quarter bath. The unfinished basement provides plenty of room for a workshop, studio, fitness space, or storage, giving you space to shape it around your lifestyle. Outside, the oversized two-car garage offers even more possibilities with a full second floor ready for storage, creative projects, or future expansion. A whole-house LP Kohler generator adds peace of mind year-round. Tucked into a scenic setting yet conveniently located with easy access to Exit 6, Barre, Berlin, Montpelier, and the village of Williamstown, this Vermont home offers the best of country living without feeling far from everything you need.
Getting Around
 Car-Dependent
 Very Limited Transit
 Not Bike Friendly
Schools
Construction
Condition
- Year built: 1988
Materials
- Foundation: Concrete,Poured Concrete
- Roof: Metal,Standing Seam
- Construction materials: Wood Frame,Clapboard Exterior
Type & Style
- Home type: SingleFamily
- Architectural style: Cape
- Property subType: Single Family Residence
Interior
Appliances
- Appliances included: Range Hood,Gas Range,Refrigerator,Owned Water Heater,Tank Water Heater
- Laundry features: In Basement
Basement
- Has basement: Yes
- Basement: Concrete Floor,Full,Unfinished,Interior Entry
Bedrooms & Bathrooms
- Bedrooms: 2
- Bathrooms: 2
- Full bathrooms: 1
- 3/4 bathrooms: 1
Features
- Ceiling Fan(s),Primary BR w/ BA
- Flooring: Carpet,Laminate,Vinyl,Wood
- Finished area below ground: 0
- Finished area above ground: 1,716
Heating & Cooling
- Heating features: Propane,Baseboard
- Cooling features: None
Interior Area
- Total structure area: 2,704
- Total interior livable area: 1,716 sqft
Property
Accessibility
- Accessibility features: 1st Floor Full Bathroom
Details
- Parcel number: 75624011558
- Zoning description: None
- Other equipment: Standby Generator
Features
- Levels: One and One Half
- Stories: 1
- Patio & porch: Enclosed Porch
- Exterior features: Garden
- Has view: Yes
Lot
- Lot size: 2.18 Acres
- Features: Corner Lot,Landscaped,Open Lot,Views,Wooded,Rural
Parking
- Total spaces: 2
- Parking features: Crushed Stone,Auto Open,Storage Above,Driveway,Garage,Detached
- Has garage: Yes
- Attached garage spaces: 2
- Covered spaces: 2
- Has uncovered spaces: Yes
Climate Risk is Financial Risk
Every home has a financial story beyond the listing price. Below, you’ll see the climate risks that could affect this property — and in Bills & Affordability, how those risks may influence repairs, insurance, utilities, and long-term value.
Biggest Threats for This Home
- Lightning

- Winter Weather

- Cold Wave

- Inland Flooding

- Strong Wind

How This Home’s Risks Compare
FEMA Declared Disasters Across Vermont Counties
Understanding the Costs
Financial advisors generally recommend spending no more than 30% of your gross household income on housing costs. In practice, many households stretch to 35% or beyond — especially in high-cost markets.
Estimated Costs Today
| Monthly | Annual | |
|---|---|---|
| Mortgage | $2,133 | $25,596 |
| Home Insurance | $140 | $1,680 |
| Property Taxes | $538 | $6,456 |
| Electricity | $254 | $3,053 |
| Total | $3,065 | $36,780 |
Income You'd Need if You Spent...
How Costs Could Change Over Time
Climate risk is quickly impacting all of the major home ownership costs. Adjust the growth rates and percentage of income spent on housing below to see how your housing costs could change over the next 10 years — and what income you'd need to keep up.
Comparing Against the Market
Price Per Sq Ft
vs Other Active Listings
Avg $/sqft
vs Homes Sold Last Month
Median $/sqft
Current Market Trends
Median Price Per Square Foot
The median price per square foot of homes sold in this area each month. Compare this to this listing's price per square foot to gauge whether the home is priced in line with recent sales.
Historicals for This Listing
Zestimate History ($/sqft)
Price History
| Date | Event | Price |
|---|---|---|
| 2026-07-14 | Listed for sale | $422,000 |
| 2025-12-29 | Sold | $82,000 |
For Sale by Agent
 View on Zillow