


1784 Nelson Hill Road, Derby, VT, 05829
About This Home
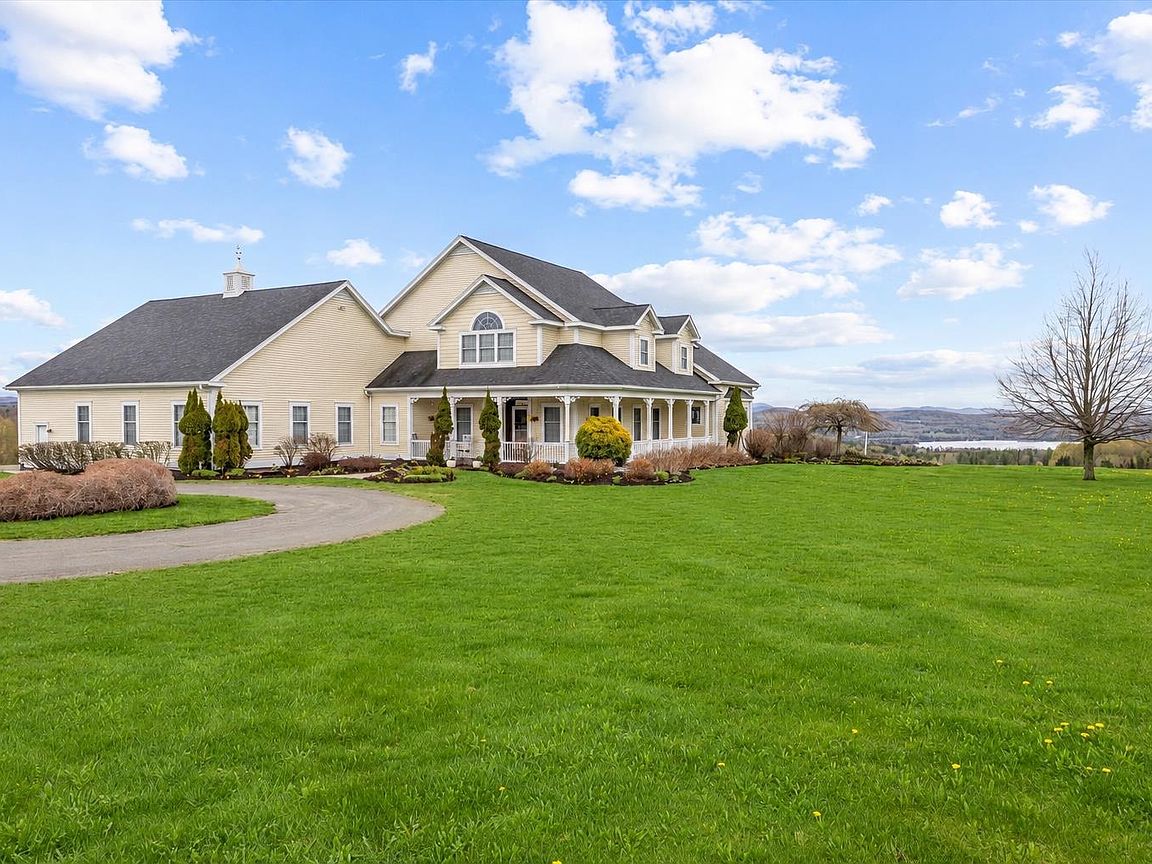
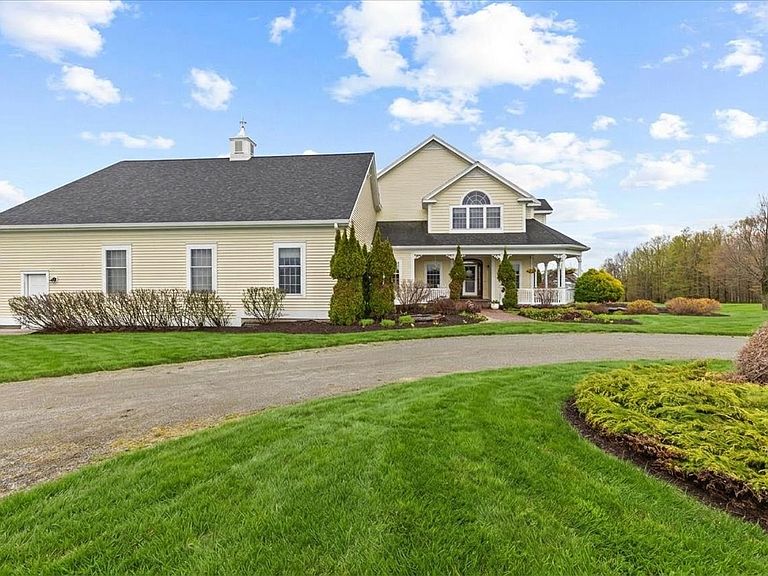
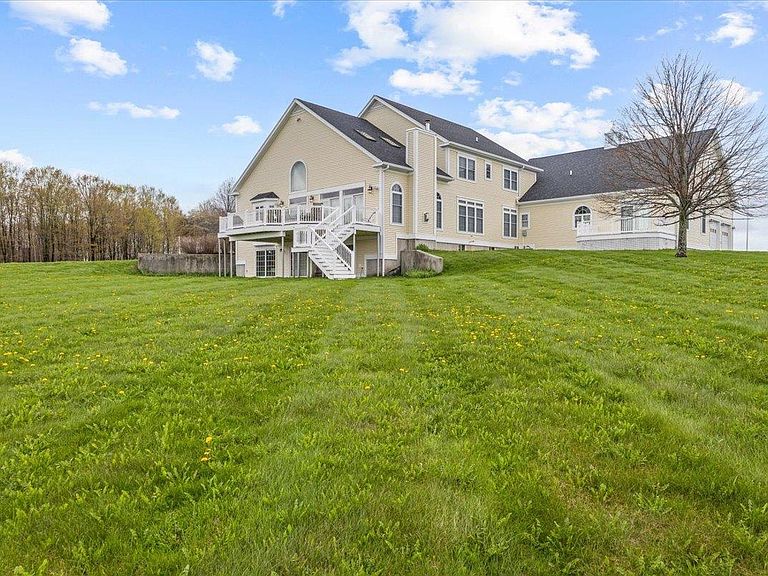
Set high above the surrounding countryside with sweeping views toward Salem Lake and the mountains beyond, this exceptional Derby property offers a rare combination of luxury, privacy, and possibility in Vermont’s Northeast Kingdom. Set on 14.8 acres, the custom-built home was thoughtfully designed for comfortable everyday living and unforgettable entertaining. Soaring ceilings, dramatic open spaces, a stunning stone fireplace, and walls of windows create a striking first impression while keeping the surrounding landscape front and center. The chef’s kitchen is truly the heart of the home, featuring premium Miele and Dacor appliances, custom cabinetry, abundant workspace, and an effortless flow into the dining and living areas. The spacious primary suite offers a private retreat with its own deck, spa-inspired bath, and breathtaking views. Upstairs, generously sized guest bedrooms, charming architectural details, and inviting spaces provide room for everyone to feel at home. Expansive decking makes the most of the panoramic setting, whether hosting guests or simply enjoying Vermont’s changing seasons. Additional highlights include a heated attached garage, substantial unfinished bonus space above the garage, and a radiant-heated walkout lower level with multiple exterior access points. These areas offer exceptional flexibility for future living space, recreation, a studio, workshop, or home office. Generator wiring and a whole-house fan add comfort and convenience. Whether you are seeking a luxury primary residence, a Vermont retreat, or an extraordinary property with privacy and room to grow, 1784 Nelson Hill Road is a truly special offering. For buyers seeking a larger estate, an additional 70.9 acres consisting of four separately subdivided parcels may also be purchased with the home. See MLS #5101089 for details.
Getting Around
 Car-Dependent
 Very Limited Transit
 Somewhat Bikeable
Schools
Construction
Condition
- Year built: 2002
Materials
- Foundation: Poured Concrete
- Roof: Asphalt Shingle
- Construction materials: Wood Frame,Vinyl Siding
Type & Style
- Home type: SingleFamily
- Architectural style: Contemporary
- Property subType: Single Family Residence
Interior
Appliances
- Appliances included: Dryer,Microwave,Double Oven,Gas Range,Refrigerator,Washer
Basement
- Has basement: Yes
- Basement: Climate Controlled,Concrete,Concrete Floor,Walkout,Interior Access,Exterior Entry,Interior Entry
Bedrooms & Bathrooms
- Bedrooms: 5
- Bathrooms: 5
- Full bathrooms: 4
- 1/2 bathrooms: 1
Features
- Kitchen Island,Kitchen/Living,Primary BR w/ BA,Natural Woodwork,Soaking Tub,Indoor Storage,Vaulted Ceiling(s),Walk-in Pantry
- Window features: Skylight(s)
- Flooring: Hardwood
- Fireplace features: Gas
- Fireplace: Yes
- Finished area below ground: 0
- Finished area above ground: 5,172
Heating & Cooling
- Heating features: Oil,Zoned,Radiant Floor,Boiler,Gas Fireplace
- Cooling features: Whole House Fan
Interior Area
- Total structure area: 8,301
- Total interior livable area: 5,172 sqft
Property
Accessibility
- Accessibility features: 1st Floor 1/2 Bathroom,1st Floor Full Bathroom,1st Floor Hrd Surfce Flr,1st Floor Laundry
Details
- Parcel number: 17705610618
- Zoning description: Residential Two Acre(R-2)
Features
- Levels: Two,Walkout Lower Level
- Stories: 2
- Patio & porch: Covered Porch
- Exterior features: Deck
- Has view: Yes
- View description: Water,Mountain(s)
- Has water view: Yes
- Water view: Water
- Waterbody name: Salem Lake
Lot
- Lot size: 14.80 Acres
- Features: Country Setting,Field/Pasture,Landscaped,Level,Open Lot,Views,Near Shopping,Near Skiing,Near Snowmobile Trails,Near ATV Trail,Near School(s)
Parking
- Total spaces: 2
- Parking features: Circular Driveway,Crushed Stone,Heated Garage,Driveway,Attached
- Has garage: Yes
- Attached garage spaces: 2
- Covered spaces: 2
- Has uncovered spaces: Yes
Climate Risk is Financial Risk
Every home has a financial story beyond the listing price. Below, you’ll see the climate risks that could affect this property — and in Bills & Affordability, how those risks may influence repairs, insurance, utilities, and long-term value.
Biggest Threats for This Home
- Winter Weather

- Cold Wave

- Inland Flooding

- Lightning

How This Home’s Risks Compare
FEMA Declared Disasters Across Vermont Counties
Understanding the Costs
Financial advisors generally recommend spending no more than 30% of your gross household income on housing costs. In practice, many households stretch to 35% or beyond — especially in high-cost markets.
Estimated Costs Today
| Monthly | Annual | |
|---|---|---|
| Mortgage | $6,573 | $78,876 |
| Home Insurance | $541 | $6,492 |
| Property Taxes | $1,549 | $18,588 |
| Electricity | $657 | $7,895 |
| Total | $9,320 | $111,840 |
Income You'd Need if You Spent...
How Costs Could Change Over Time
Climate risk is quickly impacting all of the major home ownership costs. Adjust the growth rates and percentage of income spent on housing below to see how your housing costs could change over the next 10 years — and what income you'd need to keep up.
Comparing Against the Market
Price Per Sq Ft
vs Other Active Listings
Avg $/sqft
vs Homes Sold Last Month
Median $/sqft
Current Market Trends
Median Price Per Square Foot
The median price per square foot of homes sold in this area each month. Compare this to this listing's price per square foot to gauge whether the home is priced in line with recent sales.
Historicals for This Listing
Zestimate History ($/sqft)
Price History
| Date | Event | Price |
|---|---|---|
| 2026-07-22 | Price change | $1,499,999 |
| 2026-05-31 | Listed for sale | $1,299,999 |
| 2024-05-30 | Listing removed | -- |
| 2024-04-16 | Listed for rent | $4,950 |
| 2024-04-03 | Listing removed | -- |
| 2024-04-01 | Price change | $4,950 |
| 2024-02-14 | Listed for rent | $5,595 |
 View on Zillow