


49 Sherri Lane, Clarendon, VT, 05759
About This Home
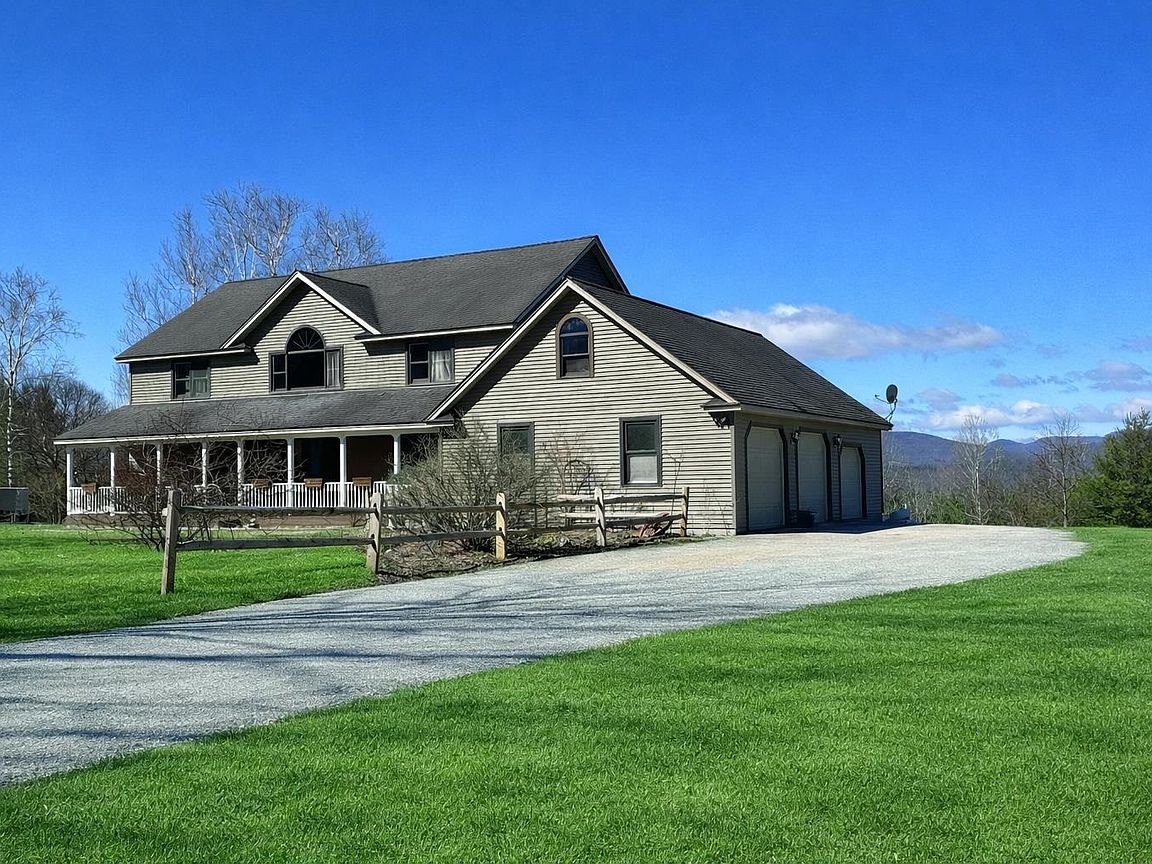
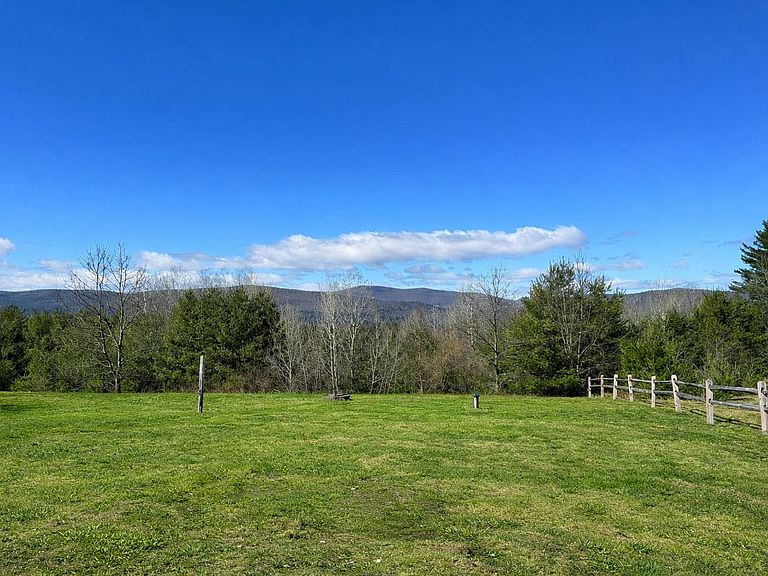
Welcome to your own private sanctuary nestled in a small, peaceful community with spectacular mountain views in every season. This fully renovated home blends comfort, craftsmanship, and thoughtful design throughout. Step inside to discover a bright and airy living space featuring beautiful hardwood and softwood flooring, radiant heat for year-round comfort, and central air conditioning for those warm summer days. The upper level landing showcases a soaring vaulted ceiling with architectural beams and a stunning arched window that floods the space with natural light. A great space to nap, read, relax or just take in the view that captures the essence of Vermont living. This level includes a expansive master bedroom with a spacious en suite with a jetted soaking tub, and walk-in closet and a wonderful balcony overlooking the spectacular views. The home has been extensively updated, including a completely renovated walkout basement that was just finished. This expansive lower level offers flexible living space ideal for a family room, guest suite, home office, or recreation area and has direct access to the wonderful enclosed backyard, creating a seamless indoor-outdoor flow. The bathrooms have been tastefully updated with modern finishes, including new vanities and tiled flooring, offering both functionality and style. The detached multi-bay garage provides abundant storage for vehicles, outdoor gear, or workshop space. The large space above the garage is ready for your own touches and could add "man-cave" kids area or just more usable space. The elevated setting offers sweeping mountain views and privacy rarely found, while still being part of a welcoming, small neighborhood setting. Whether you’re enjoying morning coffee while watching the mountains glow, entertaining guests in the newly finished lower level, or relaxing in the peaceful backyard, this home delivers the perfect balance of privacy, comfort, and scenery. Welcome Home!
Getting Around
 Car-Dependent
 Very Limited Transit
 Somewhat Bikeable
Schools
Construction
Condition
- Year built: 2004
Materials
- Foundation: Concrete
- Roof: Architectural Shingle
- Construction materials: Wood Frame,Vinyl Siding
Type & Style
- Home type: SingleFamily
- Architectural style: Colonial
- Property subType: Single Family Residence
Interior
Appliances
- Appliances included: Dishwasher,Dryer,Microwave,Gas Range,Refrigerator,Washer,Exhaust Fan
- Laundry features: 1st Floor Laundry
Basement
- Has basement: Yes
- Basement: Concrete,Finished,Full,Interior Stairs,Walkout,Exterior Entry,Basement Stairs,Walk-Out Access
Bedrooms & Bathrooms
- Bedrooms: 5
- Bathrooms: 5
- Full bathrooms: 3
- 1/2 bathrooms: 2
Features
- Cathedral Ceiling(s),Dining Area,Hearth,Kitchen/Dining,Kitchen/Living,Primary BR w/ BA,Natural Light,Natural Woodwork,Walk-In Closet(s)
- Flooring: Carpet,Combination,Hardwood,Softwood,Tile,Wood
- Finished area below ground: 1,200
- Finished area above ground: 3,100
Heating & Cooling
- Heating features: Baseboard,Hot Water,Radiant Floor
- Cooling features: Mini Split
Interior Area
- Total structure area: 5,707
- Total interior livable area: 4,300 sqft
Property
Details
- Parcel number: 15004711357
- Zoning description: Residential
- Other equipment: Standby Generator
Features
- Levels: Two
- Stories: 2
- Patio & porch: Patio,Porch,Covered Porch
- Exterior features: Balcony,Deck
- Has view: Yes
- View description: Mountain(s)
- Frontage length: Road frontage: 200
Lot
- Lot size: 1.78 Acres
- Features: Open Lot,Views,Wooded
Parking
- Total spaces: 3
- Parking features: Paved
- Has garage: Yes
- Attached garage spaces: 3
- Covered spaces: 3
Climate Risk is Financial Risk
Every home has a financial story beyond the listing price. Below, you’ll see the climate risks that could affect this property — and in Bills & Affordability, how those risks may influence repairs, insurance, utilities, and long-term value.
Biggest Threats for This Home
- Cold Wave

- Inland Flooding

- Lightning

- Strong Wind

- Winter Weather

How This Home’s Risks Compare
FEMA Declared Disasters Across Vermont Counties
Understanding the Costs
Financial advisors generally recommend spending no more than 30% of your gross household income on housing costs. In practice, many households stretch to 35% or beyond — especially in high-cost markets.
Estimated Costs Today
| Monthly | Annual | |
|---|---|---|
| Mortgage | $4,545 | $54,540 |
| Home Insurance | $369 | $4,428 |
| Property Taxes | $1,236 | $14,832 |
| Electricity | $547 | $6,564 |
| Total | $6,697 | $80,364 |
Income You'd Need if You Spent...
How Costs Could Change Over Time
Climate risk is quickly impacting all of the major home ownership costs. Adjust the growth rates and percentage of income spent on housing below to see how your housing costs could change over the next 10 years — and what income you'd need to keep up.
Comparing Against the Market
Price Per Sq Ft
vs Other Active Listings
Avg $/sqft
vs Homes Sold Last Month
Median $/sqft
Current Market Trends
Median Price Per Square Foot
The median price per square foot of homes sold in this area each month. Compare this to this listing's price per square foot to gauge whether the home is priced in line with recent sales.
Historicals for This Listing
Zestimate History ($/sqft)
Price History
| Date | Event | Price |
|---|---|---|
| 2026-05-11 | Price change | $975,000 |
| 2026-02-23 | Listed for sale | $990,000 |
| 2016-05-02 | Sold | $380,900 |
| 2016-03-11 | Pending sale | $399,900 |
| 2015-06-24 | Price change | $399,900 |
| 2015-05-07 | Listed for sale | $419,900 |
| 2009-05-06 | Sold | $372,500 |
 View on Zillow