
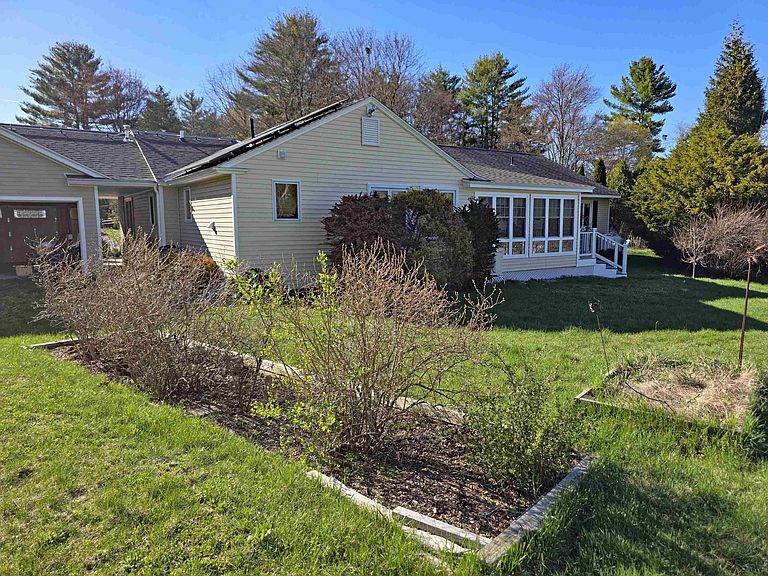
171 Green Meadow, Brattleboro, VT, 05301
About This Home
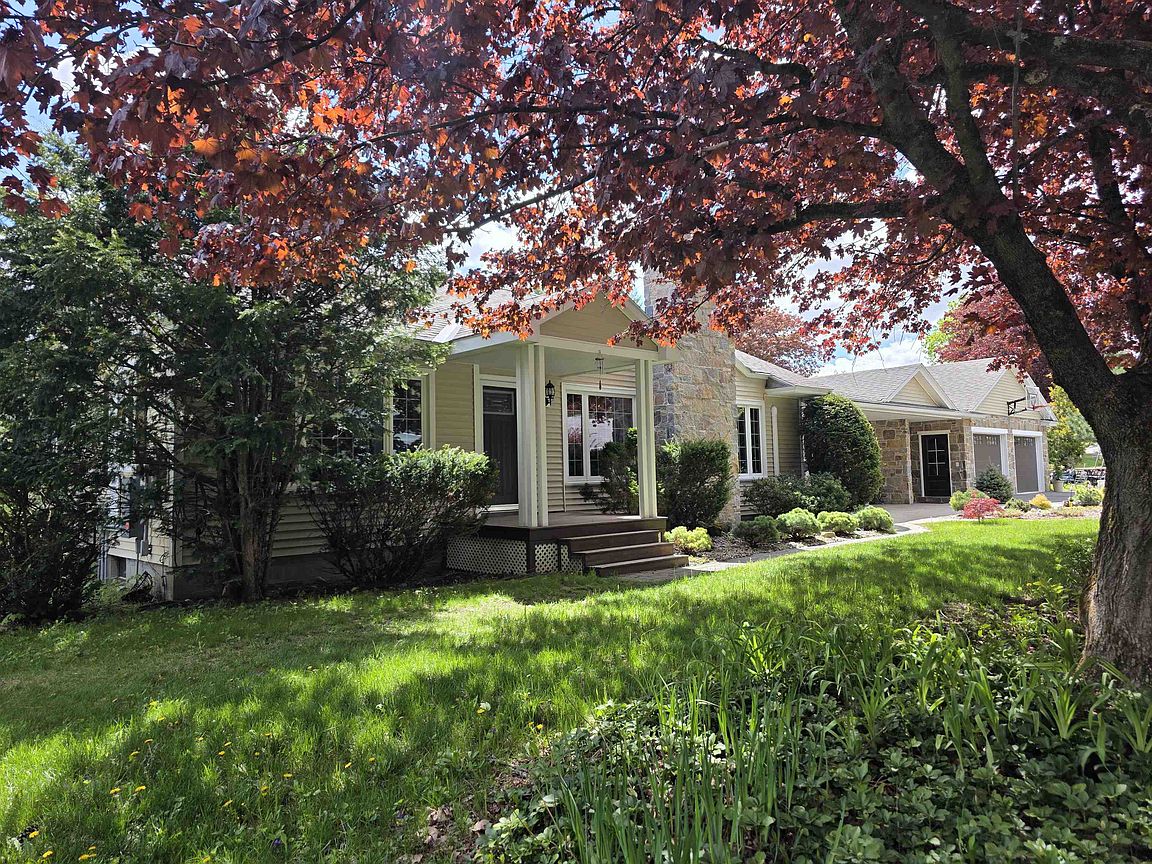
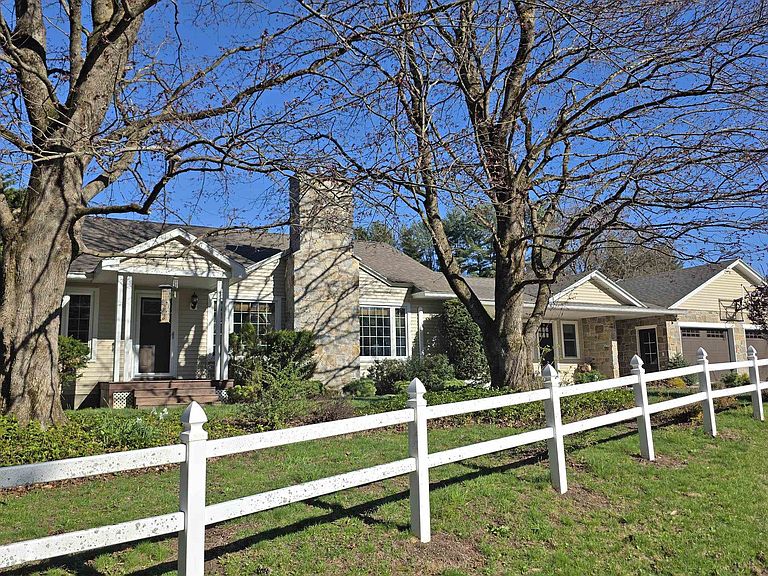
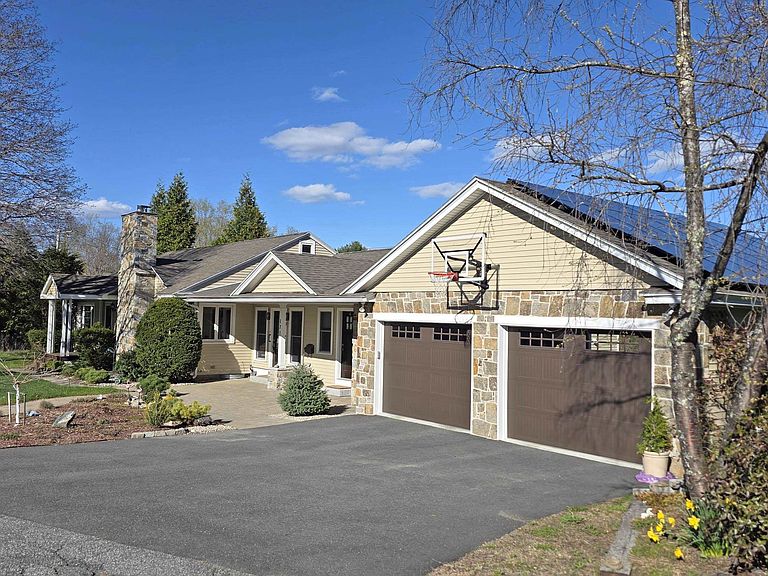
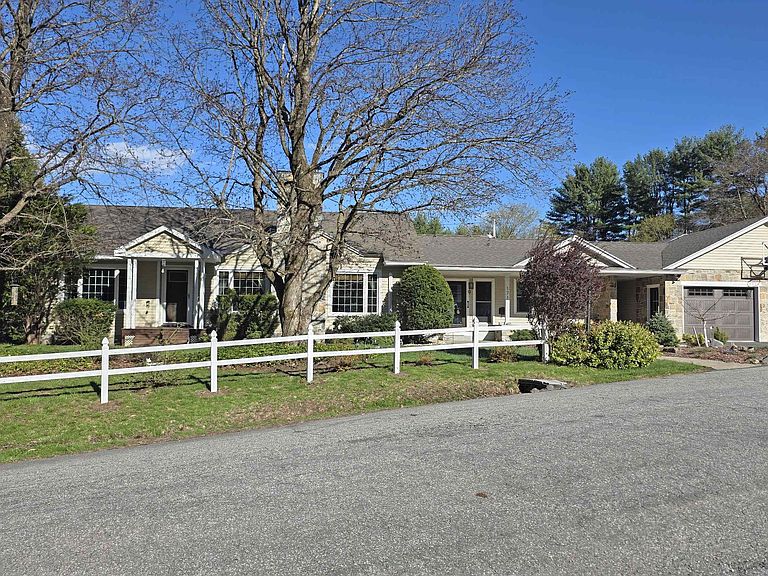
Immaculate! Lovingly reimagined over two decades, this impeccable residence blends thoughtful design with modern sustainability. The heart of the home is a chef’s kitchen with ample counter space and a spacious pantry with an integrated dining area—perfect for entertaining. Relax in the stunning living room, anchored by a gas insert fireplace crafted by a very talented local mason. Outdoor living is elevated by a light-filled sunroom overlooking a lush backyard complete with raised garden beds and blueberry bushes. Unique features include a former garage transformed into a private guest studio with a Murphy bed, and a new, oversized two-car garage with a clever "drive-through" door for garden access. There is a 40x10' attic space, perfect for tons of storage, or if more living space is needed, it may be finished. Hot water pipes are already located there. Complete with an array of solar panels,{owned}, heat pumps, a whole-house generator, and the potential for single-level living, this Brattleboro gem offers ultimate comfort and self-sufficiency.
Getting Around
 Car-Dependent
 Very Limited Transit
 Somewhat Bikeable
Schools
Construction
Condition
- Year built: 1962
Materials
- Foundation: Block
- Roof: Asphalt Shingle
- Construction materials: Wood Frame
Type & Style
- Home type: SingleFamily
- Architectural style: Ranch
- Property subType: Ranch
Interior
Appliances
- Appliances included: Dishwasher,Dryer,Double Oven,Wall Oven,Refrigerator,Washer,Domestic Water Heater,Propane Water Heater,Induction Cooktop,Exhaust Fan,Vented Exhaust Fan
- Laundry features: 1st Floor Laundry
Basement
- Has basement: Yes
- Basement: Bulkhead,Concrete Floor,Daylight,Full,Interior Stairs,Unfinished,Basement Stairs,Interior Entry
Bedrooms & Bathrooms
- Bedrooms: 3
- Bathrooms: 3
- Full bathrooms: 1
- 3/4 bathrooms: 2
Features
- Cedar Closet(s),Ceiling Fan(s),Dining Area,Kitchen Island,Kitchen/Dining,Primary BR w/ BA,Natural Light
- Window features: Blinds
- Flooring: Hardwood,Tile
- Number of fireplaces: 1
- Fireplace features: Gas,1 Fireplace
- Fireplace: Yes
- Attic: Walk-up
- Finished area below ground: 0
- Finished area above ground: 2,172
Heating & Cooling
- Heating features: Oil,Baseboard,Hot Water,Mini Split
- Cooling features: Mini Split
Interior Area
- Total structure area: 3,492
- Total interior livable area: 2,172 sqft
Property
Details
- Parcel number: 8102510401
- Zoning description: Residential
- Other equipment: Standby Generator
Features
- Levels: One
- Stories: 1
- Exterior features: Garden,Shed
- Frontage length: Road frontage: 175
Lot
- Lot size: 0.42 Acres
- Features: Corner Lot,Level,Near Golf Course,Near Paths,Near Shopping,Near Skiing,Neighborhood,Near Railroad,Near Hospital,Near School(s)
Parking
- Total spaces: 2
- Parking features: Paved,Auto Open,Direct Entry,Storage Above,Driveway,Garage,On Site,Parking Spaces 1 - 10,Detached
- Has garage: Yes
- Attached garage spaces: 2
- Covered spaces: 2
- Has uncovered spaces: Yes
Climate Risk is Financial Risk
Every home has a financial story beyond the listing price. Below, you’ll see the climate risks that could affect this property — and in Bills & Affordability, how those risks may influence repairs, insurance, utilities, and long-term value.
Biggest Threats for This Home
- Cold Wave

- Inland Flooding

- Ice Storm

- Lightning

- Winter Weather

How This Home’s Risks Compare
FEMA Declared Disasters Across Vermont Counties
Understanding the Costs
Financial advisors generally recommend spending no more than 30% of your gross household income on housing costs. In practice, many households stretch to 35% or beyond — especially in high-cost markets.
Estimated Costs Today
| Monthly | Annual | |
|---|---|---|
| Mortgage | $3,008 | $36,096 |
| Home Insurance | $249 | $2,988 |
| Property Taxes | $793 | $9,516 |
| Electricity | $276 | $3,315 |
| Total | $4,326 | $51,912 |
Income You'd Need if You Spent...
How Costs Could Change Over Time
Climate risk is quickly impacting all of the major home ownership costs. Adjust the growth rates and percentage of income spent on housing below to see how your housing costs could change over the next 10 years — and what income you'd need to keep up.
Comparing Against the Market
Price Per Sq Ft
vs Other Active Listings
Avg $/sqft
vs Homes Sold Last Month
Median $/sqft
Current Market Trends
Median Price Per Square Foot
The median price per square foot of homes sold in this area each month. Compare this to this listing's price per square foot to gauge whether the home is priced in line with recent sales.
Historicals for This Listing
Zestimate History ($/sqft)
Price History
| Date | Event | Price |
|---|---|---|
| 2026-05-09 | Listed for sale | $595,000 |
| 2004-07-02 | Sold | $190,000 |
| 2002-09-30 | Sold | $143,500 |
 View on Zillow