


2060 Townshend Road, Grafton, VT, 05146
About This Home
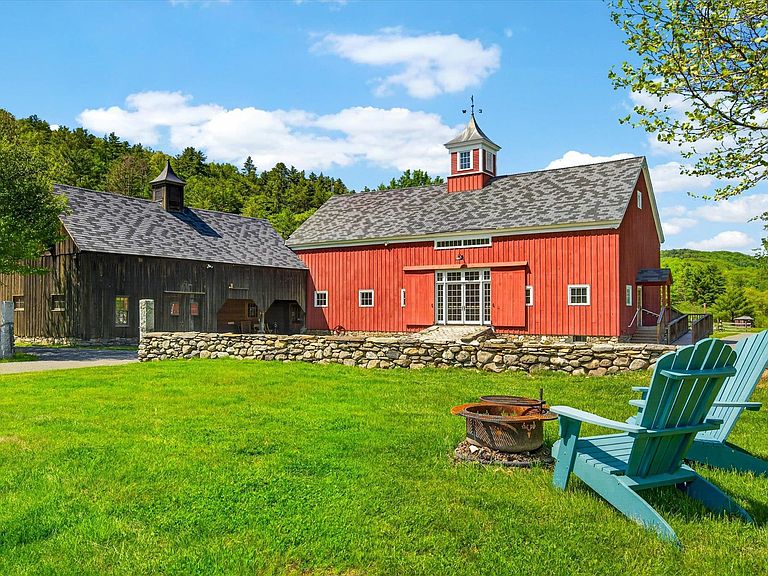
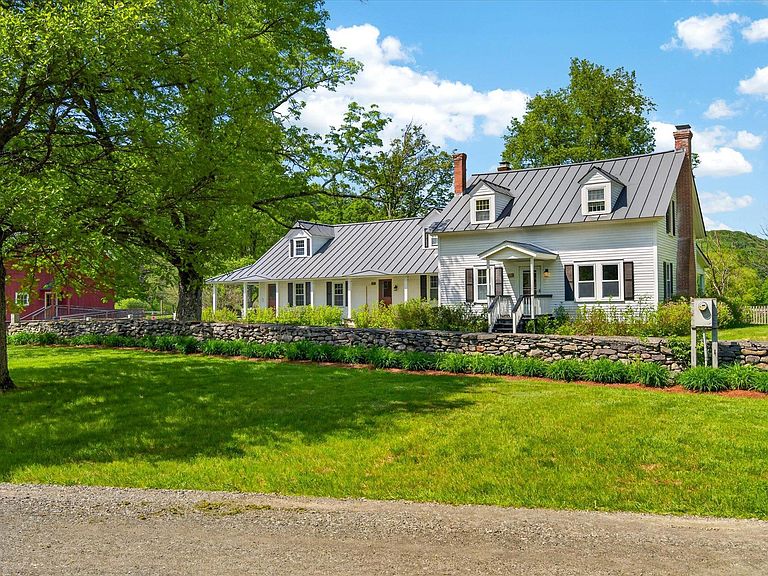
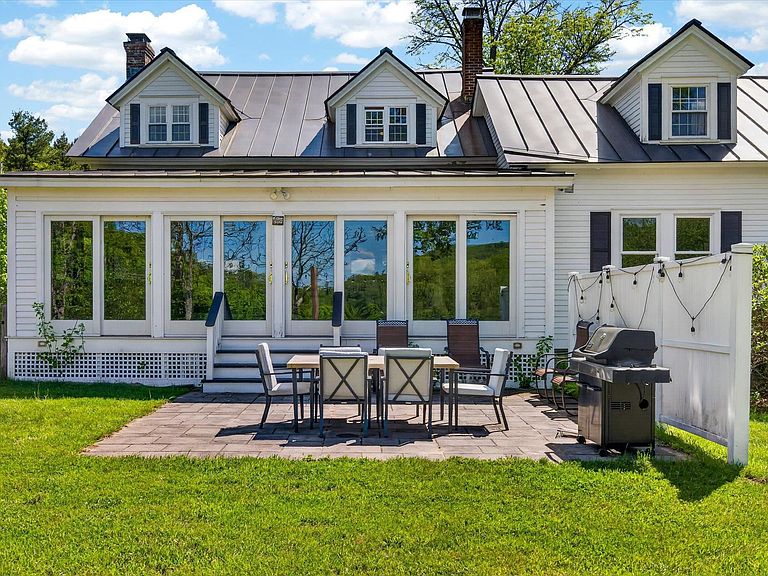
A rare opportunity to own one of Southern Vermont's most remarkable private estates, Riverledge Farm encompasses more than 300 acres in the historic village of Grafton. Nestled in the Green Mountains, this exceptional property combines natural beauty, recreation, and a large homestead. A winding approach framed by mature maple trees and classic stone walls leads to the elegant white farmhouse, where timeless Vermont character meets modern comfort. The residence features six bedrooms, four bathrooms, and two kitchens, complemented by an impressive collection of outbuildings, including a 4,000+ square foot timber frame barn for events, five-bay garage with workshop and offices, seven-bay pole barn, and a three-stall horse barn with heated tack room. Additional accommodations include a separate guest or caretaker residence and two rustic cottages. The substantial acreage includes timberland and open pastures, a half-acre aerated pond, more than two miles of streams, and 6.7 miles of private roads and trails throughout the property. Bordering Mollie Beattie State Forest and the South Branch of the Saxtons River, the land offers opportunities for outdoor recreation, forestry, conservation, maple sugaring, and agricultural pursuits. Three access points to the VAST trail network add to the property's recreational appeal. Meticulously maintained grounds, diverse natural features, and a location near the village of Grafton complete this rare Vermont offering.
Getting Around
 Car-Dependent
 Very Limited Transit
 Somewhat Bikeable
Schools
Construction
Condition
- Year built: 1800
Materials
- Foundation: Brick,Stone
- Roof: Standing Seam
- Construction materials: Clapboard Exterior,Wood Exterior
Type & Style
- Home type: SingleFamily
- Architectural style: Cape
- Property subType: Single Family Residence
Interior
Appliances
- Appliances included: Dishwasher,Gas Range,Refrigerator,Water Heater off Boiler,Owned Water Heater,Tank Water Heater
- Laundry features: 1st Floor Laundry
Basement
- Has basement: Yes
- Basement: Bulkhead,Crawl Space,Partial,Slab,Interior Stairs,Storage Space,Unfinished,Interior Entry
Bedrooms & Bathrooms
- Bedrooms: 6
- Bathrooms: 4
- Full bathrooms: 4
Features
- Cedar Closet(s),Natural Woodwork,Walk-in Pantry
- Flooring: Carpet,Hardwood,Tile
- Number of fireplaces: 1
- Fireplace features: Wood Burning,1 Fireplace
- Fireplace: Yes
- Finished area below ground: 0
- Finished area above ground: 3,946
Heating & Cooling
- Heating features: Oil,Hot Water
- Cooling features: Central Air
Interior Area
- Total structure area: 4,510
- Total interior livable area: 3,946 sqft
Property
Details
- Parcel number: 24907910344
- Zoning description: RESD 2
- Other equipment: Satellite,Satellite Dish
Features
- Levels: 1.75
- Stories: 1
- Patio & porch: Porch,Covered Porch
- Exterior features: Shed
- Has spa: Yes
- Spa features: Heated
- Fencing: Full,Partial
- Has view: Yes
Lot
- Lot size: 317.09 Acres
- Features: Agricultural,Country Setting,Horse/Animal Farm,Field/Pasture,Landscaped,Level,Sloped,Trail/Near Trail,Views,Walking Trails,Wooded,Adjoins St/Nat'l Forest,Mountain,Near Snowmobile Trails,Rural,Valley
Parking
- Total spaces: 6
- Parking features: Circular Driveway,Gravel,Heated Garage,Parking Spaces 6+,Detached
- Has garage: Yes
- Attached garage spaces: 5
- Covered spaces: 5
Climate Risk is Financial Risk
Every home has a financial story beyond the listing price. Below, you’ll see the climate risks that could affect this property — and in Bills & Affordability, how those risks may influence repairs, insurance, utilities, and long-term value.
Biggest Threats for This Home
- Cold Wave

- Inland Flooding

- Lightning

- Ice Storm

- Landslide

- Winter Weather

How This Home’s Risks Compare
FEMA Declared Disasters Across Vermont Counties
Understanding the Costs
Financial advisors generally recommend spending no more than 30% of your gross household income on housing costs. In practice, many households stretch to 35% or beyond — especially in high-cost markets.
Estimated Costs Today
| Monthly | Annual | |
|---|---|---|
| Mortgage | $14,638 | $175,656 |
| Home Insurance | $1,644 | $19,728 |
| Property Taxes | $3,860 | $46,320 |
| Electricity | $501 | $6,023 |
| Total | $20,643 | $247,716 |
Income You'd Need if You Spent...
How Costs Could Change Over Time
Climate risk is quickly impacting all of the major home ownership costs. Adjust the growth rates and percentage of income spent on housing below to see how your housing costs could change over the next 10 years — and what income you'd need to keep up.
Comparing Against the Market
Price Per Sq Ft
vs Other Active Listings
Avg $/sqft
vs Homes Sold Last Month
Median $/sqft
Current Market Trends
Median Price Per Square Foot
The median price per square foot of homes sold in this area each month. Compare this to this listing's price per square foot to gauge whether the home is priced in line with recent sales.
Historicals for This Listing
Zestimate History ($/sqft)
Price History
| Date | Event | Price |
|---|---|---|
| 2026-06-14 | Listed for sale | $2,895,000 |
| 2016-05-09 | Sold | $1,400,000 |
| 2016-03-25 | Pending sale | $1,395,000 |
| 2015-08-20 | Listed for sale | $1,395,000 |
| 2015-08-12 | Pending sale | $1,395,000 |
| 2015-07-14 | Listed for sale | $1,395,000 |
| 2005-10-20 | Sold | $664,500 |
 View on Zillow