

1950 Collins Road, Brattleboro, VT, 05301
About This Home
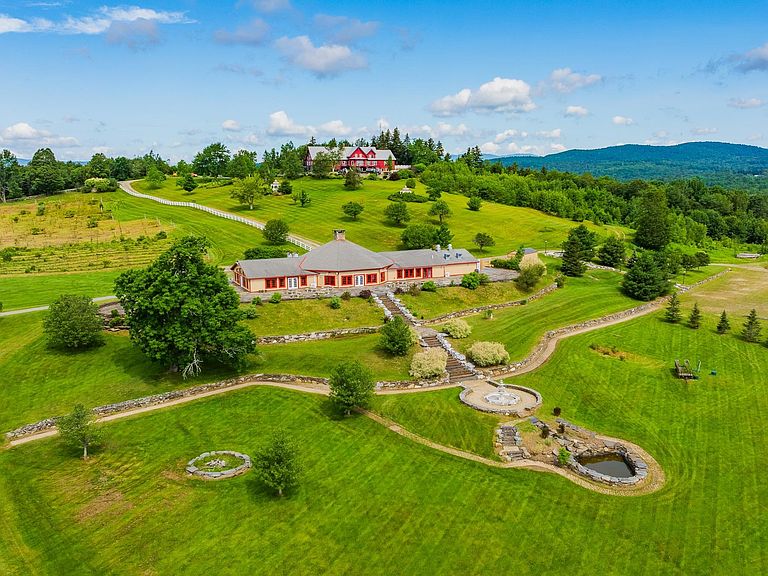
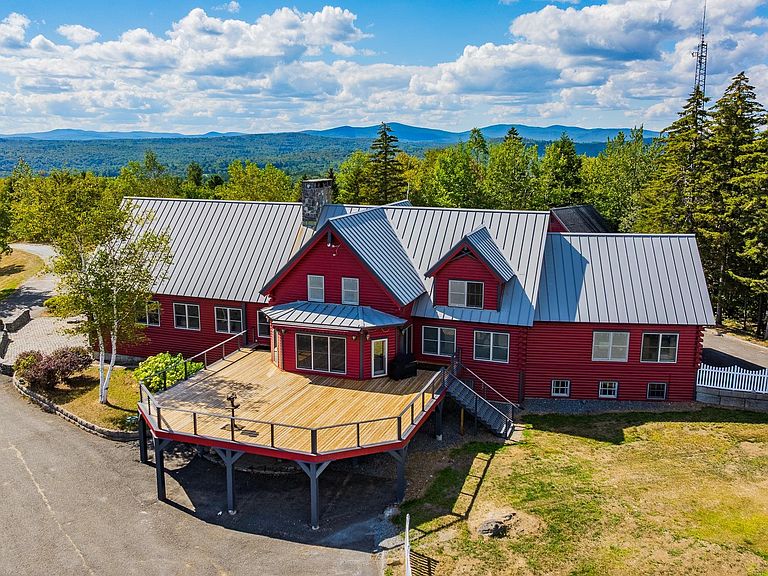
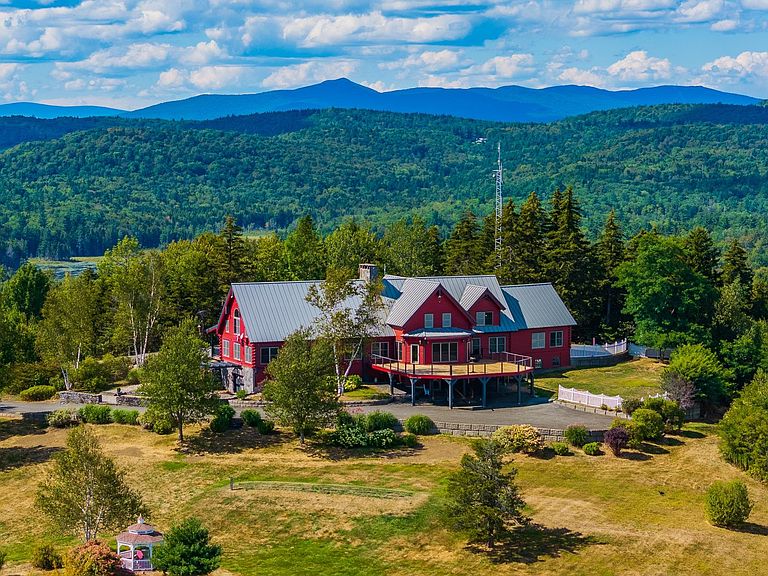
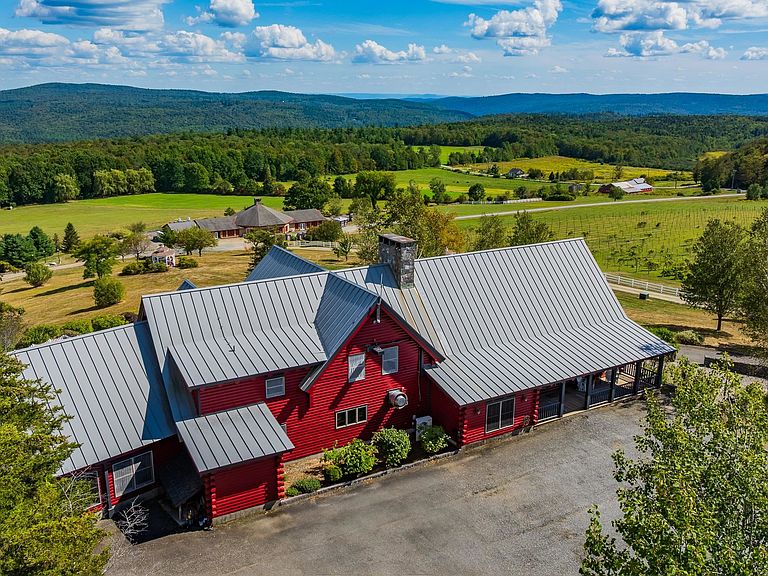
Exceptional 177+ Acre Estate with Luxury Log Home, Event Venue & Craft Beverage Facilities. Experience unmatched luxury and opportunity on this remarkable 177+ acre estate. Featuring an 8,000+ sq ft timber frame log home, a 7,100 sq ft finished event venue, and on-site winery, craft brewery, and champagne-making facilities, this turn-key property is ideal as a private residence, retreat, or destination business. The custom log home showcases vaulted ceilings, radiant in-floor heating, hardwood and stone flooring, and imported Italian tile. A chef’s kitchen and expansive 800’ wraparound deck offer the perfect space to entertain while enjoying stunning 360-degree mountain, vineyard, and valley views. The boutique vineyard supports in-house wine production, complemented by a dedicated beer brewing system and traditional méthode champenoise champagne facility—perfect for tastings or exclusive label production. The event venue includes a second commercial kitchen, two custom bars, elegant restrooms, and a 7,900 sq ft stone patio with cascading fountains—ideal for weddings, retreats, and celebrations. Freshly painted and impeccably maintained, this estate offers total privacy with year-round recreation nearby, including Wilmington’s fine dining, Sunset Lake, and Hermitage Golf Club. A rare opportunity—schedule your private tour today.
Getting Around
 Car-Dependent
 Very Limited Transit
 Somewhat Bikeable
Schools
Construction
Condition
- Year built: 2002
Materials
- Foundation: Insulated Concrete Forms,Poured Concrete
- Roof: Standing Seam
- Construction materials: ICFs (Insulated Concrete Forms),Log Home,Post and Beam,Stone Exterior
Type & Style
- Home type: SingleFamily
- Property subType: Single Family Residence
Interior
Basement
- Has basement: Yes
- Basement: Climate Controlled,Concrete Floor,Daylight,Finished,Full,Walkout,Walk-Out Access
Bedrooms & Bathrooms
- Bedrooms: 4
- Bathrooms: 8
- Full bathrooms: 2
- 1/2 bathrooms: 6
Features
- Finished area below ground: 4,071
- Finished area above ground: 12,665
Heating & Cooling
- Heating features: Propane,Hot Water,Zoned,Radiant Floor,Mini Split
- Cooling features: Zoned,Mini Split
Interior Area
- Total structure area: 24,148
- Total interior livable area: 16,736 sqft
Property
Details
- Parcel number: 27608710100
- Zoning description: Residential / Commercial
Features
- Levels: Two
- Stories: 2
- Has view: Yes
- View description: Mountain(s)
- Waterfront features: Pond,Waterfall
Lot
- Lot size: 177.40 Acres
- Features: Country Setting,Field/Pasture,Landscaped,Level,Orchard(s),Rolling Slope,Timber,Views,Walking Trails,Wooded,Valley
Parking
- Total spaces: 8
- Parking features: Gravel,Paved,Auto Open,Heated Garage,On Site,Parking Spaces 4,Detached
- Has garage: Yes
- Attached garage spaces: 8
- Covered spaces: 8
Climate Risk is Financial Risk
Every home has a financial story beyond the listing price. Below, you’ll see the climate risks that could affect this property — and in Bills & Affordability, how those risks may influence repairs, insurance, utilities, and long-term value.
Biggest Threats for This Home
- Cold Wave

- Inland Flooding

- Ice Storm

- Lightning

- Winter Weather

How This Home’s Risks Compare
FEMA Declared Disasters Across Vermont Counties
Understanding the Costs
Financial advisors generally recommend spending no more than 30% of your gross household income on housing costs. In practice, many households stretch to 35% or beyond — especially in high-cost markets.
Estimated Costs Today
| Monthly | Annual | |
|---|---|---|
| Mortgage | $19,214 | $230,568 |
| Home Insurance | $1,594 | $19,128 |
| Property Taxes | $5,066 | $60,792 |
| Electricity | $2,129 | $25,548 |
| Total | $28,003 | $336,036 |
Income You'd Need if You Spent...
How Costs Could Change Over Time
Climate risk is quickly impacting all of the major home ownership costs. Adjust the growth rates and percentage of income spent on housing below to see how your housing costs could change over the next 10 years — and what income you'd need to keep up.
Comparing Against the Market
Price Per Sq Ft
vs Other Active Listings
Avg $/sqft
vs Homes Sold Last Month
Median $/sqft
Current Market Trends
Median Price Per Square Foot
The median price per square foot of homes sold in this area each month. Compare this to this listing's price per square foot to gauge whether the home is priced in line with recent sales.
Historicals for This Listing
Zestimate History ($/sqft)
No zestimate history available
Price History
| Date | Event | Price |
|---|---|---|
| 2026-02-11 | Price change | $4,950,000 |
| 2025-09-22 | Listed for sale | $5,900,000 |
| 2024-04-12 | Listing removed | -- |
| 2023-05-15 | Price change | $2,750,000 |
| 2023-04-12 | Listed for sale | $2,900,000 |
| 2023-04-07 | Listing removed | -- |
| 2022-05-24 | Listed for sale | $2,900,000 |
| 2022-04-05 | Listing removed | -- |
| 2022-04-05 | Price change | $2,900,000 |
| 2022-01-25 | Price change | $3,500,000 |
| 2021-09-01 | Listed for sale | $4,000,000 |
 View on Zillow