

558 E Baltimore Pike, West Grove, PA, 19390
About This Home
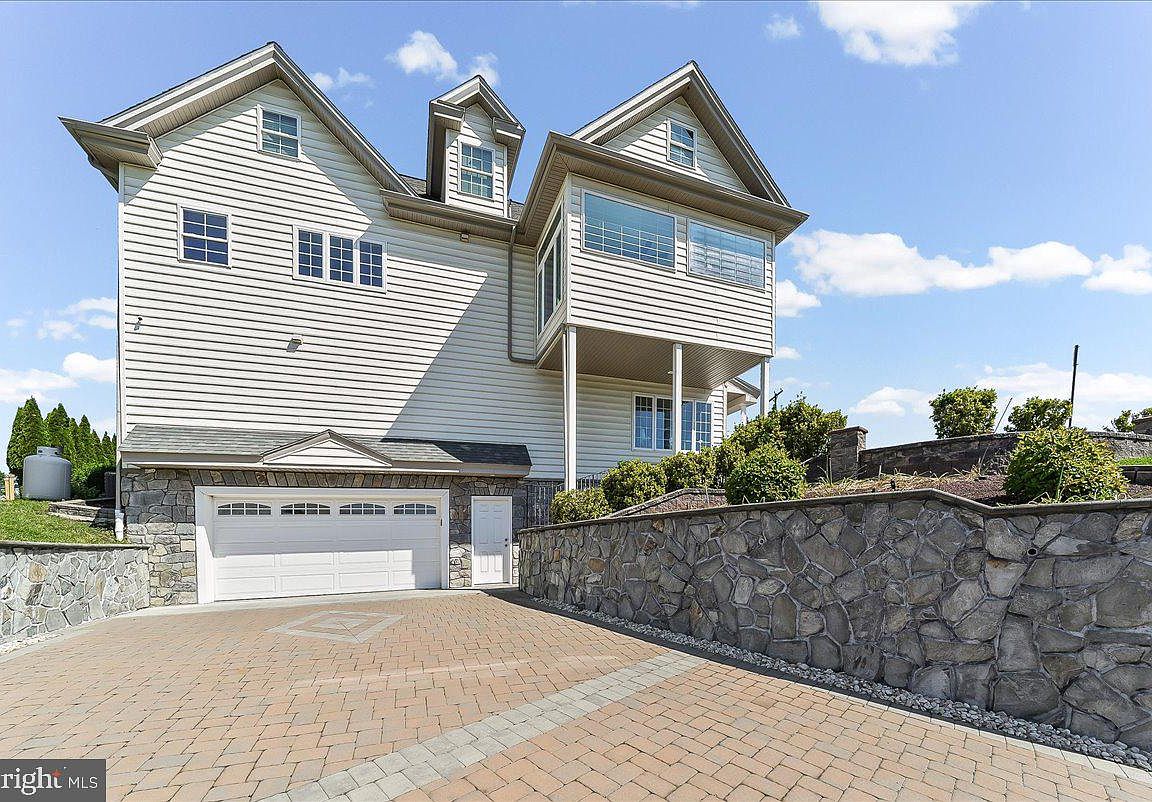
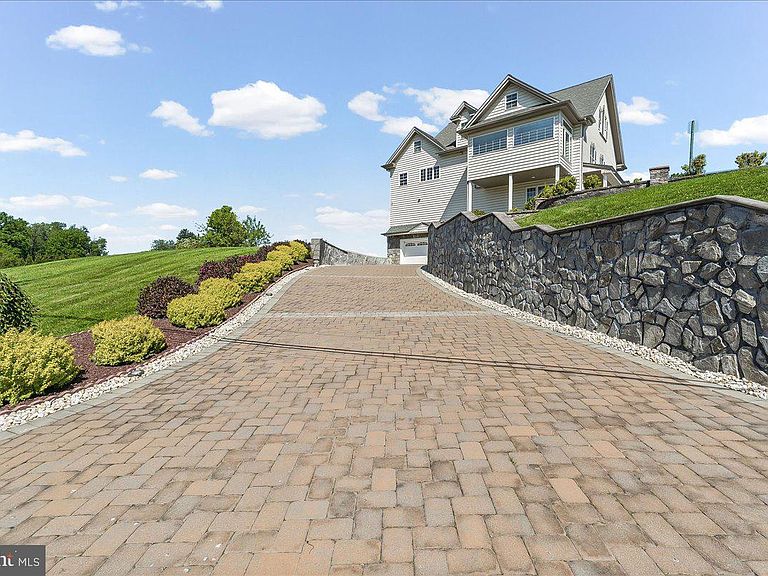
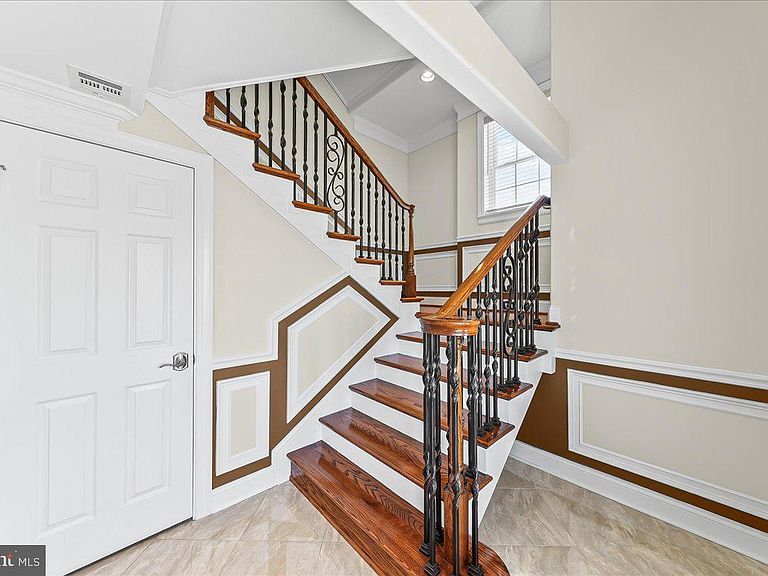
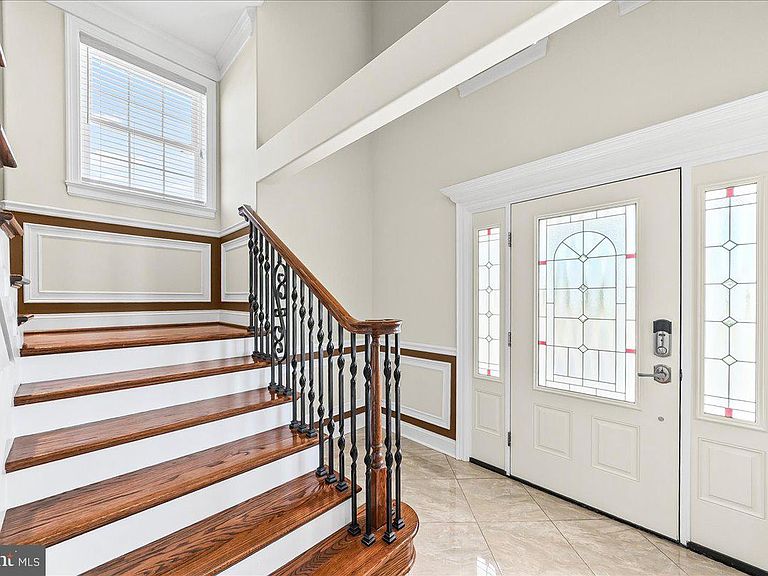
Rare mixed-use opportunity featuring a thriving commercial space and an exceptional custom-built residence all on one property! The commercial portion is currently operating as a nail salon and showcases stunning marble and tile finishes throughout, offering a welcoming reception area, private massage room, waxing room, and dedicated office space. The adjoining custom-built home is designed with quality craftsmanship and luxury finishes throughout. The heart of the home is the spectacular gourmet kitchen featuring a commercial-grade 6-burner Capital stove with commercial exhaust hood, four ovens, an abundance of Kemper soft-close maple cabinetry, custom maple beverage station, oversized granite center island with pendant lighting, marble flooring, tiled backsplash, and a custom-designed walk-in pantry. The kitchen flows seamlessly into the spacious dining area and opens to a beautiful enclosed porch with heated ceramic tile flooring, creating the perfect space for year-round enjoyment. The inviting living room features hardwood flooring and is connected to the kitchen through a custom cut-away opening, enhancing the home's open-concept design. Custom crown molding adds elegance throughout the residence. Professional photos coming on Wednesday The second floor offers a luxurious primary suite complete with a stunning marble bathroom, an additional bedroom, and a convenient laundry room. The third floor provides three additional bedrooms, including one with a private full marble bathroom and another with a private half bath, offering flexible living arrangements for family, guests, or home office needs. Outside, enjoy beautifully landscaped grounds highlighted by an EP Henry driveway and walkway, illuminated stone retaining walls, and an oversized two-car garage. This unique property perfectly combines business potential with upscale residential living in one remarkable package.
Getting Around
 Car-Dependent
 Very Limited Transit
 Somewhat Bikeable
Schools
Construction
Condition
- Year built: 1900
Materials
- Foundation: Block
- Construction materials: Brick,Synthetic Stucco
Type & Style
- Home type: SingleFamily
- Architectural style: Colonial
- Property subType: Single Family Residence
Interior
Appliances
- Appliances included: Electric Water Heater
Basement
- Area: 0
Basement
- Has basement: Yes
- Basement: Partially Finished,Sump Pump,Concrete
Bedrooms & Bathrooms
- Bedrooms: 5
- Bathrooms: 5
- Full bathrooms: 3
- 1/2 bathrooms: 2
- Main level bathrooms: 1
Features
- Finished area below ground: 0
- Finished area above ground: 7,878
Heating & Cooling
- Heating features: Heat Pump,Geothermal,Electric
- Cooling features: Central Air,Electric
Interior Area
- Total structure area: 7,878
- Total interior livable area: 7,878 sqft
Property
Accessibility
- Accessibility features: Entry Slope <1'
Details
- Parcel number: 5905 0105
- Zoning: MIXED USE
- Special condition: Standard
Features
- Levels: Three
- Stories: 3
- Pool features: None
Lot
- Lot size: 1 Acres
- Lot size dimensions: 0.00 x 0.00
Parking
- Total spaces: 2
- Parking features: Oversized,Driveway,Attached,Parking Lot
- Has garage: Yes
- Attached garage spaces: 2
- Covered spaces: 2
- Has uncovered spaces: Yes
Climate Risk is Financial Risk
Every home has a financial story beyond the listing price. Below, you’ll see the climate risks that could affect this property — and in Bills & Affordability, how those risks may influence repairs, insurance, utilities, and long-term value.
Biggest Threats for This Home
- Winter Weather

- Drought

- Heat Wave

- Inland Flooding

- Lightning

- Strong Wind

How This Home’s Risks Compare
FEMA Declared Disasters Across Pennsylvania Counties
Understanding the Costs
Financial advisors generally recommend spending no more than 30% of your gross household income on housing costs. In practice, many households stretch to 35% or beyond — especially in high-cost markets.
Estimated Costs Today
| Monthly | Annual | |
|---|---|---|
| Mortgage | $6,168 | $74,016 |
| Home Insurance * | $322 | $3,864 |
| Property Taxes | $1,240 | $14,880 |
| Electricity | $864 | $10,372 |
| Total | $8,594 | $103,128 |
Income You'd Need if You Spent...
Pennsylvania FAIR Plan Programs
Insurance Placement Facility of Pennsylvania/FAIR Plan
 Wildfire
 HailWind
How Costs Could Change Over Time
Climate risk is quickly impacting all of the major home ownership costs. Adjust the growth rates and percentage of income spent on housing below to see how your housing costs could change over the next 10 years — and what income you'd need to keep up.
Comparing Against the Market
Price Per Sq Ft
vs Other Active Listings
Avg $/sqft
vs Homes Sold Last Month
Median $/sqft
Current Market Trends
Median Price Per Square Foot
The median price per square foot of homes sold in this area each month. Compare this to this listing's price per square foot to gauge whether the home is priced in line with recent sales.
Historicals for This Listing
Zestimate History ($/sqft)
Price History
| Date | Event | Price |
|---|---|---|
| 2026-07-10 | Price change | $1,220,000 |
| 2026-06-27 | Price change | $1,390,000 |
| 2026-06-10 | Listed for sale | $1,425,000 |
| 2026-06-01 | Listing removed | $1,425,000 |
| 2026-05-30 | Listed for sale | $1,425,000 |
| 2011-07-01 | Sold | $320,000 |
 View on Zillow