


821 Burrows Run Rd, Chadds Ford, PA, 19317
About This Home
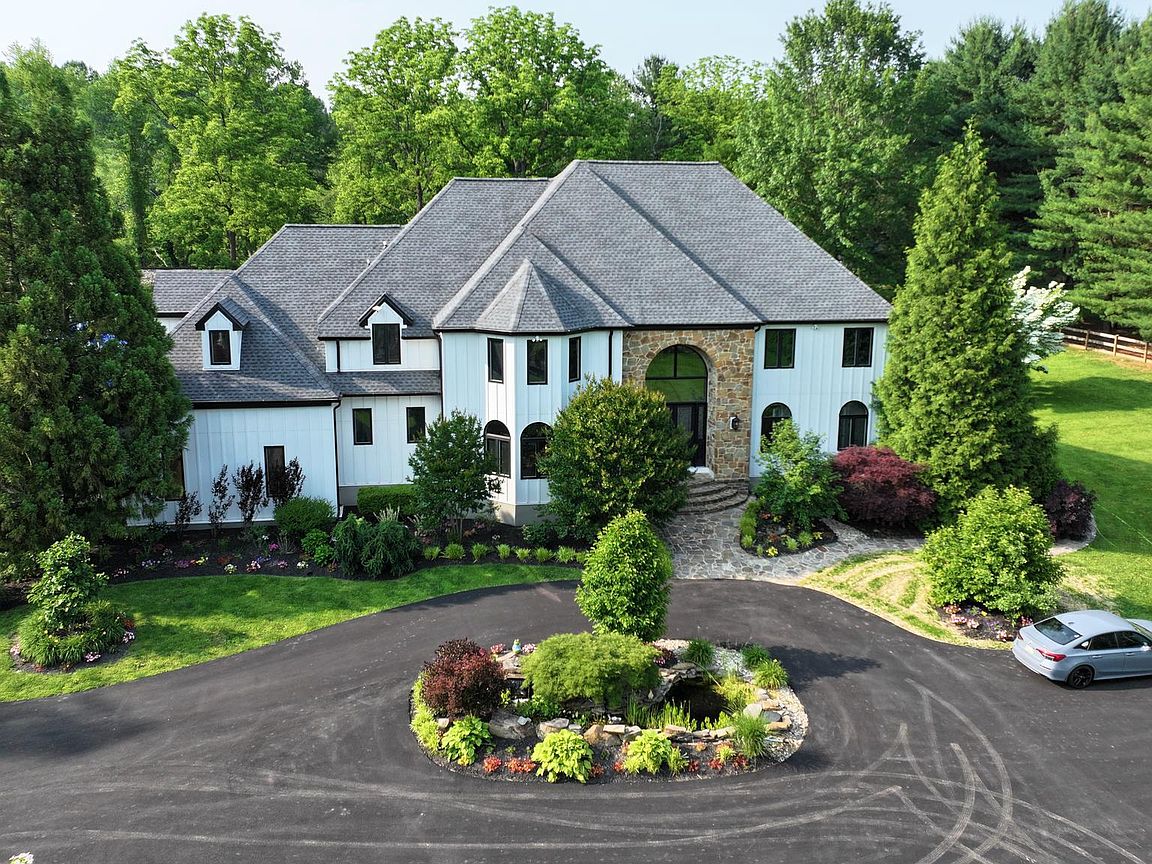
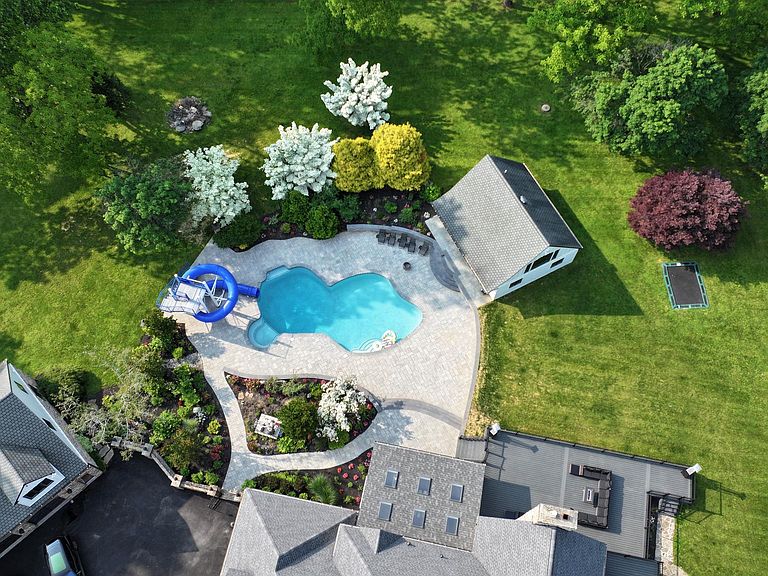
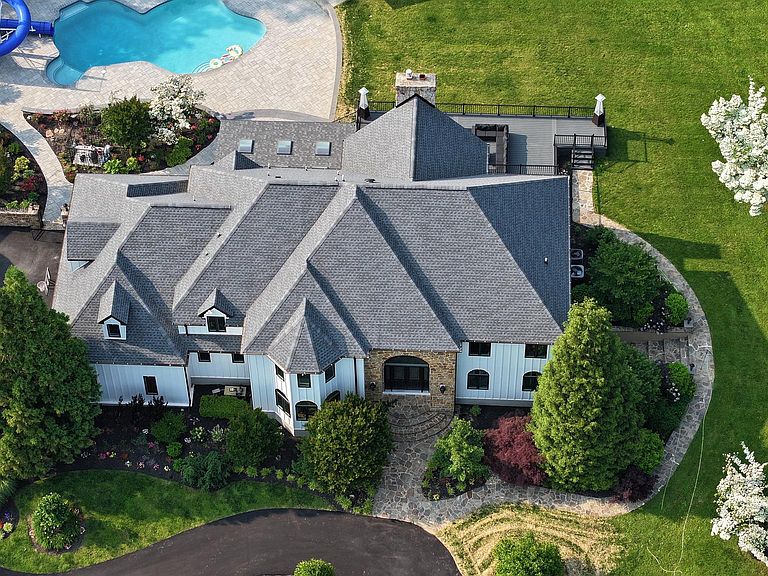
Welcome to this exceptional estate in the heart of the Brandywine Valley, offering over 6,800 square feet of luxurious living space on more than 3 acres of beautifully landscaped grounds. This stunning 5-bedroom, 4 full-bathroom, and 2 half-bath home has undergone numerous recent upgrades, including new hardie board siding, brand new windows and doors, entirely renovated kitchen, new hardwood floors throughout, fully remodeled bathrooms - and so much more! All of these updates contribute to its modern appeal and timeless charm. As you arrive, you’ll notice the bold landscaping, newly paved circular driveway, and unmatched privacy upon entering your gated retreat. A detached 6 car garage with a full attic, basement, and half-bath completes this exceptional property—a true dream for car enthusiasts. Upon entering the main house, you’re greeted by a dramatic two-story marble foyer with a sweeping curved staircase. The home is designed with gorgeous 4-inch hickory hardwood floors throughout the first level, adding warmth and sophistication. To the left, the formal dining room with custom wood trim is ideal for elegant entertaining. The newly renovated chef’s kitchen is a standout feature, with white cabinetry, a custom 17-foot island with seating, quartz countertops with an inlay, a cooktop, double ovens, built-in refrigerator and freezer, and a convenient butler’s pantry. The kitchen offers stunning views through the accordion window, and an accordion door opens directly to the covered porch, seamlessly blending indoor and outdoor living. Off the kitchen you’ll find a mudroom and half bath for easy guest access. The sunken great room, with intricate millwork and a marble gas fireplace, provides ample seating space and offers more beautiful views. You will also find a master suite which includes a large ensuite bathroom including two single vanities, two toilet rooms, a beautifully renovated stand up shower and two walk in closets. This room also offers its own private entry to the deck. Upstairs, the hardwood floors continue to four additional spacious bedrooms, a laundry room, and a private movie theater. The luxurious owner’s suite features vaulted ceilings, wall-to-wall carpeting, a floor-to-ceiling gas fireplace with marble surround, a private balcony, dual walk-in California closets, and an impressive en-suite bathroom with dual vanities, a large stall shower with multiple showerheads, and a soaking tub. Two bedrooms share a modern Jack-and-Jill bathroom with a stall shower and dual-sink vanity. Another bedroom offers its own en-suite bathroom with a beautifully renovated stand up shower and dual sink vanity. The conveniently located laundry room adds practicality to this level. The private theater room, complete with projector screen, custom cabinetry, mini fridge, and sink, offers the perfect setting for entertainment, or can be turned into an additional bedroom. There is a large bonus room off the kitchen that would make a great gym, game room or conversation room - utilize it as you need. This space offers a wonderful flow towards the outside of the home. The unfinished basement provides a blank canvas for future use with its 8 foot ceilings and walk-out access to the exterior, allowing for endless possibilities to expand and customize.The backyard is an entertainer’s dream, featuring a brand-new oversized deck, both covered and open. The deck is perfect year round offering a fireplace, television, skylights and plenty of space for friends and family to gather. For those hot summer days you can sit at the newly renovated in-ground gunite pool with a beautiful paver patio, updated pool equipment and over the top waterslide. The private pool house includes a full eat-in kitchen, laundry area and two bedrooms, each with its own en-suite bathroom, offering guests a luxurious and private retreat. This makes for a perfect in-law suite! This estate perfectly blends luxury, privacy, and modern amenities.
Getting Around
 Car-Dependent
 Very Limited Transit
 Somewhat Bikeable
Schools
Construction
Condition
- Year built: 1995
Materials
- Foundation: Other
- Roof: Asphalt
- Construction materials: Stone,HardiPlank Type
Type & Style
- Home type: SingleFamily
- Architectural style: Colonial,Manor,Other
- Property subType: Single Family Residence
Interior
Appliances
- Appliances included: Microwave,Cooktop,Energy Efficient Appliances,Freezer,Exhaust Fan,Refrigerator,Electric Water Heater
- Laundry features: Upper Level
Basement
- Area: 0
Basement
- Has basement: Yes
- Basement: Full,Unfinished,Walk-Out Access
Bedrooms & Bathrooms
- Bedrooms: 5
- Bathrooms: 5
- Full bathrooms: 4
- 1/2 bathrooms: 1
- Main level bathrooms: 2
- Main level bedrooms: 1
Features
- Attic,Bar,Ceiling Fan(s),Crown Molding,Curved Staircase,Dining Area,Entry Level Bedroom,Family Room Off Kitchen,Open Floorplan,Formal/Separate Dining Room,Eat-in Kitchen,Kitchen Island,Kitchen - Gourmet,Pantry,Recessed Lighting,Walk-In Closet(s)
- Door features: Sliding Glass
- Flooring: Ceramic Tile,Hardwood,Marble,Wood
- Number of fireplaces: 2
- Fireplace features: Gas/Propane,Marble
- Fireplace: Yes
- Finished area below ground: 0
- Finished area above ground: 6,530
Heating & Cooling
- Heating features: Forced Air,Natural Gas
- Cooling features: Central Air,Electric
Interior Area
- Total structure area: 6,530
- Total interior livable area: 6,530 sqft
Property
Accessibility
- Accessibility features: None
Details
- Parcel number: 6205 0029
- Zoning: RESIDENTIAL
- Special condition: Standard
- Exclusions: See Listing Agent
Features
- Levels: Two
- Stories: 2
- Private pool: Yes
- Pool features: Gunite,In Ground,Private
- Patio & porch: Deck,Patio,Porch,Roof
- Exterior features: Extensive Hardscape,Lighting,Balcony
- Has view: Yes
- View description: Scenic Vista,Trees/Woods
Lot
- Lot size: 3.20 Acres
- Lot size dimensions: 0.00 x 0.00
Parking
- Total spaces: 10
- Parking features: Garage Door Opener,Storage,Oversized,Other,Asphalt,Detached,Driveway
- Has garage: Yes
- Attached garage spaces: 10
- Covered spaces: 10
- Has uncovered spaces: Yes
Climate Risk is Financial Risk
Every home has a financial story beyond the listing price. Below, you’ll see the climate risks that could affect this property — and in Bills & Affordability, how those risks may influence repairs, insurance, utilities, and long-term value.
Biggest Threats for This Home
- Inland Flooding

- Winter Weather

- Cold Wave

- Heat Wave

- Lightning

- Strong Wind

- Tornado

How This Home’s Risks Compare
FEMA Declared Disasters Across Pennsylvania Counties
Understanding the Costs
Financial advisors generally recommend spending no more than 30% of your gross household income on housing costs. In practice, many households stretch to 35% or beyond — especially in high-cost markets.
Estimated Costs Today
| Monthly | Annual | |
|---|---|---|
| Mortgage | $14,916 | $178,992 |
| Home Insurance * | $1,021 | $12,252 |
| Property Taxes | $2,999 | $35,988 |
| Electricity | $716 | $8,597 |
| Total | $19,652 | $235,824 |
Income You'd Need if You Spent...
Pennsylvania FAIR Plan Programs
Insurance Placement Facility of Pennsylvania/FAIR Plan
 Wildfire
 HailWind
How Costs Could Change Over Time
Climate risk is quickly impacting all of the major home ownership costs. Adjust the growth rates and percentage of income spent on housing below to see how your housing costs could change over the next 10 years — and what income you'd need to keep up.
Comparing Against the Market
Price Per Sq Ft
vs Other Active Listings
Avg $/sqft
vs Homes Sold Last Month
Median $/sqft
Current Market Trends
Median Price Per Square Foot
The median price per square foot of homes sold in this area each month. Compare this to this listing's price per square foot to gauge whether the home is priced in line with recent sales.
Historicals for This Listing
Zestimate History ($/sqft)
Price History
| Date | Event | Price |
|---|---|---|
| 2026-05-12 | Price change | $2,950,000 |
| 2026-01-01 | Price change | $3,250,000 |
| 2025-08-04 | Listed for sale | $3,450,000 |
| 2022-02-15 | Sold | $1,600,000 |
| 2022-02-08 | Pending sale | $1,675,000 |
| 2022-01-08 | Price change | $1,675,000 |
| 2021-09-24 | Listed for sale | $1,750,000 |
| 2021-09-23 | Listing removed | $1,499,000 |
| 2021-08-19 | Pending sale | $1,499,000 |
| 2021-07-13 | Listed for sale | $1,499,000 |
| 2021-04-19 | Listing removed | -- |
| 2021-03-30 | Listed for sale | $1,499,000 |
| 2021-03-25 | Pending sale | $1,499,000 |
| 2021-02-08 | Listing removed | -- |
| 2021-01-13 | Listed for sale | $1,499,000 |
| 2021-01-07 | Pending sale | $1,499,000 |
| 2020-09-28 | Price change | $1,499,000 |
| 2020-06-12 | Price change | $1,550,000 |
| 2020-02-14 | Listed for sale | $1,600,000 |
| 2019-06-17 | Listing removed | $1,650,000 |
| 2018-12-04 | Price change | $1,650,000 |
| 2018-08-07 | Price change | $1,750,000 |
| 2018-06-15 | Listed for sale | $1,900,000 |
 View on Zillow