


5 Saint Charles Rd SE, Huntsville, AL, 35801
About This Home
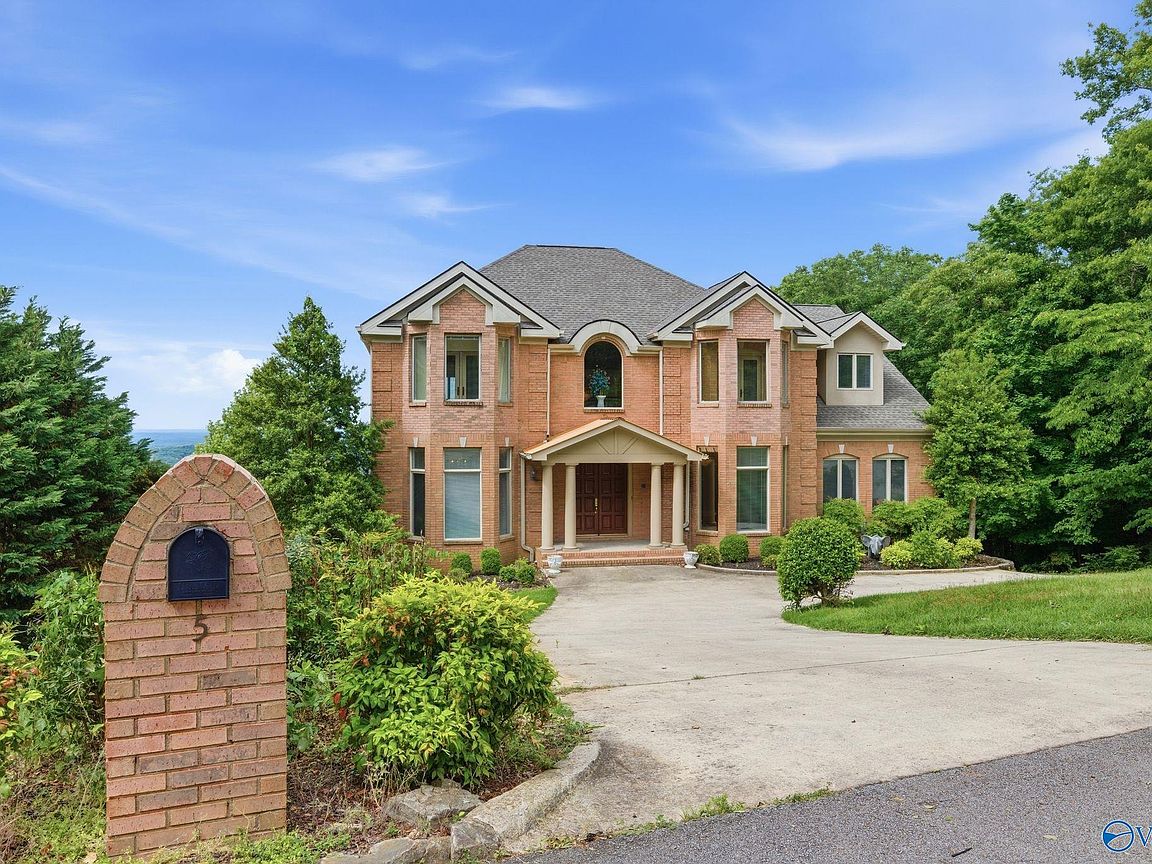
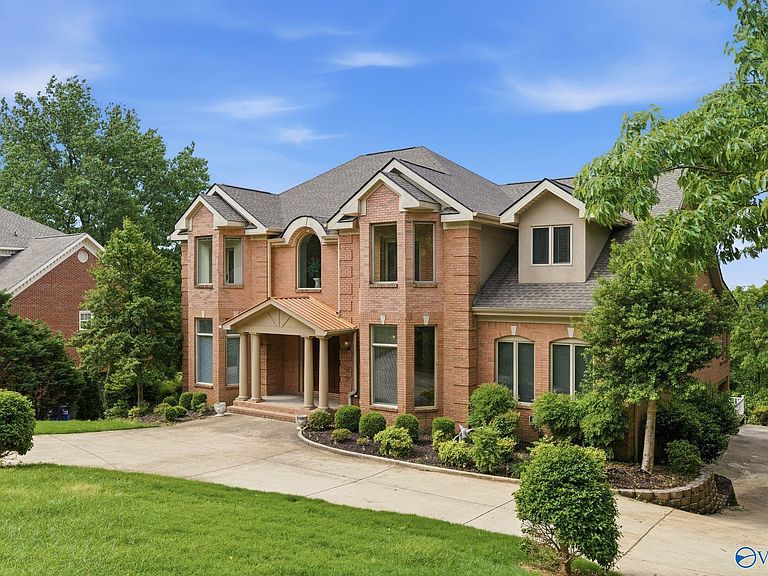
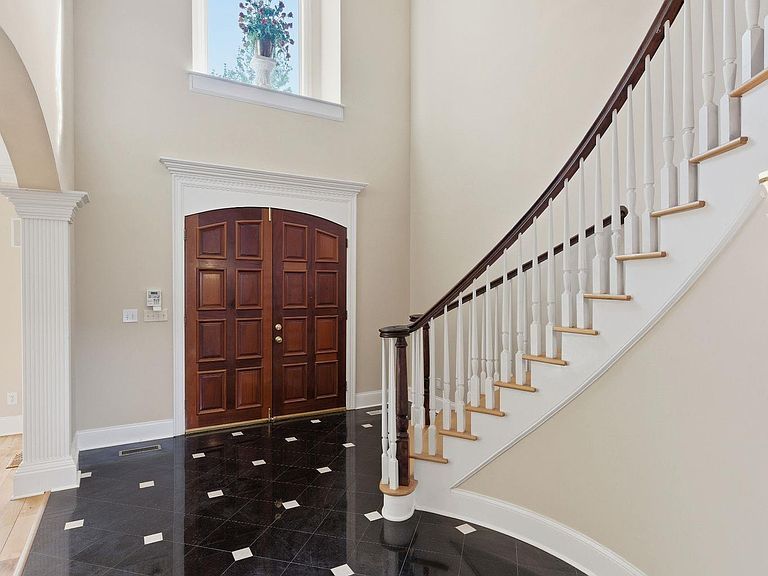
Coming Soon-Grand traditional home with captivating views, situated in the gated community of Wakefield with guard controlled access. Opulent design accents noted upon entry: marble flooring and graceful curved stairway set the tone in this remarkable home. Family room, central to Kitchen and Dining areas, bids welcome with barrel ceiling and a fireplace with surround built in cabinetry. Owner's suite boasts walk in closets and spa like ensuite bath. Guest suites with ensuite baths. Flowing layout concludes with a full basement where a guest Kitchen, Bonus room, Media/Office/Flex rooms await you. Sun-room opens to an expansive deck and covered, making it ideal for hosting multi-generational
Getting Around
 Car-Dependent
 No Nearby Transit
 Somewhat Bikeable
Schools
Construction
Condition
- Year built: 1999
Type & Style
- Home type: SingleFamily
- Property subType: Single Family Residence
Interior
Basement
- Has basement: Yes
- Basement: Basement
Bathroom1
- Features: 12’ Ceiling,Ceiling Fan(s),Crown Molding,Fireplace,Recessed Lighting,Wood Floor,Built-in Features
- Level: First
Bedroom2
- Features: 9’ Ceiling,Ceiling Fan(s),Crown Molding,Carpet,Walk-In Closet(s),Built-in Features
- Level: Second
- Area: 234
Bedroom3
- Features: 9’ Ceiling,Ceiling Fan(s),Carpet,Sitting Area,Walk-In Closet(s),Built-in Features
- Level: Second
- Area: 195
Bedroom4
- Features: 9’ Ceiling,Ceiling Fan(s),Carpet,Window Cov,Walk-In Closet(s)
- Level: Second
- Area: 273
Bedroom5
- Features: 9’ Ceiling,Ceiling Fan(s),Carpet,Walk-In Closet(s),Built-in Features
- Level: Second
- Area: 273
Bedrooms & Bathrooms
- Bedrooms: 5
- Bathrooms: 6
- Full bathrooms: 5
- 1/2 bathrooms: 1
Bonus Room
- Features: 10’ + Ceiling,Ceiling Fan(s),Crown Molding,Fireplace,Recessed Lighting,Tile
- Level: Basement
- Area: 525
Dining Room
- Features: Crown Molding,Chair Rail,Smooth Ceiling,Tray Ceiling(s),Window Cov,Wood Floor
- Level: First
- Area: 252
Features
- Fireplace features: Gas Log,Three +
- Fireplace: Yes
Great Room
- Features: 12’ Ceiling,Ceiling Fan(s),Crown Molding,Recessed Lighting
- Level: First
- Area: 468
Heating & Cooling
- Heating features: Central 2+
- Cooling features: Multi Units
Interior Area
- Total interior livable area: 7,324 sqft
Kitchen
- Features: Crown Molding,Eat-in Kitchen,Granite Counters,Kitchen Island,Pantry,Recessed Lighting,Smooth Ceiling,Tile
- Level: First
- Area: 432
Laundry Room
- Features: Crown Molding,Double Vanity,Tile,Walk-In Closet(s),Built-in Features
- Level: First
- Area: 90
Living Room
- Features: Crown Molding,Tray Ceiling(s),Window Cov,Wood Floor
- Level: First
- Area: 345
Property
Details
- Parcel number: 1802092002031.000
Features
- Levels: Three Or More
- Stories: 3
Lot
- Lot size: 0.54 Acres
Parking
- Total spaces: 2
- Parking features: Carport,Garage Faces Side,Basement
- Carport spaces: 2
Climate Risk is Financial Risk
Every home has a financial story beyond the listing price. Below, you’ll see the climate risks that could affect this property — and in Bills & Affordability, how those risks may influence repairs, insurance, utilities, and long-term value.
Biggest Threats for This Home
- Tornado

- Cold Wave

- Inland Flooding

- Ice Storm

- Lightning

- Strong Wind

- Winter Weather

How This Home’s Risks Compare
FEMA Declared Disasters Across Alabama Counties
Understanding the Costs
Financial advisors generally recommend spending no more than 30% of your gross household income on housing costs. In practice, many households stretch to 35% or beyond — especially in high-cost markets.
Estimated Costs Today
| Monthly | Annual | |
|---|---|---|
| Mortgage | $6,017 | $72,204 |
| Home Insurance * | $731 | $8,772 |
| Property Taxes | $386 | $4,632 |
| Electricity | $819 | $9,834 |
| Total | $7,953 | $95,436 |
Income You'd Need if You Spent...
Alabama FAIR Plan Programs

How Costs Could Change Over Time
Climate risk is quickly impacting all of the major home ownership costs. Adjust the growth rates and percentage of income spent on housing below to see how your housing costs could change over the next 10 years — and what income you'd need to keep up.
Comparing Against the Market
Price Per Sq Ft
vs Other Active Listings
Avg $/sqft
vs Homes Sold Last Month
Median $/sqft
Current Market Trends
Median Price Per Square Foot
The median price per square foot of homes sold in this area each month. Compare this to this listing's price per square foot to gauge whether the home is priced in line with recent sales.
Historicals for This Listing
Zestimate History ($/sqft)
Price History
| Date | Event | Price |
|---|---|---|
| 2026-05-06 | Listed for sale | $1,200,000 |
| 2026-03-20 | Listing removed | $1,500,000 |
| 2026-03-02 | Listed for sale | $1,500,000 |
| 2026-01-01 | Listing removed | $1,199,000 |
| 2025-09-23 | Price change | $1,199,000 |
| 2025-07-11 | Listed for sale | $1,200,000 |
| 2025-07-01 | Listing removed | $1,195,000 |
| 2025-06-11 | Listed for sale | $1,195,000 |
| 2025-06-03 | Listing removed | $5,000 |
| 2025-05-19 | Listed for rent | $5,000 |
| 2025-05-12 | Listing removed | $5,000 |
| 2025-05-10 | Listed for rent | $5,000 |
| 2025-05-10 | Listing removed | $1,200,000 |
| 2025-03-24 | Listed for rent | $5,000 |
| 2025-03-21 | Listed for sale | $1,200,000 |
| 2024-07-29 | Listing removed | $998,000 |
| 2024-07-24 | Price change | $998,000 |
| 2024-07-08 | Listed for sale | $1,200,000 |
| 2024-03-16 | Listing removed | -- |
| 2023-10-25 | Listed for sale | $1,350,000 |
| 2023-09-18 | Listing removed | -- |
| 2023-08-01 | Listed for sale | $1,250,000 |
 View on Zillow