


5017 Switzer Barn Ln, Frederick, MD, 21703
About This Home
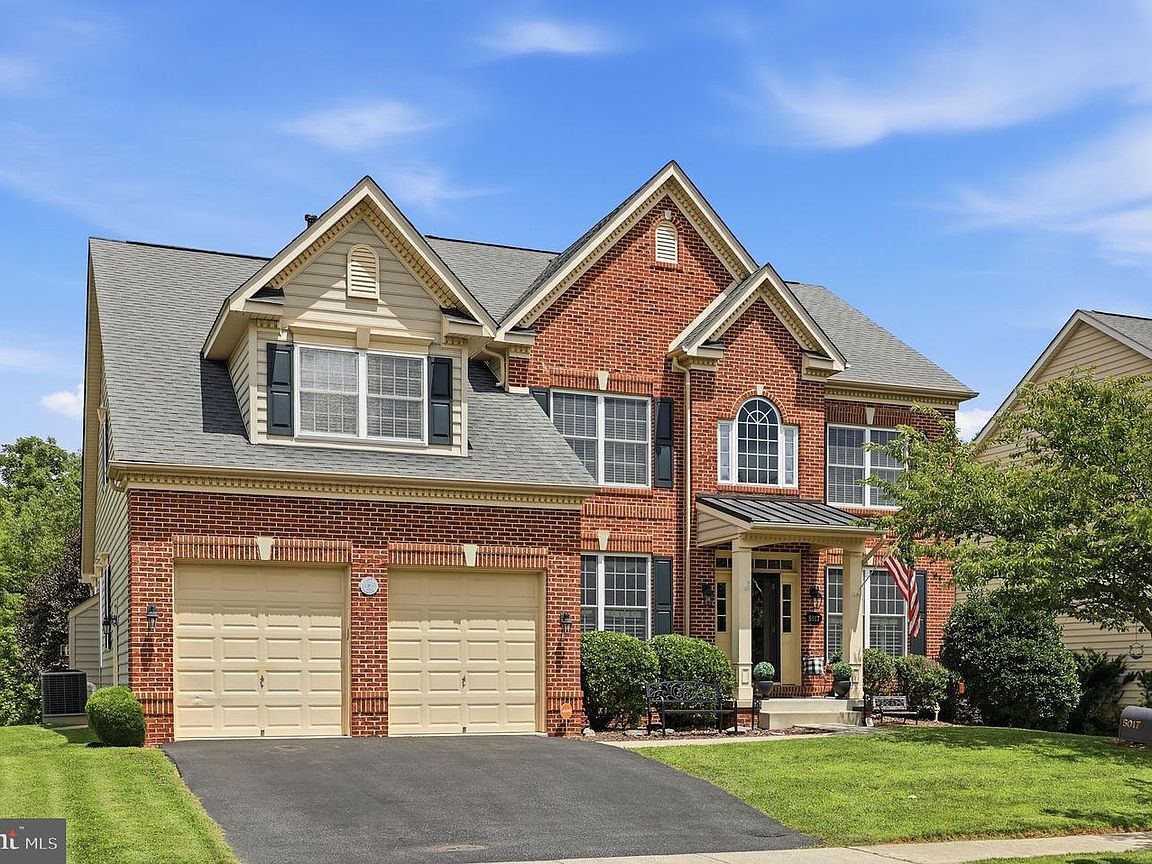
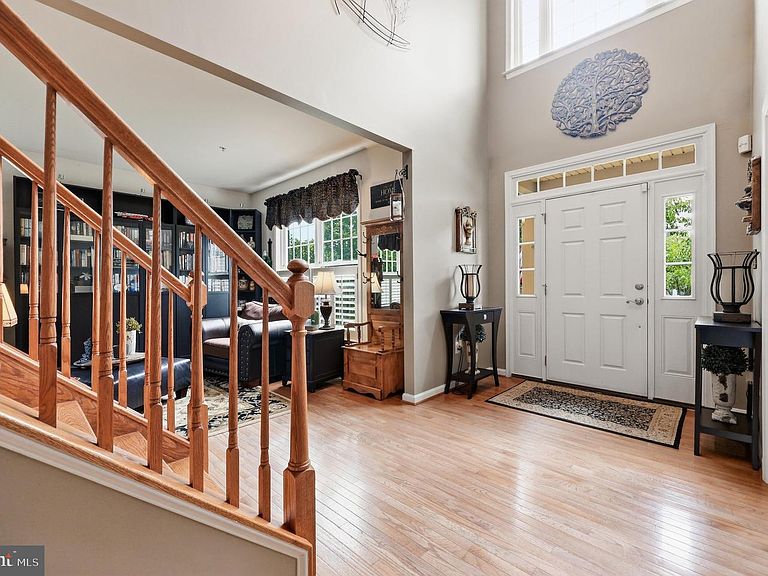
Nestled in the prestigious Linton community, this exquisite Colonial home offers a harmonious blend of luxury and comfort. Built in 2009, the property boasts a stunning brick façade that exudes timeless elegance. Step inside to discover an inviting open floor plan, where natural light dances across the rich wood floors, creating a warm and welcoming atmosphere. The heart of the home is the gourmet kitchen, featuring stainless steel appliances (new frig), a spacious island, and a charming country-style layout that beckons culinary creativity. The adjacent family room, complete with a cozy gas fireplace, is perfect for intimate gatherings or entertaining guests. A formal dining area adds a touch of sophistication for special occasions. With four generously sized bedrooms and four and a half bathrooms, including a luxurious soaking tub in the master suite, this residence ensures comfort and privacy for all. The walk-in closets and thoughtfully designed spaces cater to your every need. The basement is perfect for entertaining. It includes a wet bar, billard area, full bath, bonus room and large storage room. Outside, the 0.18-acre lot backs to serene trees, providing a tranquil retreat from the hustle and bustle of daily life. The attached two-car garage offers convenience and security, while the security system enhances peace of mind. A back up generator will ensure no power loss during stormy weather! This home is not just a residence; it's a lifestyle. Experience the perfect blend of elegance and comfort in a community that values quality living. Your dream home awaits! Furnace replaced in 2021. Family room and primary bedroom carpet 2025.
Getting Around
 Car-Dependent
 Minimal Transit
 Somewhat Bikeable
Schools
Construction
Condition
- Year built: 2009
Materials
- Foundation: Permanent
- Construction materials: Brick,Brick Front,Combination
Other
- Builder model: BARRINGTON
- Builder name: DREES HOMES
Type & Style
- Home type: SingleFamily
- Architectural style: Colonial
- Property subType: Single Family Residence
Interior
Appliances
- Appliances included: Microwave,Cooktop,Dishwasher,Disposal,Dryer,Refrigerator,Stainless Steel Appliance(s),Washer,Gas Water Heater
- Laundry features: Main Level,Laundry Room
Basement
- Has basement: Yes
- Basement: Exterior Entry,Partially Finished
Bathroom2
- Features: Flooring - Ceramic Tile,Double Sink,Jack and Jill Bathroom
- Level: Upper
Bathroom3
- Features: Flooring - Ceramic Tile
- Level: Upper
Bedroom2
- Features: Flooring - Carpet,Jack and Jill Bathroom
- Level: Upper
Bedroom3
- Features: Flooring - Carpet,Jack and Jill Bathroom
- Level: Upper
Bedroom4
- Features: Flooring - Carpet,Walk-In Closet(s),Attached Bathroom
- Level: Upper
Bedrooms & Bathrooms
- Bedrooms: 4
- Bathrooms: 5
- Full bathrooms: 4
- 1/2 bathrooms: 1
- Main level bathrooms: 1
Bonus Room
- Features: Flooring - Carpet
- Level: Lower
Dining Room
- Features: Flooring - HardWood,Formal Dining Room
- Level: Main
Family Room
- Features: Flooring - Carpet,Fireplace - Gas
- Level: Main
Features
- Dining Area,Kitchen - Country,Kitchen Island,Pantry,Recessed Lighting,Walk-In Closet(s),Bar,Formal/Separate Dining Room,Family Room Off Kitchen,Open Floorplan,Soaking Tub
- Flooring: Wood
- Number of fireplaces: 1
- Fireplace features: Gas/Propane
- Fireplace: Yes
- Finished area below ground: 700
- Finished area above ground: 3,165
Foyer
- Features: Flooring - HardWood
- Level: Main
Heating & Cooling
- Heating features: Heat Pump,Natural Gas
- Cooling features: Heat Pump,Central Air,Electric
Interior Area
- Total structure area: 4,815
- Total interior livable area: 3,865 sqft
Kitchen
- Features: Flooring - Ceramic Tile,Granite Counters,Kitchen Island,Recessed Lighting,Pantry,Lighting - Pendants
- Level: Main
Laundry
- Features: Flooring - Ceramic Tile
- Level: Main
Living Room
- Features: Flooring - HardWood
- Level: Main
Office
- Features: Flooring - HardWood
- Level: Main
Other
- Features: Flooring - Ceramic Tile,Window Treatments
- Level: Main
Primary Bathroom
- Features: Flooring - Ceramic Tile,Soaking Tub,Bathroom - Walk-In Shower
- Level: Upper
Primary Bedroom
- Features: Flooring - Carpet,Walk-In Closet(s),Primary Bedroom - Sitting Area,Attached Bathroom
- Level: Upper
Recreation Room
- Features: Flooring - Carpet,Wet Bar
- Level: Lower
Storage Room
- Level: Lower
Property
Accessibility
- Accessibility features: None
Details
- Parcel number: 1123458209
- Zoning: RESIDENTIAL
- Special condition: Standard
Features
- Levels: Two
- Stories: 2
- Pool features: None
Lot
- Lot size: 7,630 sqft
- Features: Backs to Trees
Parking
- Total spaces: 2
- Parking features: Garage Faces Front,Attached
- Has garage: Yes
- Attached garage spaces: 2
- Covered spaces: 2
Climate Risk is Financial Risk
Every home has a financial story beyond the listing price. Below, you’ll see the climate risks that could affect this property — and in Bills & Affordability, how those risks may influence repairs, insurance, utilities, and long-term value.
Biggest Threats for This Home
- Strong Wind

- Winter Weather

How This Home’s Risks Compare
FEMA Declared Disasters Across Maryland Counties
Understanding the Costs
Financial advisors generally recommend spending no more than 30% of your gross household income on housing costs. In practice, many households stretch to 35% or beyond — especially in high-cost markets.
Estimated Costs Today
| Monthly | Annual | |
|---|---|---|
| Mortgage | $4,171 | $50,052 |
| Home Insurance * | $172 | $2,064 |
| Property Taxes | $839 | $10,068 |
| Electricity | $492 | $5,909 |
| Total | $5,674 | $68,088 |
Income You'd Need if You Spent...
Maryland FAIR Plan Programs


How Costs Could Change Over Time
Climate risk is quickly impacting all of the major home ownership costs. Adjust the growth rates and percentage of income spent on housing below to see how your housing costs could change over the next 10 years — and what income you'd need to keep up.
Comparing Against the Market
Price Per Sq Ft
vs Other Active Listings
Avg $/sqft
vs Homes Sold Last Month
Median $/sqft
Current Market Trends
Median Price Per Square Foot
The median price per square foot of homes sold in this area each month. Compare this to this listing's price per square foot to gauge whether the home is priced in line with recent sales.
Historicals for This Listing
Zestimate History ($/sqft)
Price History
| Date | Event | Price |
|---|---|---|
| 2026-08-03 | Listed for sale | $825,000 |
| 2009-12-14 | Sold | $556,373 |
 View on Zillow