

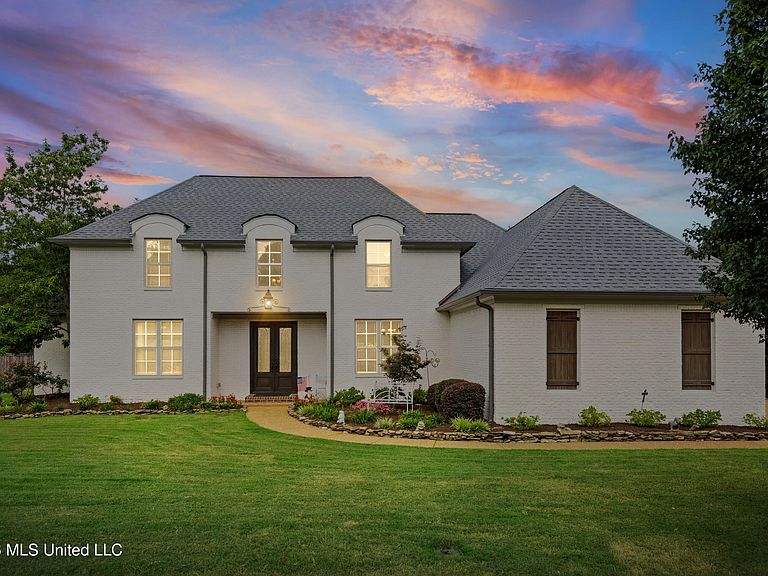
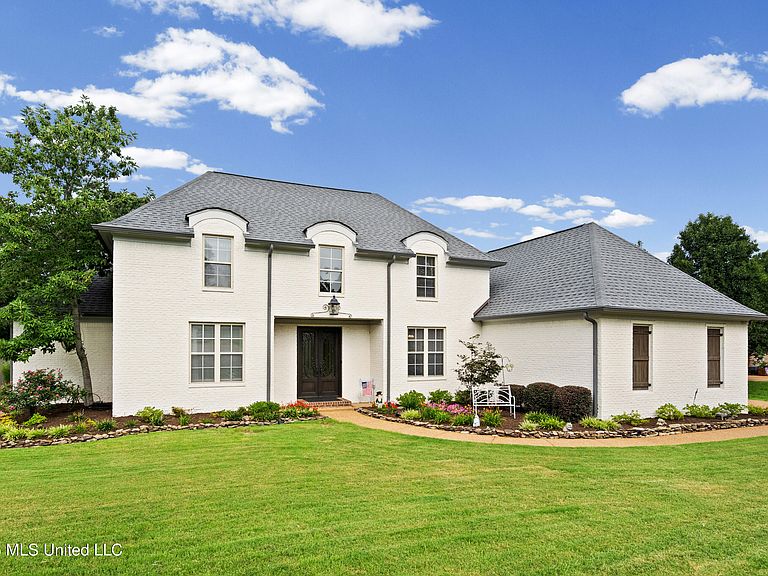


2157 Hemmingway Dr, Nesbit, MS, 38651
About This Home
Over 4,000 square feet on more than half an acre in the prestigious gated community of Grove Meadows! Located in the highly sought-after DeSoto Central School District, this custom-built home offers the perfect combination of space, quality, and an unbeatable location. Known for its friendly atmosphere and golf cart lifestyle, Grove Meadows is one of DeSoto County's premier neighborhoods. A grand two-story foyer adorned with timeless wainscoting and crown molding welcomes you inside, with an adjacent room designed to accommodate a formal dining room, private office, playroom, or study. The spacious great room and inviting hearth room are anchored by two fireplaces, creating warm, comfortable spaces for gathering and entertaining. The kitchen is a chef's dream with granite countertops, stainless steel appliances, a five-burner gas cooktop, double ovens, abundant cabinetry, and a breakfast area overlooking the beautifully landscaped, fenced backyard. The desirable floor plan offers two bedrooms on the main level, including the spacious primary suite, while upstairs you'll find three additional bedrooms, a shared bath with double access, and a large bonus room perfect for a media room, game room, or home office. Additional highlights include a large laundry room with cabinetry and utility sink, generous storage throughout, and a three-car garage complete with a dedicated storage room and built-in shelving. Step outside to enjoy the screened-in patio overlooking the private backyard, complete with mature landscaping, stone flower beds, and plenty of room to play or entertain. If you've been searching for a spacious custom home in an established gated community with room for everyone, this one checks all the boxes! Decorative rain chains do not convey and will be replaced with gutters prior to closing. Billiard room lighting will not convey; it will be replaced with standard lighting. Master closet has a custom locked cabinetry that will remain with the property. Ring camera doorbell will not convey and will be replaced with standard doorbell.
Getting Around
 Car-Dependent
 Very Limited Transit
 Somewhat Bikeable
Schools
Construction
Condition
- Property condition: Move In Ready
- Year built: 2005
Materials
- Foundation: Slab
- Roof: Architectural Shingles,Shingle
- Construction materials: Brick,Brick Veneer
Type & Style
- Home type: SingleFamily
- Architectural style: Traditional
- Property subType: Residential,Single Family Residence
Interior
Appliances
- Appliances included: Convection Oven,Dishwasher,Disposal,Double Oven,Free-Standing Gas Range,Gas Cooktop,Gas Water Heater,Microwave,Oven,Range Hood,Refrigerator,Self Cleaning Oven,Stainless Steel Appliance(s),Tankless Water Heater,Vented Exhaust Fan,Water Heater
- Laundry features: Electric Dryer Hookup,Laundry Room,Lower Level,Main Level,Sink,Washer Hookup
Bedrooms & Bathrooms
- Bedrooms: 5
- Bathrooms: 4
- Full bathrooms: 3
- 1/2 bathrooms: 1
Features
- Bar,Breakfast Bar,Cathedral Ceiling(s),Ceiling Fan(s),Crown Molding,Double Vanity,Eat-in Kitchen,Entrance Foyer,Granite Counters,High Ceilings,High Speed Internet,His and Hers Closets,Kitchen Island,Open Floorplan,Pantry,Primary Downstairs,Recessed Lighting,Soaking Tub,Stone Counters,Storage,Tray Ceiling(s),Vaulted Ceiling(s),Walk-In Closet(s)
- Door features: Dead Bolt Lock(s),Double Entry,Insulated,Metal Insulated,Pocket,Security,Storm Door(s)
- Window features: Blinds,Double Pane Windows,Insulated Windows,Vinyl Clad
- Flooring: Carpet,Ceramic Tile,Combination,Hardwood,Tile,Wood
- Fireplace features: Gas Log,Great Room,Hearth,Living Room,Ventless
- Fireplace: Yes
Heating & Cooling
- Heating features: Central,Natural Gas
- Cooling features: Ceiling Fan(s),Central Air,Electric,Multi Units
Interior Area
- Total structure area: 4,086
- Total interior livable area: 4,086 sqft
Property
Accessibility
- Accessibility features: Central Living Area,Visitor Bathroom
Details
- Parcel number: 2075210300001500
Features
- Levels: Two
- Stories: 2
- Patio & porch: Enclosed,Rear Porch,Screened,Slab
- Exterior features: Private Yard,Rain Gutters,See Remarks
- Fencing: Back Yard,Gate,Privacy,Wood,Fenced
Lot
- Lot size: 0.69 Acres
- Features: Interior Lot,Landscaped
Parking
- Total spaces: 5
- Parking features: Attached,Driveway,Garage Door Opener,Garage Faces Side,Parking Pad,Storage,Concrete
- Has garage: Yes
- Attached garage spaces: 3
- Covered spaces: 3
- Has uncovered spaces: Yes
Climate Risk is Financial Risk
Every home has a financial story beyond the listing price. Below, you’ll see the climate risks that could affect this property — and in Bills & Affordability, how those risks may influence repairs, insurance, utilities, and long-term value.
Biggest Threats for This Home
- Cold Wave

- Heat Wave

- Tornado

How This Home’s Risks Compare
FEMA Declared Disasters in DeSoto County and Mississippi
Understanding the Costs
Financial advisors generally recommend spending no more than 30% of your gross household income on housing costs. In practice, many households stretch to 35% or beyond — especially in high-cost markets.
Estimated Costs Today
| Monthly | Annual | |
|---|---|---|
| Mortgage | $2,907 | $34,884 |
| Home Insurance * | $339 | $4,068 |
| Property Taxes | $253 | $3,036 |
| Electricity | $379 | $4,559 |
| Total | $3,878 | $46,536 |
Income You'd Need if You Spent...
Mississippi FAIR Plan Programs
Mississippi Residential Property Insurance Underwriting Association
 Wildfire
 Hail
Hail Wind
WindHow Costs Could Change Over Time
Climate risk is quickly impacting all of the major home ownership costs. Adjust the growth rates and percentage of income spent on housing below to see how your housing costs could change over the next 10 years — and what income you'd need to keep up.
Comparing Against the Market
Price Per Sq Ft
vs Other Active Listings
Avg $/sqft
vs Homes Sold Last Month
Median $/sqft
Current Market Trends
Median Price Per Square Foot
The median price per square foot of homes sold in this area each month. Compare this to this listing's price per square foot to gauge whether the home is priced in line with recent sales.
Historicals for This Listing
Zestimate History ($/sqft)
Price History
| Date | Event | Price |
|---|---|---|
| 2026-07-31 | Listed for sale | $575,000 |
| 2015-11-30 | Sold | -- |
| 2015-09-03 | Price change | $385,000 |
| 2015-08-25 | Price change | $389,900 |
| 2015-04-01 | Listed for sale | $394,900 |
| 2011-04-03 | Listing removed | $306,000 |
| 2011-02-24 | Price change | $306,000 |
| 2011-02-20 | Listed for sale | -- |
 View on Zillow