

4161 Misty Oaks Ln, Nesbit, MS, 38651
About This Home
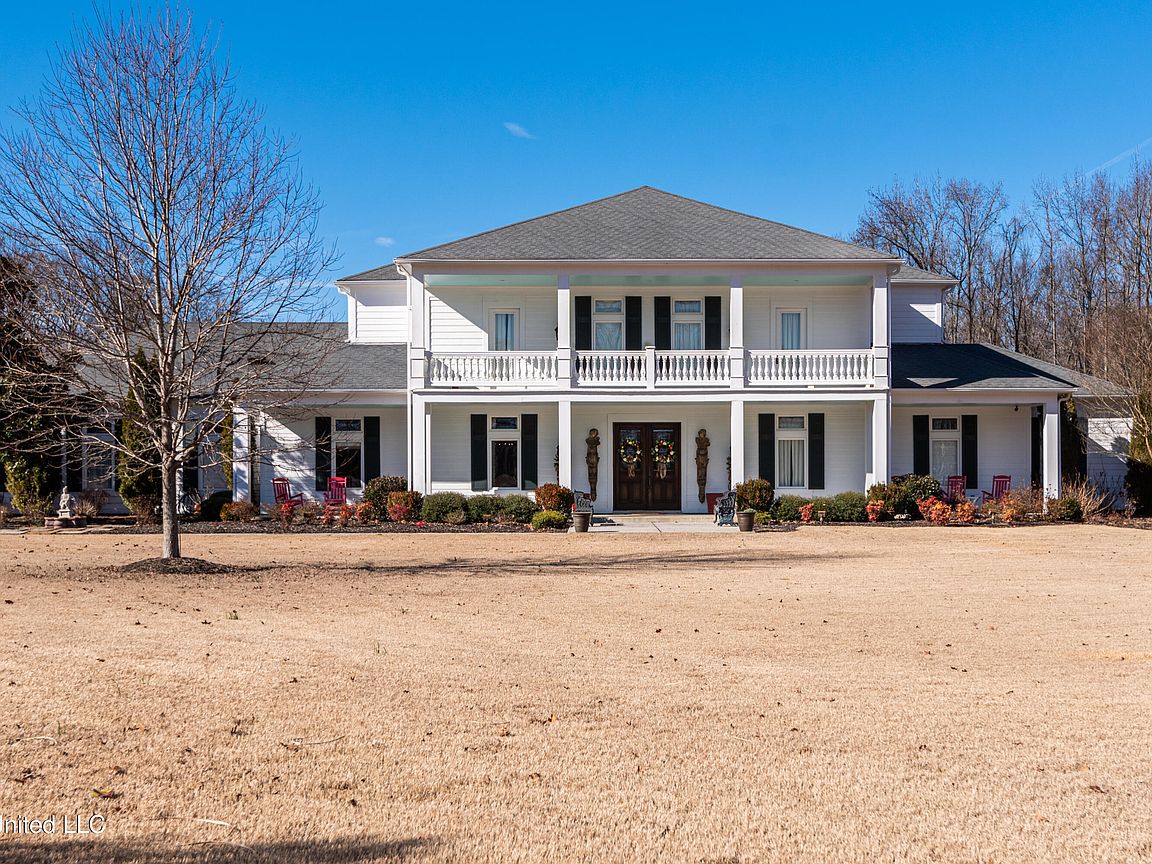
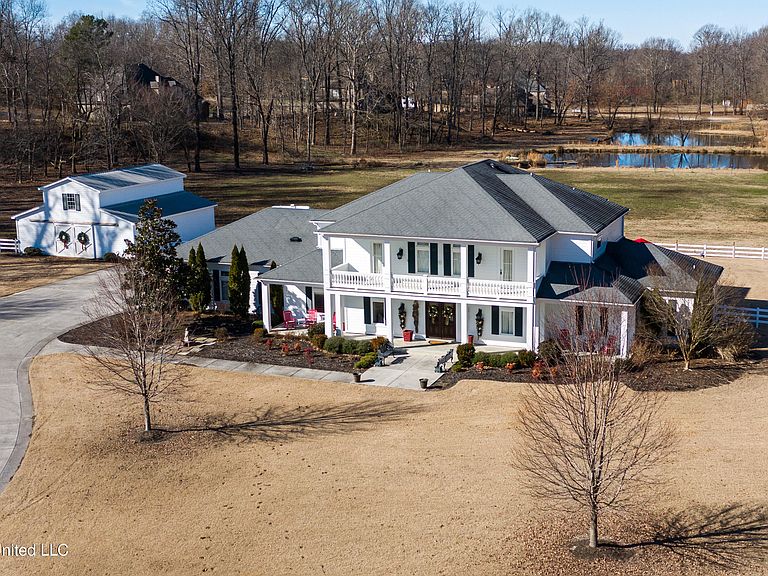
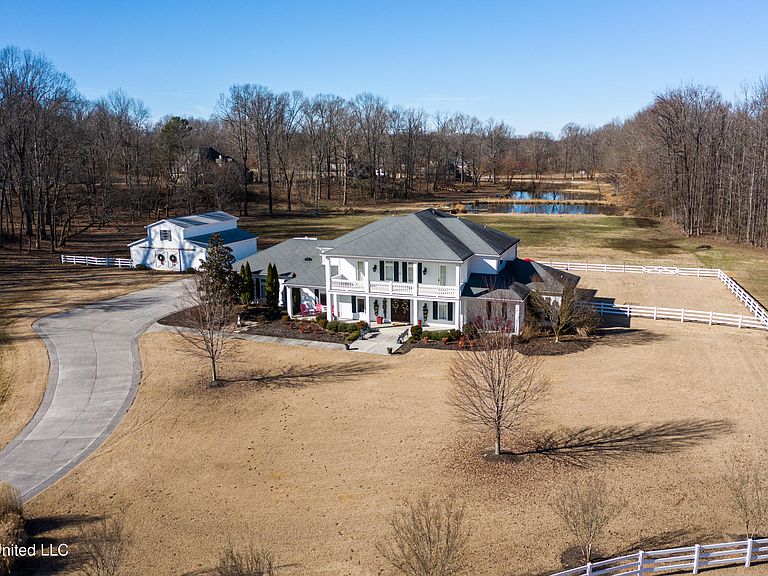
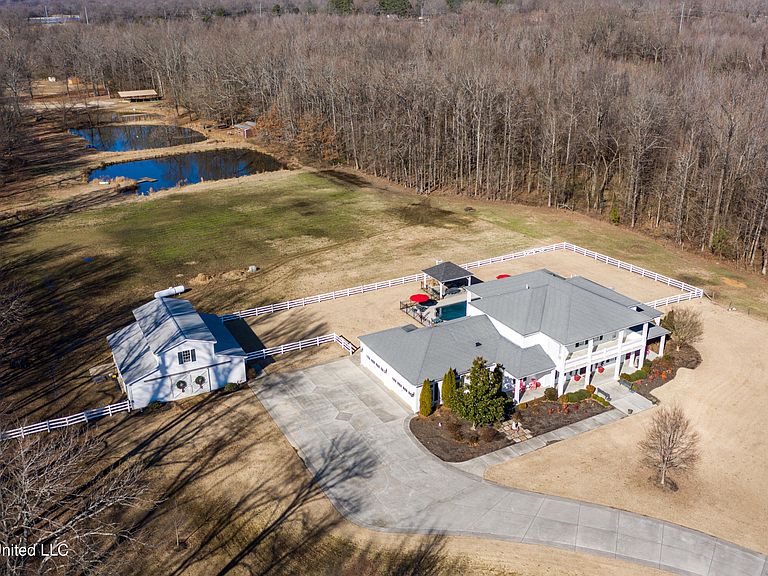
This one-of-a-kind property will truly leave you breathless with its stately beauty and elegant details. Nestled on 7.42 acres, experience private living while being mere minutes away from stores and restaurants. Besides being in the most convenient location, this home is unlike any other and features an extensive trim package. They don't build houses like this anymore! You'll also find massive closet space, a beautiful primary dressing area, covered porches and balconies with front and rear access, a screened porch with an outdoor kitchenette, an outdoor fireplace, a gunite salt water pool with a computerized self filling and draining feature, a media/screening room with a minibar, and so much more. The chef in your family will be pleased to find a Frigidaire professional built-in refrigerator, a KitchenAid Ice Maker, and a 6 burner Jenn Air gas cooktop--just a couple of the impressive features of the large kitchen. Also in the kitchen is a large dining area along with space to sit in front of the fireplace and visit--just one of many living spaces throughout the home making it the perfect space to entertain family and friends. Do you have horses? Bring them! This property features 7.42 acres already fenced-in and has a barn with electricity, a loft, concrete flooring, and sliding doors on the front and rear entrances. This home is absolutely spectacular and has so much attention to detail that words don't do it justice. Make an appointment today and prepare to be wowed!
Getting Around
 Car-Dependent
 Very Limited Transit
 Somewhat Bikeable
Schools
Construction
Condition
- Property condition: Move In Ready
- Year built: 2007
Materials
- Foundation: Slab
- Roof: Architectural Shingles
- Construction materials: Wood Siding
Type & Style
- Home type: SingleFamily
- Property subType: Residential,Single Family Residence
Interior
Appliances
- Appliances included: Built-In Gas Range,Built-In Refrigerator,Dishwasher,Ice Maker,Refrigerator,Stainless Steel Appliance(s)
- Laundry features: Laundry Room,Main Level,Sink
Bathroom
- Level: Main
Bathroom
- Level: Second
Bathroom
- Level: Second
Bedroom
- Level: Main
Bedroom
- Level: Second
Bedroom
- Level: Second
Bedrooms & Bathrooms
- Bedrooms: 4
- Bathrooms: 5
- Full bathrooms: 4
- 1/2 bathrooms: 1
Dining Room
- Level: Main
Features
- Built-in Features,Cathedral Ceiling(s),Ceiling Fan(s),Crown Molding,Double Vanity,Entrance Foyer,High Ceilings,Kitchen Island,Soaking Tub,Tile Counters,Walk-In Closet(s),Wet Bar
- Door features: Dead Bolt Lock(s),Double Entry,French Doors,Insulated
- Window features: Drapes,Insulated Windows,Skylight(s),Vinyl
- Flooring: Carpet,Tile,Wood
- Fireplace features: Double Sided,Great Room,Kitchen,Wood Burning,Outside
- Fireplace: Yes
Game Room
- Level: Second
Heating & Cooling
- Heating features: Central,Fireplace(s),Propane,Other
- Cooling features: Central Air,Gas,Multi Units
Interior Area
- Total structure area: 5,150
- Total interior livable area: 5,150 sqft
Kitchen
- Level: Main
Laundry
- Level: Main
Living Room
- Level: Main
Master Bedroom
- Level: Main
Media Room
- Level: Second
Property
Details
- Parcel number: 2083080300002100
- Horse amenities: Barn,Hay Storage,Pasture,Tack Room
Features
- Levels: Two
- Stories: 2
- Private pool: Yes
- Pool features: Gunite,Outdoor Pool,Salt Water
- Patio & porch: Front Porch,Patio,Porch,Rear Porch,Screened
- Exterior features: Outdoor Kitchen,Private Yard
- Fencing: Split Rail,Wire,Fenced
Lot
- Lot size: 7.42 Acres
- Features: Corner Lot,Cul-De-Sac,Few Trees,Front Yard,Landscaped
Parking
- Total spaces: 4
- Parking features: Garage Door Opener,Gated,Paved
- Has garage: Yes
- Attached garage spaces: 4
- Covered spaces: 4
Climate Risk is Financial Risk
Every home has a financial story beyond the listing price. Below, you’ll see the climate risks that could affect this property — and in Bills & Affordability, how those risks may influence repairs, insurance, utilities, and long-term value.
Biggest Threats for This Home
- Tornado

- Cold Wave

- Heat Wave

- Lightning

- Earthquake

- Ice Storm

- Strong Wind

How This Home’s Risks Compare
FEMA Declared Disasters in DeSoto County and Mississippi
Understanding the Costs
Financial advisors generally recommend spending no more than 30% of your gross household income on housing costs. In practice, many households stretch to 35% or beyond — especially in high-cost markets.
Estimated Costs Today
| Monthly | Annual | |
|---|---|---|
| Mortgage | $4,424 | $53,088 |
| Home Insurance * | $516 | $6,192 |
| Property Taxes | $386 | $4,632 |
| Electricity | $478 | $5,746 |
| Total | $5,804 | $69,648 |
Income You'd Need if You Spent...
Mississippi FAIR Plan Programs
Mississippi Residential Property Insurance Underwriting Association
 Wildfire
 HailWind
How Costs Could Change Over Time
Climate risk is quickly impacting all of the major home ownership costs. Adjust the growth rates and percentage of income spent on housing below to see how your housing costs could change over the next 10 years — and what income you'd need to keep up.
Comparing Against the Market
Price Per Sq Ft
vs Other Active Listings
Avg $/sqft
vs Homes Sold Last Month
Median $/sqft
Current Market Trends
Median Price Per Square Foot
The median price per square foot of homes sold in this area each month. Compare this to this listing's price per square foot to gauge whether the home is priced in line with recent sales.
Historicals for This Listing
Zestimate History ($/sqft)
No zestimate history available
Price History
| Date | Event | Price |
|---|---|---|
| 2026-08-13 | Pending sale | $875,000 |
| 2026-06-10 | Price change | $875,000 |
| 2026-05-27 | Price change | $900,000 |
| 2026-04-16 | Pending sale | $1,100,000 |
| 2025-10-29 | Listed for sale | $1,100,000 |
| 2020-05-22 | Listing removed | $750,000 |
| 2020-01-10 | Listed for sale | $750,000 |
| 2019-06-07 | Sold | -- |
| 2012-07-05 | Listing removed | $450,000 |
| 2012-05-08 | Listed for sale | $450,000 |
| 2012-03-01 | Listing removed | $450,000 |
| 2011-07-29 | Listed for sale | $450,000 |
| 2011-05-18 | Listing removed | $399,900 |
| 2011-05-18 | Pending sale | $399,900 |
| 2011-02-25 | Listed for sale | $399,900 |
| 2011-01-01 | Listing removed | $425,000 |
| 2010-11-06 | Listed for sale | $425,000 |
 View on Zillow