



1024 Brick House Farm Ln, Newtown Square, PA, 19073
About This Home
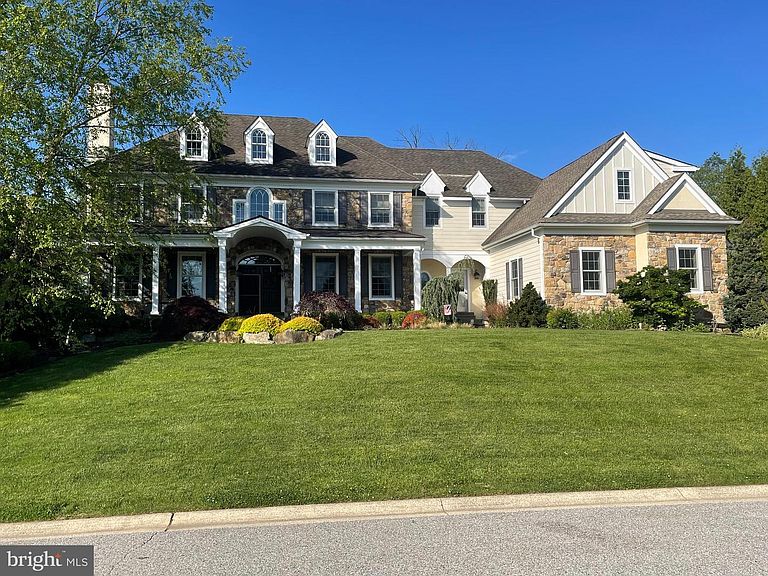
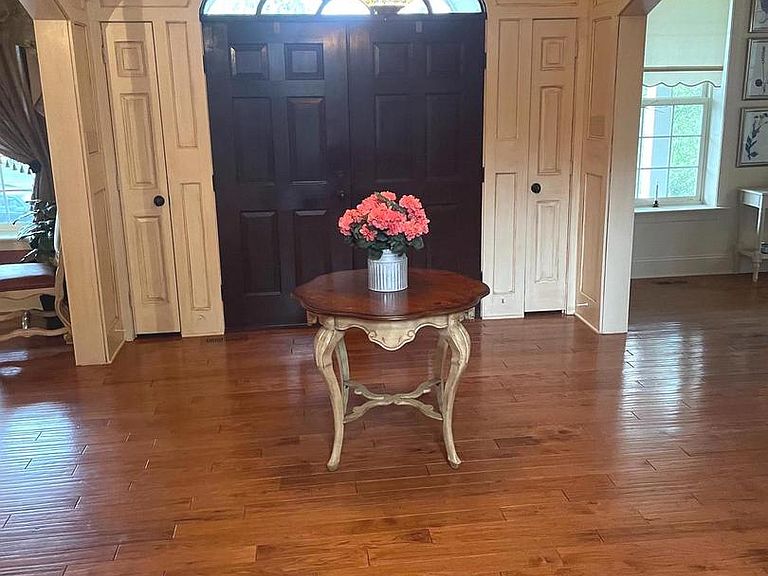
Nestled in the highly sought-after community of Brick House Farm in desirable Edgmont Township, this extraordinary custom two-story Colonial offers luxury living at its finest. Set amidst over 20 acres of preserved open space featuring scenic walking trails, a tranquil pond, and charming pavilion, this professionally landscaped estate combines timeless elegance with resort-style amenities. Boasting 5 bedrooms, 5 full baths, 2 powder rooms, and a 3-car attached garage, the home showcases exceptional craftsmanship throughout with a stunning stone, Hardie board, and stucco exterior. A custom illuminated stone walkway welcomes you to the expansive covered front porch with stately pillars, ceiling fans, and lighting. Step through the double-door entry into a grand front-to-back foyer featuring gleaming hardwood floors and elegant architectural details. Designed for both everyday living and entertaining, the main level offers sophisticated formal living and dining spaces, a custom wine room, a beautiful sunroom with walls of windows, and a private study with built-ins. The gourmet chef’s kitchen is the heart of the home, complete with granite countertops, a large two-tier center island, farmhouse sink, premium appliances, custom cabinetry, and a butler’s pantry. The kitchen flows seamlessly into the breakfast room with custom tray ceiling and built-in seating, and overlooks the dramatic family room featuring soaring vaulted ceilings, a floor-to-ceiling stone fireplace, custom built-ins, and extensive millwork. Upstairs, the luxurious owner’s retreat is a private sanctuary featuring a sitting room, tray ceiling, dual custom walk-in closets, and a spa-inspired bath with oversized shower, rain shower feature, Jacuzzi tub, and double vanities. Additional spacious bedrooms include en-suite and Jack-and-Jill bath configurations, while a convenient second-floor laundry room offers extensive cabinetry and workspace. The finished walk-out lower level was designed for exceptional entertaining and recreation, featuring a spectacular custom mahogany bar, family room with brick fireplace and unique architectural details, children’s playroom, steam room, exercise room, full bath, and abundant storage space. The outdoor living experience rivals a private resort. Enjoy the expansive multi-level slate patio complete with built-in grilling station, outdoor refrigerator, and separate stone fireplace. The stunning Gunite pool and spa feature a grotto, waterfalls, slide, lighting, and hot tub. Completing the backyard oasis is a custom pool house offering a covered porch, family room with fireplace, changing room, full bath, laundry area, and storage. Additional premium amenities include a whole-house generator, sprinkler system, central vacuum, alarm system, dual Lennox HVAC systems with four zones, and dual propane hot water heaters. This one-of-a-kind estate offers an unmatched combination of luxury, craftsmanship, and lifestyle in one of Edgmont Township’s most coveted communities.
Getting Around
 Car-Dependent
 Very Limited Transit
 Somewhat Bikeable
Schools
Construction
Condition
- Year built: 2009
Materials
- Foundation: Concrete Perimeter
- Roof: Asphalt,Shingle
- Construction materials: HardiPlank Type,Stone,Stucco,Copper Plumbing,CPVC/PVC,Brick
Notable Dates
- Major remodel year: 2011
Other
- Builder model: Egemont
- Builder name: Glenn White
Type & Style
- Home type: SingleFamily
- Architectural style: Colonial
- Property subType: Single Family Residence
Interior
Appliances
- Appliances included: Microwave,Cooktop,Dishwasher,Dryer,Exhaust Fan,Double Oven,Self Cleaning Oven,Range Hood,Refrigerator,Washer,Water Heater
- Laundry features: Upper Level,Washer In Unit,Dryer In Unit,Laundry Room
Basement
- Has basement: Yes
- Basement: Partial,Finished,Heated,Interior Entry,Exterior Entry,Concrete,Shelving,Side Entrance,Walk-Out Access
Bedroom2
- Level: Upper
- Area: 195
- Dimensions: 13 X 15
Bedroom3
- Features: Walk-In Closet(s),Bathroom - Tub Shower
- Level: Upper
- Area: 208
- Dimensions: 13 X 16
Bedroom4
- Features: Bathroom - Tub Shower
- Level: Upper
- Area: 255
- Dimensions: 15 X 17
Bedroom5
- Features: Walk-In Closet(s),Ceiling Fan(s)
- Level: Upper
- Area: 289
- Dimensions: 17 X 17
Bedrooms & Bathrooms
- Bedrooms: 5
- Bathrooms: 7
- Full bathrooms: 5
- 1/2 bathrooms: 2
- Main level bathrooms: 2
Breakfast Room
- Features: Built-in Features
- Level: Main
- Area: 210
- Dimensions: 14 X 15
Dining Room
- Features: Flooring - HardWood,Crown Molding,Chair Rail
- Level: Main
- Area: 255
- Dimensions: 15 X 17
Family Room
- Features: Cathedral/Vaulted Ceiling,Built-in Features
- Level: Main
- Area: 391
- Dimensions: 17 X 23
Family Room
- Features: Wet Bar,Flooring - Carpet
- Level: Lower
- Area: 697
- Dimensions: 17 X 41
Features
- Attic,Bar,Bathroom - Walk-In Shower,Breakfast Area,Built-in Features,Butlers Pantry,Ceiling Fan(s),Central Vacuum,Chair Railings,Crown Molding,Dining Area,Exposed Beams,Family Room Off Kitchen,Floor Plan - Traditional,Formal/Separate Dining Room,Kitchen - Gourmet,Kitchen Island,Pantry,Primary Bath(s),Recessed Lighting,Sound System,Upgraded Countertops,Wainscotting,Walk-In Closet(s),Wine Storage,9'+ Ceilings,Beamed Ceilings,Cathedral Ceiling(s),Dry Wall,Paneled Walls,Tray Ceiling(s),Vaulted Ceiling(s),Wood Ceilings
- Door features: French Doors,Six Panel,Sliding Glass,Insulated,Double Entry
- Window features: Double Hung,Insulated Windows,Screens,Window Treatments
- Flooring: Carpet,Hardwood,Slate,Stone,Tile/Brick,Wood
- Number of fireplaces: 2
- Fireplace features: Brick,Gas/Propane,Stone
- Fireplace: Yes
- Finished area below ground: 2,050
- Finished area above ground: 5,785
Half Bath
- Level: Main
- Area: 25
- Dimensions: 5 X 5
Half Bath
- Level: Main
- Area: 30
- Dimensions: 5 X 6
Heating & Cooling
- Heating features: Forced Air,Propane
- Cooling features: Central Air,Electric
Interior Area
- Total structure area: 7,835
- Total interior livable area: 7,835 sqft
Kitchen
- Features: Granite Counters,Kitchen Island
- Level: Main
- Area: 336
- Dimensions: 16 X 21
Laundry
- Features: Flooring - Ceramic Tile
- Level: Upper
- Area: 91
- Dimensions: 7 X 13
Living Room
- Level: Main
- Area: 315
- Dimensions: 15 X 21
Office
- Features: Built-in Features
- Level: Main
- Area: 120
- Dimensions: 10 X 12
Other
- Level: Lower
- Area: 72
- Dimensions: 6 X 12
Other
- Features: Crown Molding,Chair Rail
- Level: Main
- Area: 208
- Dimensions: 13 X 16
Primary Bathroom
- Level: Upper
- Area: 80
- Dimensions: 8 X 10
Primary Bedroom
- Features: Ceiling Fan(s),Walk-In Closet(s),Recessed Lighting
- Level: Upper
- Area: 270
- Dimensions: 15 X 18
Recreation Room
- Features: Built-in Features,Recessed Lighting
- Level: Lower
- Area: 272
- Dimensions: 16 X 17
Sitting Room
- Features: Flooring - Carpet
- Level: Upper
- Area: 143
- Dimensions: 11 X 13
Storage Room
- Level: Lower
- Area: 440
- Dimensions: 20 X 22
Property
Accessibility
- Accessibility features: None
Details
- Parcel number: 19000025014
- Zoning: RES
- Special condition: Standard
Features
- Levels: Two
- Stories: 2
- Private pool: Yes
- Pool features: In Ground,Gunite,Permits,Pool/Spa Combo,Salt Water,Private
- Patio & porch: Deck,Patio,Porch
- Exterior features: Barbecue,Extensive Hardscape,Lighting,Flood Lights,Lawn Sprinkler,Stone Retaining Walls,Underground Lawn Sprinkler
- Has spa: Yes
- Spa features: Bath,Hot Tub
- Fencing: Aluminum
- Has view: Yes
- View description: Panoramic,Scenic Vista,Trees/Woods,Valley,Other
Lot
- Lot size: 0.82 Acres
- Features: Irregular Lot,Open Lot,Backs to Trees,Cul-De-Sac,Front Yard,Interior Lot,Landscaped,No Thru Street,Wooded,Rear Yard,SideYard(s),Suburban,Unknown Soil Type
- Lot size dimensions: 0.00 x 0.00
Parking
- Total spaces: 11
- Parking features: Garage Faces Side,Garage Door Opener,Inside Entrance,Oversized,Asphalt,Attached,Driveway,On Street
- Has garage: Yes
- Attached garage spaces: 3
- Covered spaces: 3
- Has uncovered spaces: Yes
- Uncovered spaces: 8
Climate Risk is Financial Risk
Every home has a financial story beyond the listing price. Below, you’ll see the climate risks that could affect this property — and in Bills & Affordability, how those risks may influence repairs, insurance, utilities, and long-term value.
Biggest Threats for This Home
- Winter Weather

- Cold Wave

- Drought

- Heat Wave

- Inland Flooding

- Lightning

- Strong Wind

- Tornado

- Tsunami

How This Home’s Risks Compare
FEMA Declared Disasters Across Pennsylvania Counties
Understanding the Costs
Financial advisors generally recommend spending no more than 30% of your gross household income on housing costs. In practice, many households stretch to 35% or beyond — especially in high-cost markets.
Estimated Costs Today
| Monthly | Annual | |
|---|---|---|
| Mortgage | $11,630 | $139,560 |
| Home Insurance * | $502 | $6,024 |
| Property Taxes | $4,051 | $48,612 |
| Electricity | $859 | $10,315 |
| Total | $17,042 | $204,504 |
Income You'd Need if You Spent...
Pennsylvania FAIR Plan Programs
Insurance Placement Facility of Pennsylvania/FAIR Plan
 Wildfire
 HailWind
How Costs Could Change Over Time
Climate risk is quickly impacting all of the major home ownership costs. Adjust the growth rates and percentage of income spent on housing below to see how your housing costs could change over the next 10 years — and what income you'd need to keep up.
Comparing Against the Market
Price Per Sq Ft
vs Other Active Listings
Avg $/sqft
vs Homes Sold Last Month
Median $/sqft
Current Market Trends
Median Price Per Square Foot
The median price per square foot of homes sold in this area each month. Compare this to this listing's price per square foot to gauge whether the home is priced in line with recent sales.
Historicals for This Listing
Zestimate History ($/sqft)
Price History
| Date | Event | Price |
|---|---|---|
| 2026-08-11 | Price change | $2,195,000 |
| 2026-07-18 | Listed for sale | $2,300,000 |
| 2009-04-28 | Sold | $1,275,000 |
 View on Zillow