


160 Hound Hollow Rd, Camden, SC, 29020
About This Home
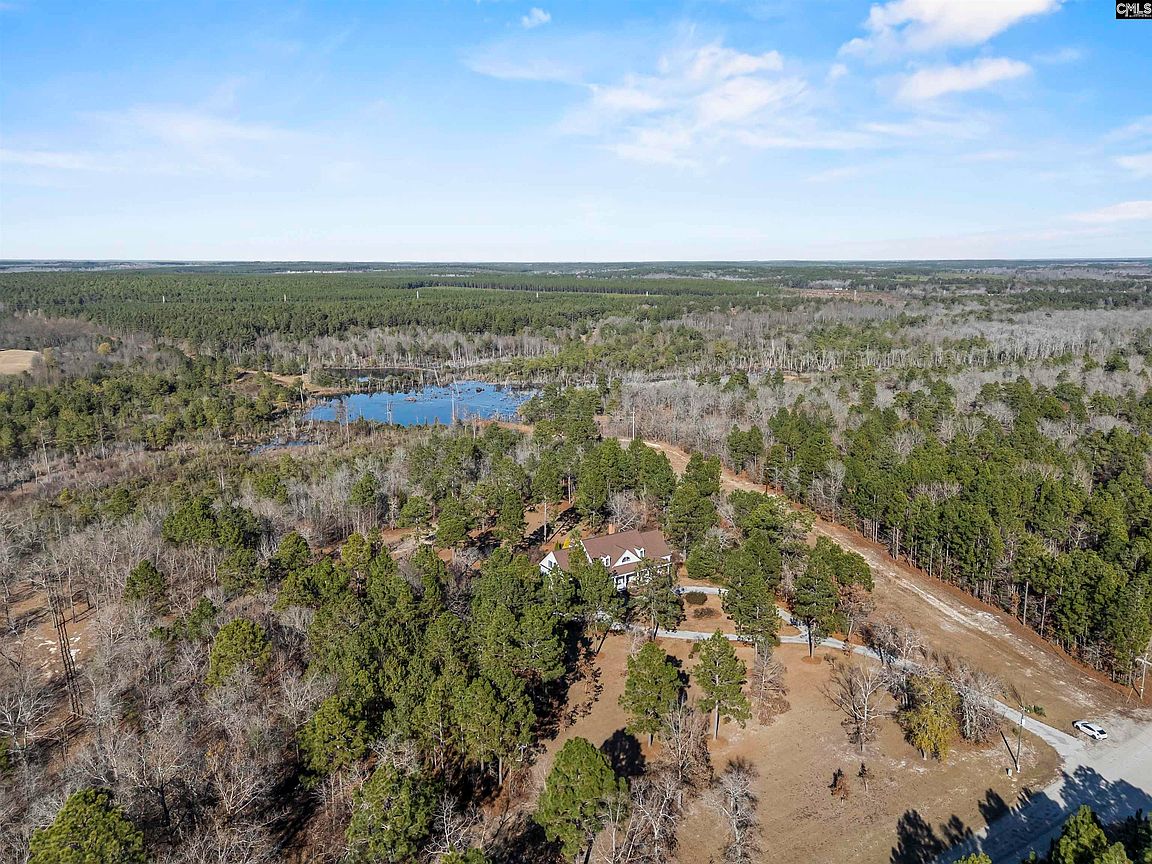
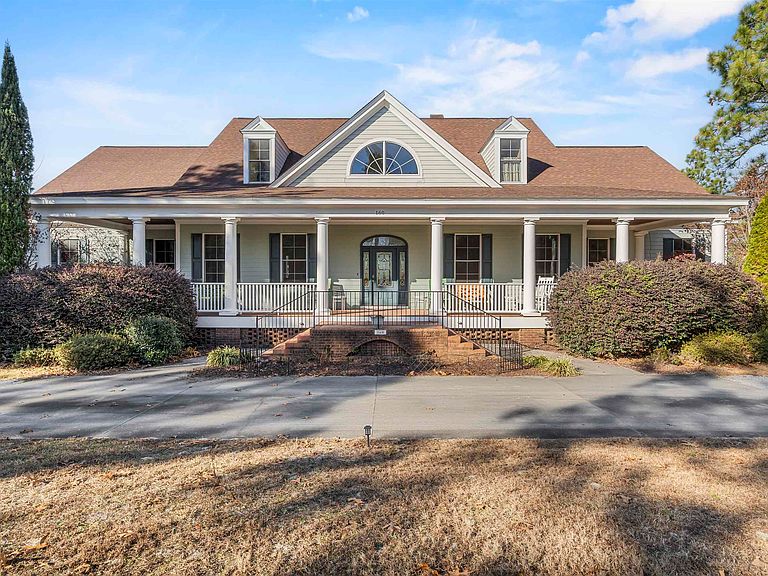
Whether you are looking for an exquisite home with a heated pool, an equestrian farm with more than 16 acres, or simply wanting more privacy, this is the home for you! This custom home has 4 bedrooms and more than 5000 square feet of living space (Room over garage could be a 5th bedroom.) Hound Hollow is an equestrian community, with riding trails, as well as nearby access to +/-10,000 acres of trails known as Hunt Country. (With membership). The main level features a large great room with soaring cathedral ceilings, formal dining room, huge kitchen with a range AND double ovens and built-on griddle/cooktop, a separate living room with 2 walls of built in shelving, plus a cozy back office with even more built in cabinets! The primary bedroom suite is also on the main level with a large walk in closet and private bath. This bedroom has direct access to the back screened porch and swimming pool. A spacious laundry room, with sink and laundry shoot, are conveniently located just off the primary bedroom. Dual staircases lead to the 2nd level, that includes a spacious loft area with built in desks and bookcases, three additional bedrooms, two full baths, a sewing/craft room, plus a huge rec room over the garage that can function as a 5th bedroom, recreation room, or anything else you might need! Step outside to a true backyard oasis with an in-ground, heated, gunite pool, mature landscaping, and a private, natural setting. The land borders Sanders Creek, and wildlife is creating a small pond right in your own back yard! While the current owners do not use the property for horses, the original riding ring is still in place and just needs new fencing. There are several great locations for a barn and more paddocks, plus 3 frost free hydrants are also already in place. Additional special features include intricate custom molding, open balconies, a brick fireplace and 2 tankless water heaters! Disclaimer: CMLS has not reviewed and, therefore, does not endorse vendors who may appear in listings.
Getting Around
 Car-Dependent
 Very Limited Transit
 Somewhat Bikeable
Schools
Construction
Condition
- Year built: 2008
Materials
- Construction materials: Fiber Cement-Hardy Plank
Type & Style
- Home type: SingleFamily
- Architectural style: Traditional
- Property subType: Single Family Residence
Interior
Appliances
- Appliances included: Built-In Range,Double Oven,Free-Standing Range,Gas Range,Dishwasher,Dryer,Refrigerator,Washer,Microwave Above Stove,Microwave Built In,Tankless Water Heater,Gas Water Heater
- Laundry features: Utility Room,Main Level
Basement
- Basement: Crawl Space
Bedroom2
- Features: Separate Shower,Bath-Shared,Ceiling Fan(s),Closet-Private
- Level: Second
Bedroom3
- Features: Separate Shower,Bath-Shared,Ceiling Fan(s),Closet-Private
- Level: Second
Bedroom4
- Features: Bath-Private,Bath-Shared,Tub-Shower,Ceiling Fan(s)
- Level: Second
Bedrooms & Bathrooms
- Bedrooms: 4
- Bathrooms: 5
- Full bathrooms: 3
- 1/2 bathrooms: 2
- Partial bathrooms: 2
- Main level bathrooms: 3
Dining Room
- Features: Floors-Hardwood,Molding
- Level: Main
Features
- Bookcases,Ceiling Fan(s),Built-in Features
- Flooring: Hardwood,Tile,Carpet
- Number of fireplaces: 1
- Fireplace features: Wood Burning
- Fireplace: Yes
- Attic: Attic Access
Great Room
- Level: Main
Heating & Cooling
- Heating features: Electric,Heat Pump 1st Lvl,Heat Pump 2nd Lvl
- Cooling features: Central Air
Interior Area
- Total structure area: 5,022
- Total interior livable area: 5,022 sqft
Kitchen
- Features: Eat-in Kitchen,Kitchen Island,Pantry,Granite Counters,Cabinets-Stained,Floors-Tile,Backsplash-Tiled
- Level: Main
Living Room
- Features: Entertainment Center,French Doors,Floors-Hardwood,Molding,Ceiling Fan(s)
- Level: Main
Master Bedroom
- Features: Double Vanity,French Doors,Tub-Garden,Bath-Private,Separate Shower,Walk-In Closet(s),Ceiling Fan(s),Closet-Private
- Level: Main
Property
Details
- Parcel number: 2140000074
Features
- Stories: 2
- Private pool: Yes
- Pool features: Inground-Gunite
- Patio & porch: Deck
- Exterior features: Balcony
- Waterfront features: Common Pond,Creek
- Horses can be raised: Yes
Lot
- Lot size: 16.40 Acres
- Features: On Water,Sprinkler,Horse OK
- Lot size dimensions: 714381
Parking
- Total spaces: 6
- Parking features: Garage Door Opener
- Has garage: Yes
- Attached garage spaces: 2
- Covered spaces: 2
Climate Risk is Financial Risk
Every home has a financial story beyond the listing price. Below, you’ll see the climate risks that could affect this property — and in Bills & Affordability, how those risks may influence repairs, insurance, utilities, and long-term value.
Biggest Threats for This Home
- Strong Wind

- Cold Wave

- Hurricane

- Heat Wave

- Ice Storm

- Lightning

- Tornado

How This Home’s Risks Compare
FEMA Declared Disasters in Kershaw County and South Carolina
Understanding the Costs
Financial advisors generally recommend spending no more than 30% of your gross household income on housing costs. In practice, many households stretch to 35% or beyond — especially in high-cost markets.
Estimated Costs Today
| Monthly | Annual | |
|---|---|---|
| Mortgage | $5,005 | $60,060 |
| Home Insurance * | $158 | $1,896 |
| Property Taxes | $339 | $4,068 |
| Electricity | $482 | $5,795 |
| Total | $5,984 | $71,808 |
Income You'd Need if You Spent...
South Carolina FAIR Plan Programs

How Costs Could Change Over Time
Climate risk is quickly impacting all of the major home ownership costs. Adjust the growth rates and percentage of income spent on housing below to see how your housing costs could change over the next 10 years — and what income you'd need to keep up.
Comparing Against the Market
Price Per Sq Ft
vs Other Active Listings
Avg $/sqft
vs Homes Sold Last Month
Median $/sqft
Current Market Trends
No market data available for this area
Historicals for This Listing
Zestimate History ($/sqft)
Price History
| Date | Event | Price |
|---|---|---|
| 2026-05-29 | Price change | $990,000 |
| 2026-05-19 | Listed for sale | $1,100,000 |
| 2026-05-06 | Contingent | $1,100,000 |
| 2026-02-06 | Price change | $1,100,000 |
| 2025-12-26 | Listed for sale | $1,150,000 |
| 2007-05-07 | Sold | $178,076 |
For Sale by Agent
 View on Zillow