


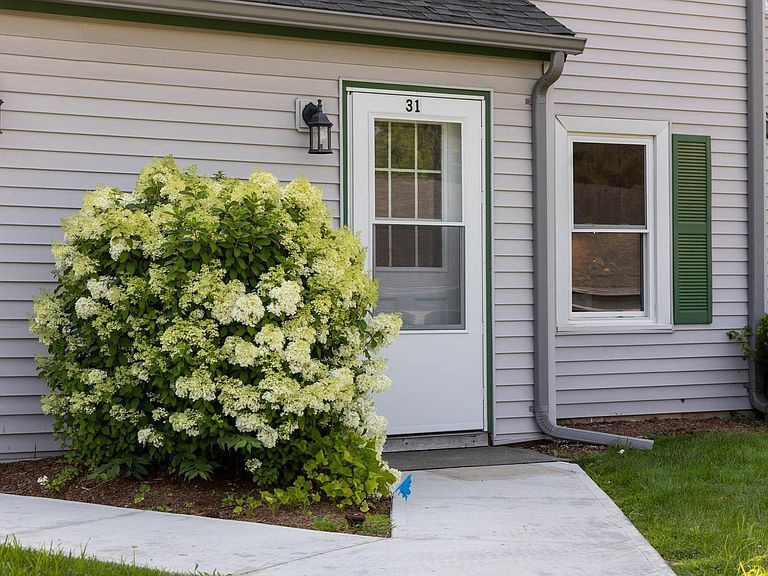


35 Brickyard Road #31, Essex Junction, VT, 05452
About This Home
Thoughtfully renovated from top to bottom, this updated townhome offers the perfect blend of modern style, comfort, and convenience in a highly desirable Essex Junction location. Every room has been carefully refreshed, creating a move-in ready home where you can simply unpack and enjoy. The welcoming main level features a bright, open layout connecting the living room, dining area, and stunningly renovated kitchen. The updated kitchen showcases new cabinetry, countertops, a butcher block island, tile flooring, updated plumbing, new sink and hardware, and newer appliances. Additional main-level highlights include a convenient half bath and a finished space beneath the stairs ideal for a home office, reading nook, or additional storage. Throughout the home, thoughtful updates create a clean and contemporary feel, including engineered plank flooring, smooth ceilings, fresh paint, updated lighting, new trim, replacement interior doors, and custom window shades. Upstairs, two spacious bedrooms offer comfortable retreats with new flooring, updated electric baseboard heaters and thermostats, and custom closet shelving. The primary bedroom has been reconfigured to provide a more open and functional layout with convenient attic access. The renovated full bathroom features a new vanity, fixtures, toilet, bathtub, and tiled shower surround. Other improvements include a stacked new washer and dryer, dedicated utility area, rebuilt exterior storage, freshly painted deck with new railing, and conversion from kerosene to efficient natural gas heat with a Rinnai heating system. The association provides exterior maintenance, landscaping, snow removal, and trash, allowing for easy, low-maintenance living. Ideally located just minutes from the Essex Experience, Five Corners, shopping, restaurants, parks, schools, I-89, Burlington International Airport, and UVM Medical Center, this exceptional townhome combines quality renovations, thoughtful design, and unbeatable location.
Getting Around
 Car-Dependent
 Very Limited Transit
 Somewhat Bikeable
Schools
Construction
Condition
- Year built: 1983
Materials
- Foundation: Concrete Slab
- Roof: Shingle
- Construction materials: Vinyl Siding
Type & Style
- Home type: Townhouse
- Property subType: Condominium,Townhouse
Interior
Appliances
- Appliances included: Dryer,Microwave,Refrigerator,Washer,Electric Stove
Bedrooms & Bathrooms
- Bedrooms: 2
- Bathrooms: 2
- Full bathrooms: 1
- 1/2 bathrooms: 1
Features
- Kitchen Island,Kitchen/Dining,Living/Dining,Natural Light
- Flooring: Tile,Vinyl Plank
- Finished area below ground: 0
- Finished area above ground: 1,064
Heating & Cooling
- Heating features: Natural Gas,Baseboard,Electric,Monitor Type
- Cooling features: None
Interior Area
- Total structure area: 1,064
- Total interior livable area: 1,064 sqft
Property
Accessibility
- Accessibility features: 1st Floor 1/2 Bathroom
Details
- Zoning description: rez
Features
- Levels: Two
- Stories: 2
- Exterior features: Deck,Storage
Lot
- Features: Condo Development,Landscaped,Sidewalks,In Town,Near Paths,Near Shopping,Neighborhood,Near Public Transit,Near Railroad,Near School(s)
Parking
- Total spaces: 1
- Parking features: Paved,Assigned,Visitor,Carport
- Has garage: Yes
- Attached garage spaces: 1
- Covered spaces: 1
- Carport: Yes
Climate Risk is Financial Risk
Every home has a financial story beyond the listing price. Below, you’ll see the climate risks that could affect this property — and in Bills & Affordability, how those risks may influence repairs, insurance, utilities, and long-term value.
Biggest Threats for This Home
- Lightning

- Winter Weather

How This Home’s Risks Compare
FEMA Declared Disasters Across Vermont Counties
Understanding the Costs
Financial advisors generally recommend spending no more than 30% of your gross household income on housing costs. In practice, many households stretch to 35% or beyond — especially in high-cost markets.
Estimated Costs Today
| Monthly | Annual | |
|---|---|---|
| Mortgage | $1,769 | $21,228 |
| Home Insurance | $71 | $852 |
| Property Taxes | $419 | $5,028 |
| Electricity | $254 | $3,053 |
| Total | $2,513 | $30,156 |
Income You'd Need if You Spent...
How Costs Could Change Over Time
Climate risk is quickly impacting all of the major home ownership costs. Adjust the growth rates and percentage of income spent on housing below to see how your housing costs could change over the next 10 years — and what income you'd need to keep up.
Comparing Against the Market
Price Per Sq Ft
vs Other Active Listings
Avg $/sqft
vs Homes Sold Last Month
Median $/sqft
Current Market Trends
Median Price Per Square Foot
The median price per square foot of homes sold in this area each month. Compare this to this listing's price per square foot to gauge whether the home is priced in line with recent sales.
Historicals for This Listing
Zestimate History ($/sqft)
Price History
| Date | Event | Price |
|---|---|---|
| 2026-07-30 | Listed for sale | $349,900 |
| 2024-02-23 | Sold | $270,000 |
| 2024-02-19 | Contingent | $279,900 |
| 2024-02-01 | Price change | $279,900 |
| 2024-01-19 | Listed for sale | $295,000 |
| 2023-11-03 | Listing removed | -- |
| 2023-09-11 | Listed for sale | $289,000 |
 View on Zillow