

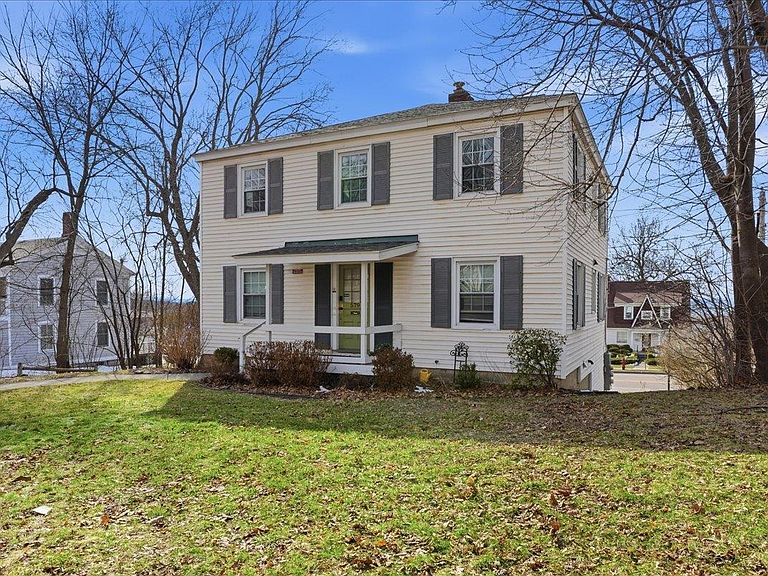
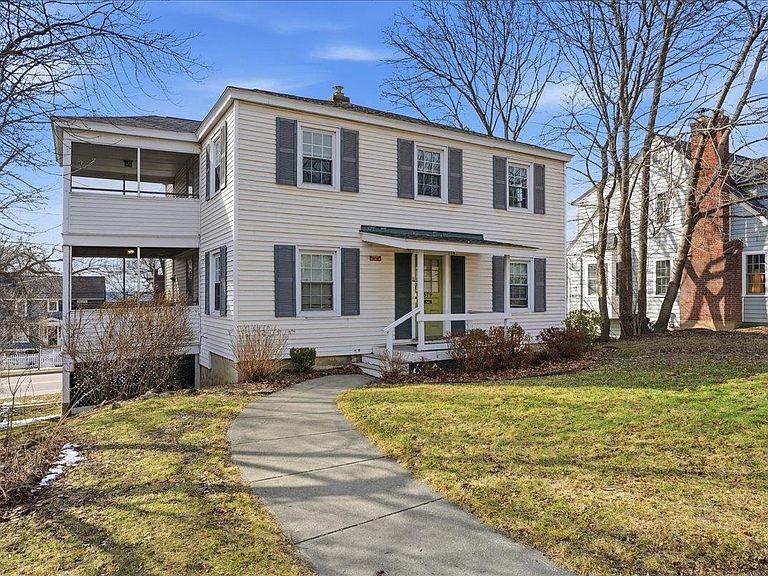


579 South Willard Street, Burlington, VT, 05401
About This Home
Perfectly positioned in the South End of Burlington, this well-maintained duplex presents a rare opportunity for both savvy investors and future owner-occupants alike. Whether you’re looking to generate strong rental income or offset your mortgage by living in one unit while leasing the other, this property offers flexibility and long-term value in one of Vermont’s most desirable locations. Each unit features 2 spacious bedrooms and 1 full bathroom, complemented by a large screened-in porch—an ideal spot to unwind while enjoying scenic views of Lake Champlain and the Adirondack Mountains. Thoughtful amenities include a dedicated garage bay per unit, along with oversized storage closets perfect for seasonal gear, outdoor equipment, or hobbies. With garage access from Shelburne Street and main entrances on South Willard Street, the layout offers both convenience and privacy. Located directly on the bus line and just moments from the Church Street Marketplace, Burlington Waterfront, Pine Street, Burlington Bike Path, I-89, and all that downtown Burlington has to offer, this property combines lifestyle and location in one compelling package. Whether you’re expanding your portfolio or planting roots in a vibrant community, this duplex checks all the boxes.
Getting Around
 Somewhat Walkable
 Some Transit
 Somewhat Bikeable
Schools
Construction
Condition
- Year built: 1941
Materials
- Foundation: Concrete
- Roof: Shingle
- Construction materials: Wood Frame,Vinyl Siding
Type & Style
- Home type: MultiFamily
- Property subType: Multi Family
Interior
Basement
- Has basement: Yes
- Basement: Interior Stairs,Storage Space,Unfinished,Walkout,Interior Access,Exterior Entry,Walk-Out Access
Bedrooms & Bathrooms
- Bedrooms: 4
- Bathrooms: 2
- Full bathrooms: 2
Features
- Finished area below ground: 0
- Finished area above ground: 1,928
Heating & Cooling
- Heating features: Natural Gas,Radiator
- Cooling features: None
Interior Area
- Total structure area: 2,892
- Total interior livable area: 1,928 sqft
Property
Details
- Zoning description: Res
Features
- Levels: Two
- Has view: Yes
- View description: Water
- Has water view: Yes
- Water view: Water
- Waterbody name: Lake Champlain
- Frontage length: Road frontage: 123
Lot
- Lot size: 3,920 sqft
- Features: City Lot,Curbing,Landscaped,Sidewalks,Street Lights,In Town,Near Country Club,Near Golf Course,Near Paths,Near Shopping,Neighborhood,Near Public Transit,Near Hospital,Near School(s)
Parking
- Total spaces: 2
- Parking features: Paved,Direct Entry,Driveway,Garage,On Site,Covered,Attached
- Has garage: Yes
- Attached garage spaces: 2
- Covered spaces: 2
- Has uncovered spaces: Yes
Climate Risk is Financial Risk
Every home has a financial story beyond the listing price. Below, you’ll see the climate risks that could affect this property — and in Bills & Affordability, how those risks may influence repairs, insurance, utilities, and long-term value.
Biggest Threats for This Home
- Lightning

- Winter Weather

How This Home’s Risks Compare
FEMA Declared Disasters Across Vermont Counties
Understanding the Costs
Financial advisors generally recommend spending no more than 30% of your gross household income on housing costs. In practice, many households stretch to 35% or beyond — especially in high-cost markets.
Estimated Costs Today
| Monthly | Annual | |
|---|---|---|
| Mortgage | $3,235 | $38,820 |
| Home Insurance | $116 | $1,392 |
| Property Taxes | $767 | $9,204 |
| Electricity | $254 | $3,053 |
| Total | $4,372 | $52,464 |
Income You'd Need if You Spent...
How Costs Could Change Over Time
Climate risk is quickly impacting all of the major home ownership costs. Adjust the growth rates and percentage of income spent on housing below to see how your housing costs could change over the next 10 years — and what income you'd need to keep up.
Comparing Against the Market
Price Per Sq Ft
vs Other Active Listings
Avg $/sqft
vs Homes Sold Last Month
Median $/sqft
Current Market Trends
Median Price Per Square Foot
The median price per square foot of homes sold in this area each month. Compare this to this listing's price per square foot to gauge whether the home is priced in line with recent sales.
Historicals for This Listing
Zestimate History ($/sqft)
Price History
| Date | Event | Price |
|---|---|---|
| 2026-05-12 | Price change | $649,900 |
| 2026-04-29 | Price change | $674,900 |
| 2026-03-30 | Listed for sale | $685,000 |
| 2026-02-26 | Listed for rent | $2,700 |
| 2025-06-08 | Listing removed | $2,700 |
| 2025-03-13 | Price change | $2,700 |
| 2025-02-21 | Price change | $2,800 |
| 2025-02-13 | Price change | $2,900 |
| 2025-02-07 | Listed for rent | $2,990 |
| 2024-09-13 | Listing removed | $2,900 |
| 2024-06-14 | Price change | $2,900 |
| 2024-05-22 | Price change | $3,000 |
| 2024-05-16 | Listed for rent | $3,500 |
| 2022-07-15 | Sold | $560,000 |
| 2022-06-05 | Contingent | $550,000 |
| 2022-05-24 | Listed for sale | $550,000 |
| 2012-09-04 | Sold | $345,000 |
 View on Zillow