



86 Pinecrest Drive #3C, Essex Junction, VT, 05452
About This Home
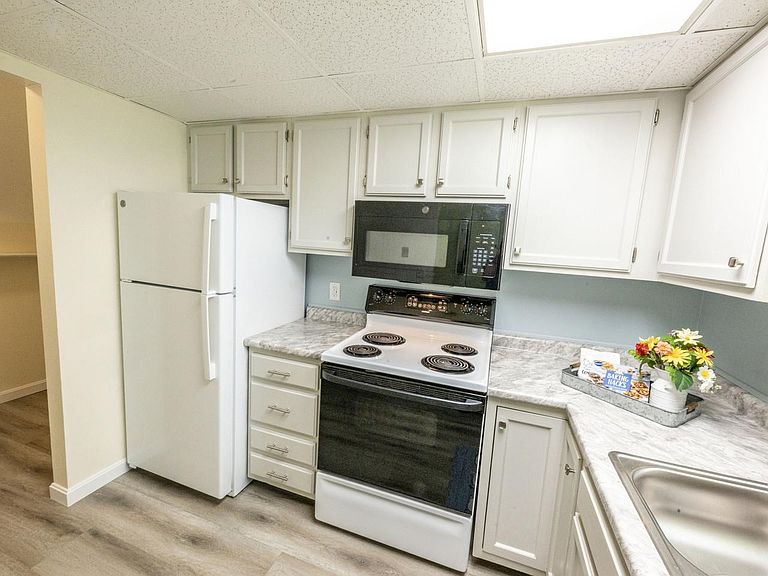
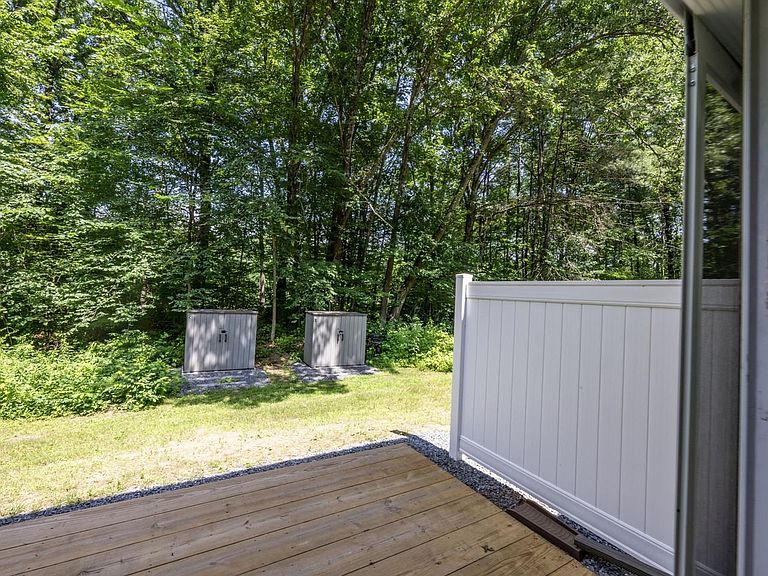
Located in the desirable Royal Parke condominium development, this recently renovated two-bedroom townhouse offers a serene woodland backdrop. New front door and storm welcome you to this sparkling clean unit. Inside, extensive updates include new flooring and professional interior paint throughout. The kitchen boasts newly painted cabinetry and new custom-built drawers, all with brushed nickel hardware, plus a brand-new countertop, sink, and refrigerator. Additional main-level conveniences include a pantry closet, laundry hookups, and an open-concept living and dining area designed for modern living. A sliding glass door with new screen door opens to the newer rear deck, ideal for summer evenings and outdoor entertaining. The bathroom has been refreshed with a new vanity, lighting, toilet, medicine cabinet, flooring, and paint. Each of the two bedrooms has an egress window for safety. Mechanically, the condo features a new hot water tank equipped with a safety pan piped directly into the washer drain line. A full fire safety inspection has been completed, with all required corrections fully addressed. The exterior includes a rear storage shed and two designated parking spaces directly in front of the unit. Ideally situated near Interstate I-289, Essex Junction, local shopping, dining, the public library, and the Champlain Valley Exposition, this move-in-ready home offers exceptional comfort, convenience, and value. Please note: Purchaser(s) to agree to participate in Seller’s IRS Code 1031 like kind exchange at no additional cost to the Purchaser(s).
Getting Around
 Car-Dependent
 Very Limited Transit
 Somewhat Bikeable
Schools
Construction
Condition
- Year built: 1978
Materials
- Foundation: Concrete Slab
- Roof: Asphalt Shingle
- Construction materials: Vinyl Exterior
Type & Style
- Home type: Townhouse
- Property subType: Condominium,Townhouse
Interior
Appliances
- Appliances included: Microwave,Electric Range,Refrigerator
- Laundry features: Laundry Hook-ups
Bedrooms & Bathrooms
- Bedrooms: 2
- Bathrooms: 1
- Full bathrooms: 1
Features
- Living/Dining
- Flooring: Carpet,Vinyl,Vinyl Plank
- Finished area below ground: 0
- Finished area above ground: 960
Heating & Cooling
- Heating features: Natural Gas,Baseboard,Electric,Wall Furnace
- Cooling features: None
Interior Area
- Total structure area: 960
- Total interior livable area: 960 sqft
Property
Details
- Zoning description: Res
- Other equipment: None
Features
- Levels: Two
- Stories: 2
- Exterior features: Deck,Shed
Lot
- Features: Condo Development,Landscaped
Parking
- Parking features: Paved
Climate Risk is Financial Risk
Every home has a financial story beyond the listing price. Below, you’ll see the climate risks that could affect this property — and in Bills & Affordability, how those risks may influence repairs, insurance, utilities, and long-term value.
Biggest Threats for This Home
- Lightning

- Winter Weather

- Ice Storm

- Strong Wind

How This Home’s Risks Compare
FEMA Declared Disasters Across Vermont Counties
Understanding the Costs
Financial advisors generally recommend spending no more than 30% of your gross household income on housing costs. In practice, many households stretch to 35% or beyond — especially in high-cost markets.
Estimated Costs Today
| Monthly | Annual | |
|---|---|---|
| Mortgage | $1,463 | $17,556 |
| Home Insurance | $59 | $708 |
| Property Taxes | $347 | $4,164 |
| Electricity | $254 | $3,053 |
| Total | $2,123 | $25,476 |
Income You'd Need if You Spent...
How Costs Could Change Over Time
Climate risk is quickly impacting all of the major home ownership costs. Adjust the growth rates and percentage of income spent on housing below to see how your housing costs could change over the next 10 years — and what income you'd need to keep up.
Comparing Against the Market
Price Per Sq Ft
vs Other Active Listings
Avg $/sqft
vs Homes Sold Last Month
Median $/sqft
Current Market Trends
Median Price Per Square Foot
The median price per square foot of homes sold in this area each month. Compare this to this listing's price per square foot to gauge whether the home is priced in line with recent sales.
Historicals for This Listing
Zestimate History ($/sqft)
No zestimate history available
Price History
| Date | Event | Price |
|---|---|---|
| 2026-07-10 | Listed for sale | $289,500 |
 View on Zillow