


44 Marble Avenue #4, Burlington, VT, 05401
About This Home
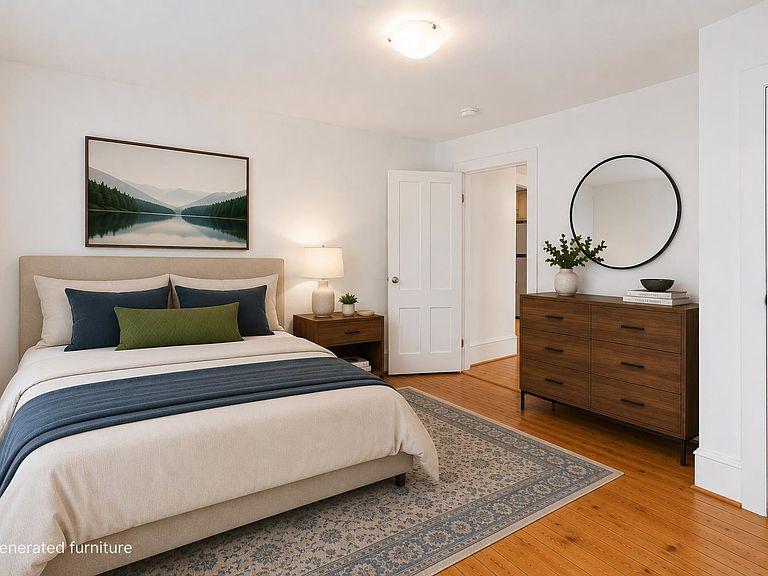
Set within a thoughtfully converted turn-of-the-century general store, this bright and airy second-floor condominium combines historic character with modern updates and exceptional flexibility. One of only four residences in the association, Unit 4 is the only home with its own private porch overlooking the open backyard, creating a peaceful outdoor retreat that's hard to find in Burlington. Natural light fills the spacious two-bedroom, one-bath layout, highlighting the original hardwood floors that run throughout the home. The updated kitchen features newer appliances, blending everyday convenience with the warmth and craftsmanship of the building's historic roots. Whether you're searching for a primary residence, a Vermont getaway, or an income-producing investment, this condo offers outstanding versatility. The association permits both long-term and short-term rentals, as well as pets, giving owners the freedom to use the property in a way that fits their lifestyle or investment goals. Opportunities to own in a small association with this level of flexibility are increasingly rare, all within easy walking distance of the vibrant Soda Plant, the Burlington Farmers Market, local restaurants, breweries, the waterfront, and the best of Burlington living.
Getting Around
 Very Walkable
 Some Transit
 Very Bikeable
Schools
Construction
Condition
- Year built: 1899
Materials
- Foundation: Stone
- Roof: Flat,Membrane
- Construction materials: Wood Frame
Type & Style
- Home type: Condo
- Architectural style: Historic Vintage
- Property subType: Condominium
Interior
Appliances
- Appliances included: Dishwasher,Dryer,Electric Range,Refrigerator,Washer
Basement
- Has basement: Yes
- Basement: Bulkhead,Storage Space,Walk-Out Access
Bedrooms & Bathrooms
- Bedrooms: 2
- Bathrooms: 1
- 3/4 bathrooms: 1
Features
- Kitchen/Living,Natural Light
- Flooring: Tile,Wood
- Finished area below ground: 0
- Finished area above ground: 648
Heating & Cooling
- Heating features: Natural Gas,Direct Vent,Gas Heater
- Cooling features: None
Interior Area
- Total structure area: 648
- Total interior livable area: 648 sqft
Property
Details
- Zoning description: RM
Features
- Levels: One
- Stories: 1
- Patio & porch: Covered Porch
Lot
- Features: City Lot,Level
Parking
- Total spaces: 2
- Parking features: Paved,Assigned,Off Street,Parking Spaces 2
Climate Risk is Financial Risk
Every home has a financial story beyond the listing price. Below, you’ll see the climate risks that could affect this property — and in Bills & Affordability, how those risks may influence repairs, insurance, utilities, and long-term value.
Biggest Threats for This Home
- Lightning

- Winter Weather

How This Home’s Risks Compare
FEMA Declared Disasters Across Vermont Counties
Understanding the Costs
Financial advisors generally recommend spending no more than 30% of your gross household income on housing costs. In practice, many households stretch to 35% or beyond — especially in high-cost markets.
Estimated Costs Today
| Monthly | Annual | |
|---|---|---|
| Mortgage | $1,769 | $21,228 |
| Home Insurance | $63 | $756 |
| Property Taxes | $420 | $5,040 |
| Electricity | $254 | $3,053 |
| Total | $2,506 | $30,072 |
Income You'd Need if You Spent...
How Costs Could Change Over Time
Climate risk is quickly impacting all of the major home ownership costs. Adjust the growth rates and percentage of income spent on housing below to see how your housing costs could change over the next 10 years — and what income you'd need to keep up.
Comparing Against the Market
Price Per Sq Ft
vs Other Active Listings
Avg $/sqft
vs Homes Sold Last Month
Median $/sqft
Current Market Trends
Median Price Per Square Foot
The median price per square foot of homes sold in this area each month. Compare this to this listing's price per square foot to gauge whether the home is priced in line with recent sales.
Historicals for This Listing
Zestimate History ($/sqft)
No zestimate history available
Price History
| Date | Event | Price |
|---|---|---|
| 2026-08-13 | Price change | $339,000 |
| 2026-07-30 | Listed for sale | $350,000 |
 View on Zillow