


62 Lakeview Terrace #B, Burlington, VT, 05401
About This Home
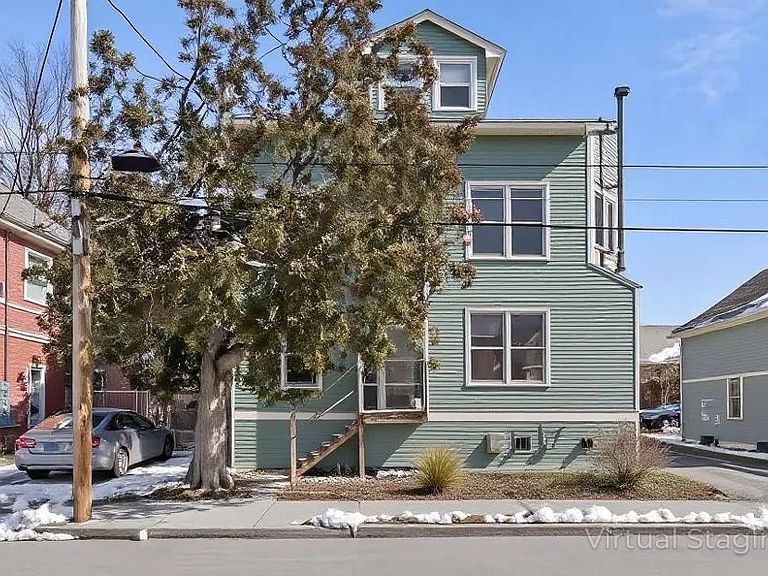
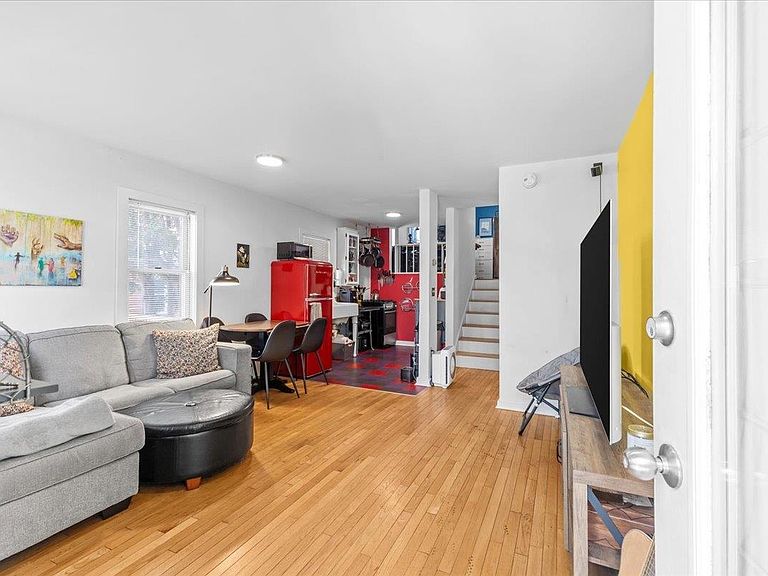
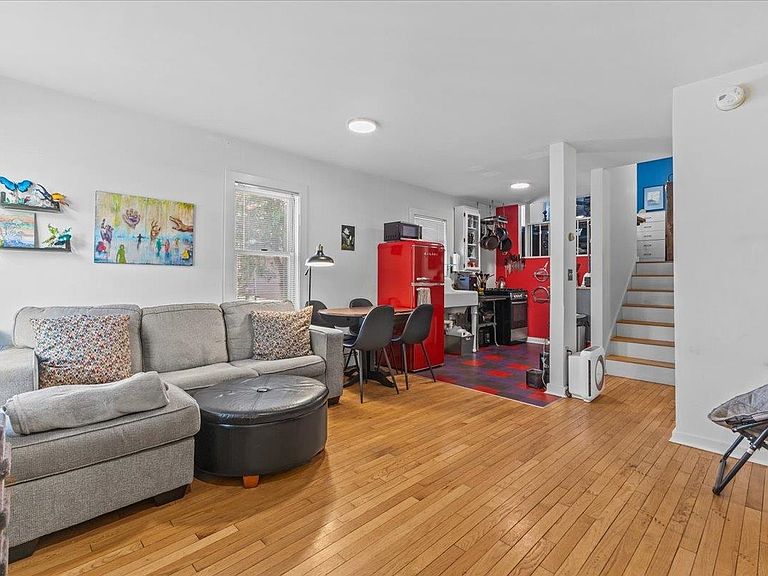
Burlington’s Most Desirable Street Meets Modern Urban Living!!! Step into a home that captures the true spirit of the Queen City. This charming 1-bedroom/studio loft-style condominium offers an unbeatable location in the historic and sought-after Lakeview Terrace neighborhood. Whether you’re looking for a primary residence or a pied-à-terre near the lake, this property delivers incredible character, natural light, and modern convenience. Space That Inspires The Main Level: An open-concept living and dining area welcomes you with warmth and sunlight. The layout flows effortlessly into a cozy, functional kitchen—perfect for morning coffee or hosting friends. The Loft Bedroom: A unique architectural feature, the airy loft overlooks the living space, creating a sense of volume and separation rarely found in urban condos. The Lower Level: Retreat to a stylishly appointed full bath featuring timeless subway tile. For ultimate convenience, this unit includes private, in-unit washer. Storage & Conveniences Smart Entry: The back entryway provides a practical mudroom/storage area. Building Extras: Access a shared basement for larger gear (think bikes and outdoor gear) along with additional laundry facilities. Stress-Free Parking: Includes one dedicated off-street parking—a premium asset in downtown Burlington. Your Backyard: Lake Champlain & Beyond Embrace a lifestyle where your favorite destinations are just outside your door. Steps Away: The world-famous Burlington Bike Path and the scenic beaches of Lake Champlain. Local Culture: A short stroll to Scout Coffee, local shopping, and the vibrant Church Street Marketplace. Institutions: Minutes from UVM, the UVM Medical Center, and Champlain College. Properties in this iconic neighborhood move quickly. Don’t miss your chance to be part of the Lakeview Terrace community. Take a look today!
Getting Around
 Somewhat Walkable
 Some Transit
 Very Bikeable
Schools
Construction
Condition
- Year built: 1899
Materials
- Foundation: Concrete
- Roof: Shingle
- Construction materials: Wood Frame,Clapboard Exterior
Type & Style
- Home type: Condo
- Architectural style: New Englander
- Property subType: Condominium
Interior
Appliances
- Appliances included: Refrigerator,Washer,Gas Stove,Water Heater
Basement
- Has basement: Yes
- Basement: Other,Storage Space,Exterior Entry,Walk-Up Access
Bedrooms & Bathrooms
- Bedrooms: 1
- Bathrooms: 1
- Full bathrooms: 1
Features
- Dining Area,Living/Dining
- Flooring: Other,Tile,Wood
- Finished area below ground: 0
- Finished area above ground: 553
Heating & Cooling
- Heating features: Natural Gas,Baseboard,Hot Water
- Cooling features: None
Interior Area
- Total structure area: 553
- Total interior livable area: 553 sqft
Property
Details
- Zoning description: Residential
Features
- Levels: Two,Multi-Level
- Stories: 2
- Exterior features: Deck,Other - See Remarks
Lot
- Features: Condo Development,Level,Sidewalks,Near Paths,Neighborhood,Near Public Transit,Near Hospital,Near School(s)
Parking
- Total spaces: 1
- Parking features: Gravel,Off Street,On Street,Other,Parking Spaces 1
- Has uncovered spaces: Yes
Climate Risk is Financial Risk
Every home has a financial story beyond the listing price. Below, you’ll see the climate risks that could affect this property — and in Bills & Affordability, how those risks may influence repairs, insurance, utilities, and long-term value.
Biggest Threats for This Home
- Lightning

- Winter Weather

- Heat Wave

- Strong Wind

How This Home’s Risks Compare
FEMA Declared Disasters Across Vermont Counties
Understanding the Costs
Financial advisors generally recommend spending no more than 30% of your gross household income on housing costs. In practice, many households stretch to 35% or beyond — especially in high-cost markets.
Estimated Costs Today
| Monthly | Annual | |
|---|---|---|
| Mortgage | $1,516 | $18,192 |
| Home Insurance | $54 | $648 |
| Property Taxes | $359 | $4,308 |
| Electricity | $254 | $3,053 |
| Total | $2,183 | $26,196 |
Income You'd Need if You Spent...
How Costs Could Change Over Time
Climate risk is quickly impacting all of the major home ownership costs. Adjust the growth rates and percentage of income spent on housing below to see how your housing costs could change over the next 10 years — and what income you'd need to keep up.
Comparing Against the Market
Price Per Sq Ft
vs Other Active Listings
Avg $/sqft
vs Homes Sold Last Month
Median $/sqft
Current Market Trends
Median Price Per Square Foot
The median price per square foot of homes sold in this area each month. Compare this to this listing's price per square foot to gauge whether the home is priced in line with recent sales.
Historicals for This Listing
Zestimate History ($/sqft)
Price History
| Date | Event | Price |
|---|---|---|
| 2026-05-07 | Price change | $315,000 |
| 2026-04-08 | Price change | $317,500 |
| 2026-03-31 | Listed for sale | $324,900 |
| 2022-05-31 | Sold | $306,000 |
| 2022-04-29 | Contingent | $277,000 |
| 2022-04-08 | Listed for sale | $277,000 |
For Sale by Agent
 View on Zillow