


14 Ritchie Avenue #102, Milton, VT, 05468
About This Home
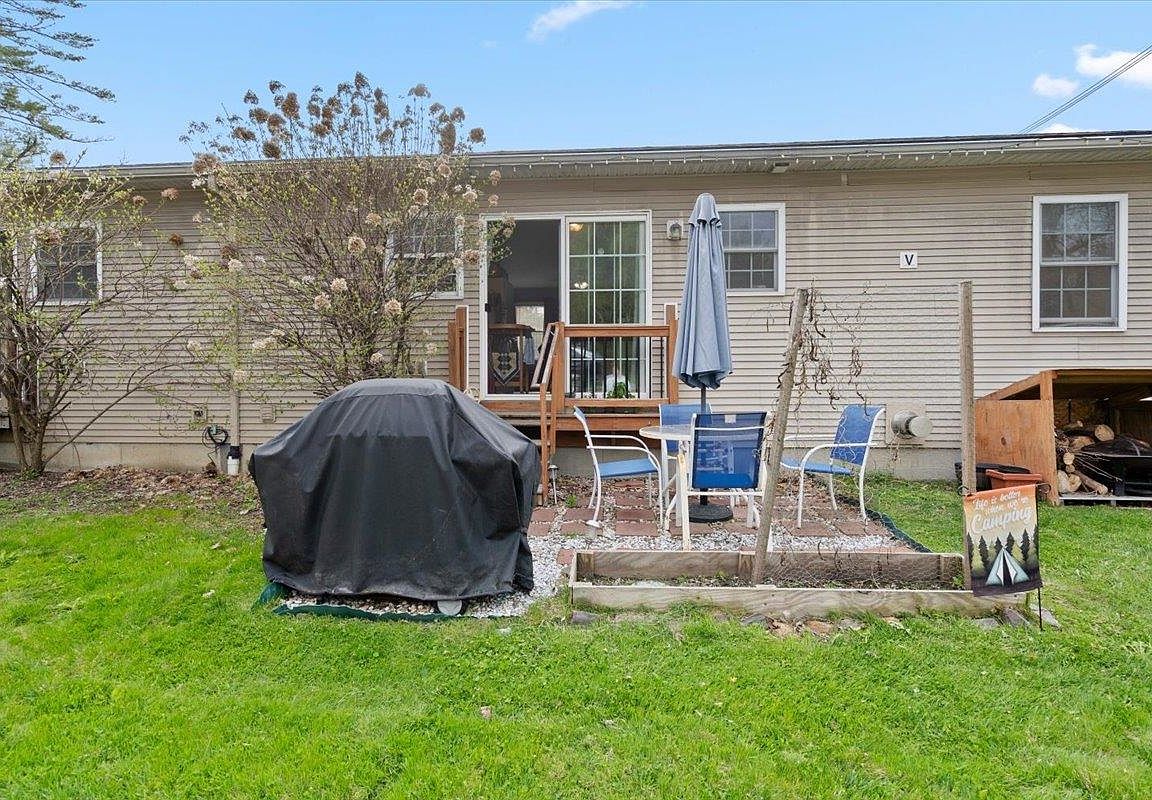
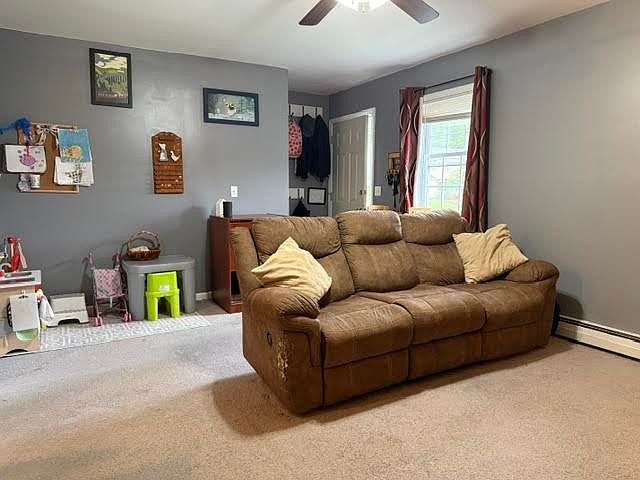
Affordable investment opportunity! Stop paying others mortgage. This well maintained one-level condo built in 2006, offering easy living in a convenient village location. This efficient and affordable home features sound-dampened walls for added comfort and privacy, along with low monthly association dues. Inside, you’ll find two bedrooms, a large full bath, and a bright kitchen with plenty of cabinets and counter space. The dining area leads to a sliding glass door to your own patio and garden area, perfect for relaxing. Natural light fills the home, creating a warm and inviting atmosphere throughout. The full vapor-sealed basement offers abundant storage space along with laundry, complete with washer and dryer and potential for added living space, the Sellers added interior stairs so that this space is ready for your vision! Enjoy access to common land and the peaceful surroundings of this beautiful Milton location. Conveniently situated close to parks, shopping, schools, I-89, Lake Champlain, Burlington, and all local amenities. Allowed 2 cats, no dogs permitted. Rentals are allowed with a minimum six-month lease and no rental cap, making this a fantastic opportunity for both investors and owner-occupants alike. Come see all this wonderful condo has to offer!
Getting Around
 Car-Dependent
 Very Limited Transit
 Somewhat Bikeable
Schools
Construction
Condition
- Year built: 2006
Materials
- Foundation: Concrete
- Roof: Shingle
- Construction materials: Vinyl Siding
Type & Style
- Home type: Condo
- Property subType: Condominium
Interior
Appliances
- Appliances included: Dishwasher,Dryer,Microwave,Electric Range,Refrigerator,Washer,Water Heater
- Laundry features: Laundry Hook-ups,In Basement
Basement
- Has basement: Yes
- Basement: Bulkhead,Concrete,Interior Stairs,Storage Space,Interior Access,Basement Stairs,Interior Entry
Bedrooms & Bathrooms
- Bedrooms: 2
- Bathrooms: 1
- Full bathrooms: 1
Features
- Ceiling Fan(s),Kitchen/Dining,Natural Light,Indoor Storage
- Flooring: Carpet,Tile
- Finished area below ground: 0
- Finished area above ground: 816
Heating & Cooling
- Heating features: Oil,Baseboard
- Cooling features: None
Interior Area
- Total structure area: 1,632
- Total interior livable area: 816 sqft
Property
Accessibility
- Accessibility features: 1st Floor Full Bathroom,Access to Parking,No Stairs from Parking,One-Level Home,Paved Parking,Handicap Modified
Details
- Zoning description: Res.
- Exclusions: Refrigerator in the kitchen Chest Freezer
Features
- Levels: One
- Stories: 1
- Exterior features: Trash,Garden
Lot
- Features: Condo Development,Level,Sidewalks,In Town,Near Shopping,Near Snowmobile Trails,Neighborhood
Parking
- Total spaces: 2
- Parking features: Shared Driveway,Paved,Assigned,Driveway,Off Street,On Site,Parking Spaces 2
- Has uncovered spaces: Yes
Climate Risk is Financial Risk
Every home has a financial story beyond the listing price. Below, you’ll see the climate risks that could affect this property — and in Bills & Affordability, how those risks may influence repairs, insurance, utilities, and long-term value.
Biggest Threats for This Home
- Winter Weather

- Inland Flooding

- Ice Storm

- Lightning

- Strong Wind

How This Home’s Risks Compare
FEMA Declared Disasters Across Vermont Counties
Understanding the Costs
Financial advisors generally recommend spending no more than 30% of your gross household income on housing costs. In practice, many households stretch to 35% or beyond — especially in high-cost markets.
Estimated Costs Today
| Monthly | Annual | |
|---|---|---|
| Mortgage | $1,208 | $14,496 |
| Home Insurance | $54 | $648 |
| Property Taxes | $286 | $3,432 |
| Electricity | $254 | $3,053 |
| Total | $1,802 | $21,624 |
Income You'd Need if You Spent...
How Costs Could Change Over Time
Climate risk is quickly impacting all of the major home ownership costs. Adjust the growth rates and percentage of income spent on housing below to see how your housing costs could change over the next 10 years — and what income you'd need to keep up.
Comparing Against the Market
Price Per Sq Ft
vs Other Active Listings
Avg $/sqft
vs Homes Sold Last Month
Median $/sqft
Current Market Trends
Median Price Per Square Foot
The median price per square foot of homes sold in this area each month. Compare this to this listing's price per square foot to gauge whether the home is priced in line with recent sales.
Historicals for This Listing
Zestimate History ($/sqft)
Price History
| Date | Event | Price |
|---|---|---|
| 2026-08-01 | Price change | $239,000 |
| 2026-06-02 | Price change | $245,000 |
| 2026-05-15 | Listed for sale | $249,900 |
| 2022-05-25 | Sold | $200,000 |
| 2022-04-08 | Listed for sale | $199,900 |
 View on Zillow