


N11037 Elm Rd, Birnamwood, WI, 54414
About This Home
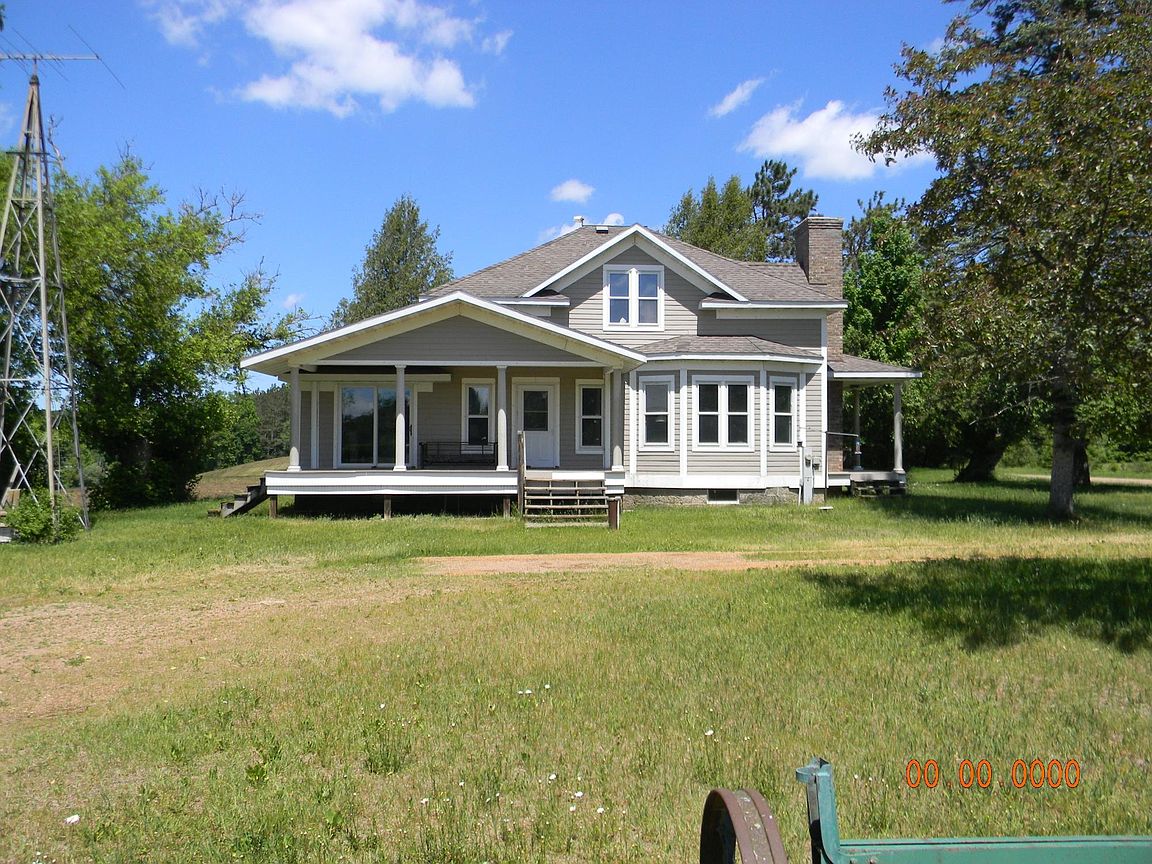
MY DREAM ON ELM..Yes this 10+ room house with unfinished interior, on over ten acres of rolling land has an unlimited potential for a large family dream home and features many exterior upgrades over the last few years. Things like cement siding, newer roofing, high end windows, electrical and plumbing improvements, newer furnace, water heater, April air-dehumidifying system, high reception Internet and T.V. tower. AND a 40x56 ft. out building with electrical service and overhead and service doors throughout, all on water frontage on the Red River, and a teardrop driveway for easy maneuverable ingress/egress of longer vehicles. Anyone with the desire to make themselves the ideal layout and decor based on their tastes are encouraged to check out. Location between Antigo and Weston make this one SOMETHING TO WAKE UP TO for ONLY $324,500.!!
Getting Around
 Car-Dependent
 Very Limited Transit
 Somewhat Bikeable
Schools
Construction
Materials
- Foundation: Block
- Roof: Composition,Shingle
- Construction materials: Concrete Composite,Frame
Type & Style
- Home type: SingleFamily
- Architectural style: Two Story
- Property subType: Single Family Residence
Interior
Appliances
- Appliances included: Electric Water Heater
- Laundry features: Washer Hookup,In Basement,Main Level
Basement
- Has basement: Yes
- Basement: Daylight,Full,Interior Entry,Unfinished
Bathroom
- Level: First
Bedroom
- Level: Second
- Dimensions: 11x9
Bedroom
- Level: Second
- Dimensions: 14x8
Bedroom
- Level: First
- Dimensions: 14x14
Bedroom
- Level: Second
- Dimensions: 13x9
Bedroom
- Level: Second
- Dimensions: 13x14
Bedrooms & Bathrooms
- Bedrooms: 5
- Bathrooms: 1
- Full bathrooms: 1
Bonus Room
- Level: First
- Dimensions: 14x11
Bonus Room
- Level: Second
- Dimensions: 10x10
Dining Room
- Level: First
- Dimensions: 13x17
Features
- Pull Down Attic Stairs
- Flooring: Other
- Number of fireplaces: 1
- Fireplace features: Masonry,Wood Burning
- Fireplace: Yes
- Attic: Pull Down Stairs,Scuttle
- Finished area below ground: 0
- Finished area above ground: 2,400
Heating
- Heating features: Forced Air,Propane,Other
Interior Area
- Total structure area: 2,400
- Total interior livable area: 2,400 sqft
Kitchen
- Level: First
- Dimensions: 10x14
Living Room
- Level: First
- Dimensions: 15x17
Property
Details
- Parcel number: 026154100010
Features
- Levels: Two
- Stories: 2
- Patio & porch: Covered,Deck
- Exterior features: Deck,Out Building(s),Propane Tank - Owned
- On waterfront: Yes
- Waterfront features: River Front
- Waterbody name: Red River
- Frontage type: River
- Frontage length: 445,445
Lot
- Lot size: 10.61 Acres
- Features: Buildable,Pasture,Rolling Slope,Rural Lot,Wooded
Parking
- Total spaces: 8
- Parking features: Additional Parking,Detached,Four Car Garage,Four or more Spaces,Garage,Heated Garage,Driveway
- Has garage: Yes
- Attached garage spaces: 4
- Covered spaces: 4
- Has uncovered spaces: Yes
Climate Risk is Financial Risk
Every home has a financial story beyond the listing price. Below, you’ll see the climate risks that could affect this property — and in Bills & Affordability, how those risks may influence repairs, insurance, utilities, and long-term value.
Biggest Threats for This Home
- Cold Wave

- Lightning

- Hail

- Strong Wind

- Tornado

- Inland Flooding

- Winter Weather

How This Home’s Risks Compare
FEMA Declared Disasters Across Wisconsin Counties
Understanding the Costs
Financial advisors generally recommend spending no more than 30% of your gross household income on housing costs. In practice, many households stretch to 35% or beyond — especially in high-cost markets.
Estimated Costs Today
| Monthly | Annual | |
|---|---|---|
| Mortgage | $1,640 | $19,680 |
| Home Insurance * | $203 | $2,436 |
| Property Taxes | $327 | $3,924 |
| Electricity | $225 | $2,706 |
| Total | $2,395 | $28,740 |
Income You'd Need if You Spent...
Wisconsin FAIR Plan Programs

How Costs Could Change Over Time
Climate risk is quickly impacting all of the major home ownership costs. Adjust the growth rates and percentage of income spent on housing below to see how your housing costs could change over the next 10 years — and what income you'd need to keep up.
Comparing Against the Market
Price Per Sq Ft
vs Other Active Listings
Avg $/sqft
vs Homes Sold Last Month
Median $/sqft
Current Market Trends
Median Price Per Square Foot
The median price per square foot of homes sold in this area each month. Compare this to this listing's price per square foot to gauge whether the home is priced in line with recent sales.
Historicals for This Listing
Zestimate History ($/sqft)
No zestimate history available
Price History
| Date | Event | Price |
|---|---|---|
| 2026-06-09 | Listed for sale | $324,500 |
 View on Zillow