


11103 E 7000 N, LAPOINT, UT, 84039
About This Home
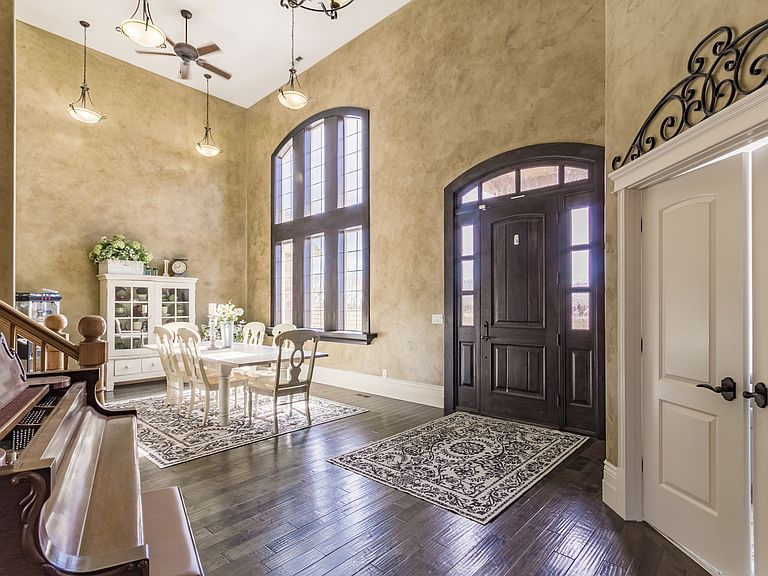
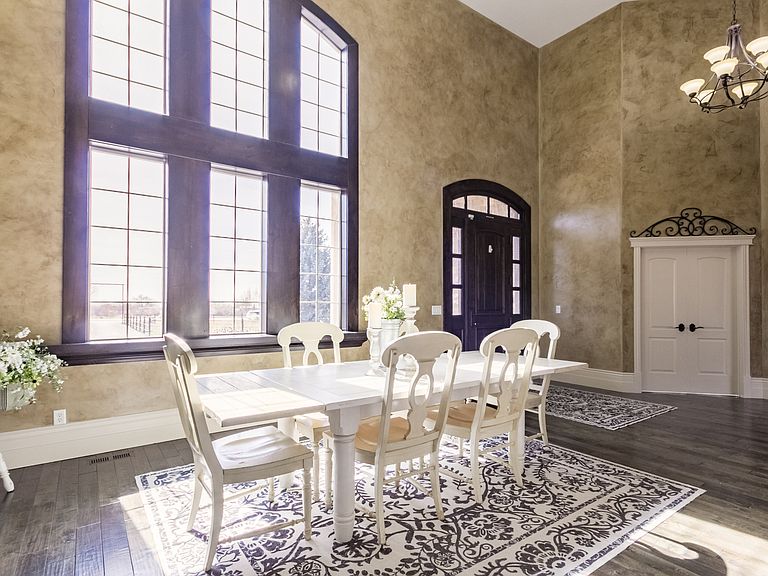
Custom-built home in Lapoint!! From the moment you step into the foyer, you're greeted by an impressive floor plan highlighted by soaring two-story vaulted ceilings and a grand staircase leading to the second level. The vaulted ceilings continue into the formal dining room, a versatile space that could also serve as an elegant formal living area. The great room is truly the heart of the home, featuring a stunning wood-burning stove with a dramatic floor-to-ceiling stone surround. This space flows seamlessly into the dining area and kitchen, which is beautifully appointed with custom cabinetry, double wall ovens, a built-in stovetop, and the rare convenience of two dishwashers. Just beyond, the great room opens to an oversized covered patio-perfect for refined outdoor living and entertaining. This exceptional property offers 4 bedrooms, including a luxurious primary suite on the main level. The primary retreat features a spa-like bathroom with a soaking tub and an expansive walk-in shower. The laundry room is thoughtfully designed to accommodate two sets of washers and dryers, offering both function and convenience. Upstairs, you'll find three additional bedrooms and a full bathroom, along with a spacious bonus area ideal for a second living room or private home theater. The outdoor space is equally impressive, with professionally designed landscaping, automatic drip irrigation in both the front and back, a dedicated fire pit area, and raised garden beds. Perfectly positioned in the middle of a pasture, this property offers a rare sense of privacy and wide-open views, free from neighboring sightlines. There is an additional 34 acres that is possibly available for purchase. A truly remarkable property that must be experienced to be fully appreciated. Square footage figures are provided as a courtesy estimate. Buyer is advised to obtain an independent measurement.
Getting Around
 Car-Dependent
 Very Limited Transit
 Somewhat Bikeable
Schools
Construction
Condition
- Property condition: Blt./Standing
- Year built: 2005
Materials
- Roof: Asphalt
- Construction materials: Stone,Stucco
Type & Style
- Home type: SingleFamily
- Property subType: Single Family Residence
Interior
Appliances
- Appliances included: Range Hood,Water Softener Owned,Disposal,Double Oven,Gas Oven,Oven,Built-In Range,Instant Hot Water
- Laundry features: Electric Dryer Hookup
Basement
- Basement: None
Bedrooms & Bathrooms
- Bedrooms: 4
- Bathrooms: 3
- Full bathrooms: 2
- 1/2 bathrooms: 1
- Partial bathrooms: 1
- Main level bedrooms: 1
Features
- Separate Bath/Shower,Central Vacuum,Walk-In Closet(s),Vaulted Ceiling(s)
- Window features: Window Coverings,Double Pane Windows
- Flooring: Carpet,Hardwood,Tile
- Number of fireplaces: 1
- Fireplace features: Fireplace Equipment,Fireplace Insert,Wood Burning Stove,Insert
- Fireplace: Yes
- Finished area above ground: 4,000
Heating & Cooling
- Heating features: Central
- Cooling features: Central Air,Ceiling Fan(s)
Interior Area
- Total structure area: 4,000
- Total interior livable area: 4,000 sqft
Master Bedroom
- Level: First
Property
Accessibility
- Accessibility features: Accessible Hallway(s)
Details
- Parcel number: 130410083
- Zoning description: Single-Family, Agricultural
- Exclusions: Freezer,Gas Grill/BBQ,Microwave
Features
- Levels: Two
- Stories: 2
- Patio & porch: Covered,Patio,Covered Patio,Open Patio
- Exterior features: Entry (Foyer),Lighting,Trampoline
- Fencing: Partial
- Has view: Yes
- View description: Mountain(s),Valley
- Topography of land: Terrain
- Residential vegetation: Landscaping: Full,Mature Trees,Pines,Vegetable Garden
Lot
- Lot size: 0.88 Acres
- Features: Secluded,Sprinkler: Auto-Full,Drip Irrigation: Auto-Full
- Lot size dimensions: 0.0 x 0.0 x 0.0
Parking
- Total spaces: 3
- Parking features: RV Access/Parking
- Has garage: Yes
- Attached garage spaces: 3
- Covered spaces: 3
Climate Risk is Financial Risk
Every home has a financial story beyond the listing price. Below, you’ll see the climate risks that could affect this property — and in Bills & Affordability, how those risks may influence repairs, insurance, utilities, and long-term value.
Biggest Threats for This Home
- Lightning

- Drought

- Landslide

- Wildfire

- Winter Weather

How This Home’s Risks Compare
FEMA Declared Disasters Across Utah Counties
Understanding the Costs
Financial advisors generally recommend spending no more than 30% of your gross household income on housing costs. In practice, many households stretch to 35% or beyond — especially in high-cost markets.
Estimated Costs Today
| Monthly | Annual | |
|---|---|---|
| Mortgage | $4,191 | $50,292 |
| Home Insurance | $281 | $3,372 |
| Property Taxes | $599 | $7,188 |
| Electricity | $242 | $2,913 |
| Total | $5,313 | $63,756 |
Income You'd Need if You Spent...
How Costs Could Change Over Time
Climate risk is quickly impacting all of the major home ownership costs. Adjust the growth rates and percentage of income spent on housing below to see how your housing costs could change over the next 10 years — and what income you'd need to keep up.
Comparing Against the Market
Price Per Sq Ft
vs Other Active Listings
Avg $/sqft
vs Homes Sold Last Month
Median $/sqft
Current Market Trends
Median Price Per Square Foot
The median price per square foot of homes sold in this area each month. Compare this to this listing's price per square foot to gauge whether the home is priced in line with recent sales.
Historicals for This Listing
Zestimate History ($/sqft)
No zestimate history available
Price History
| Date | Event | Price |
|---|---|---|
| 2026-03-18 | Listed for sale | $980,000 |
 View on Zillow