

26253 N 111TH Street, Scottsdale, AZ, 85255
About This Home
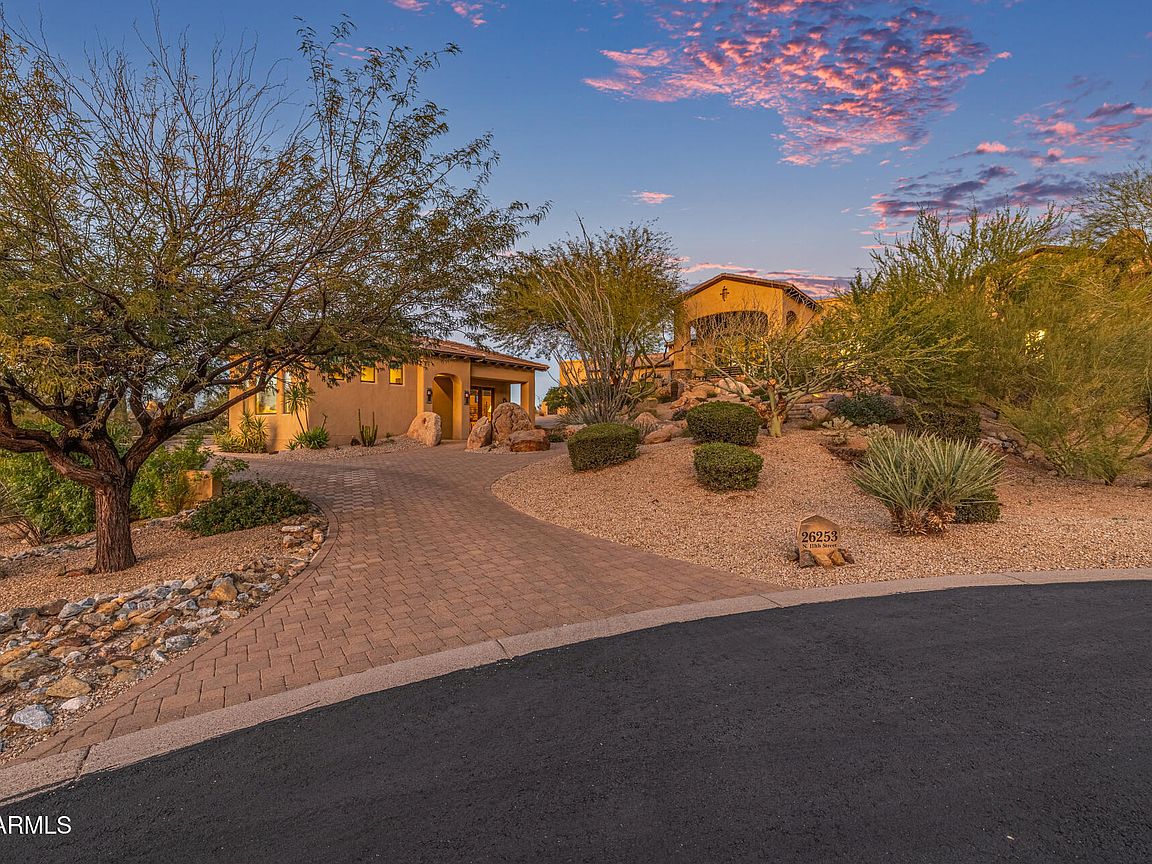
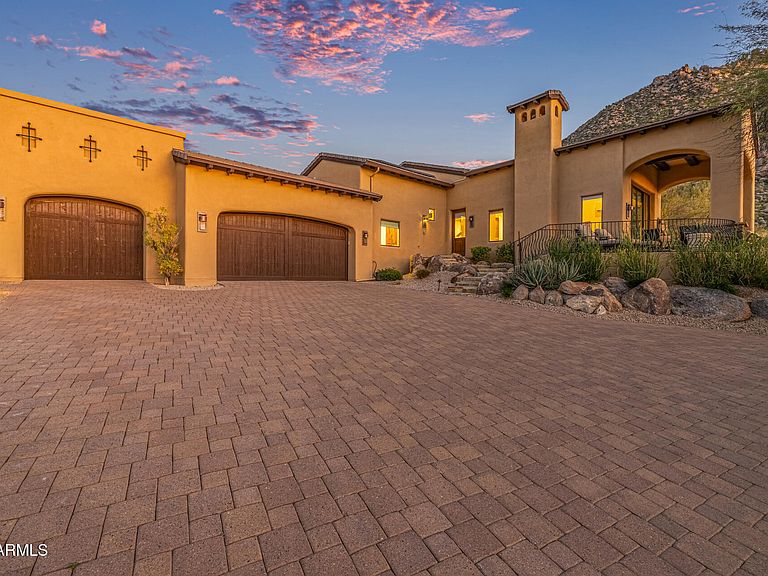
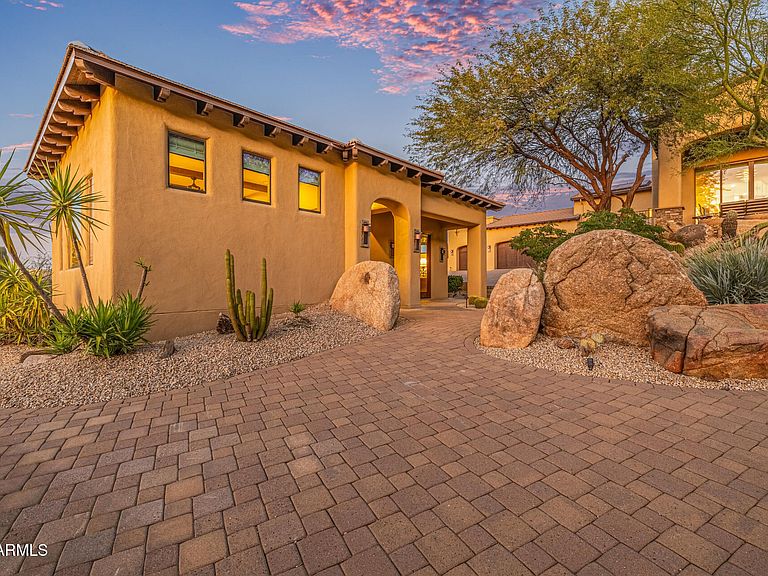
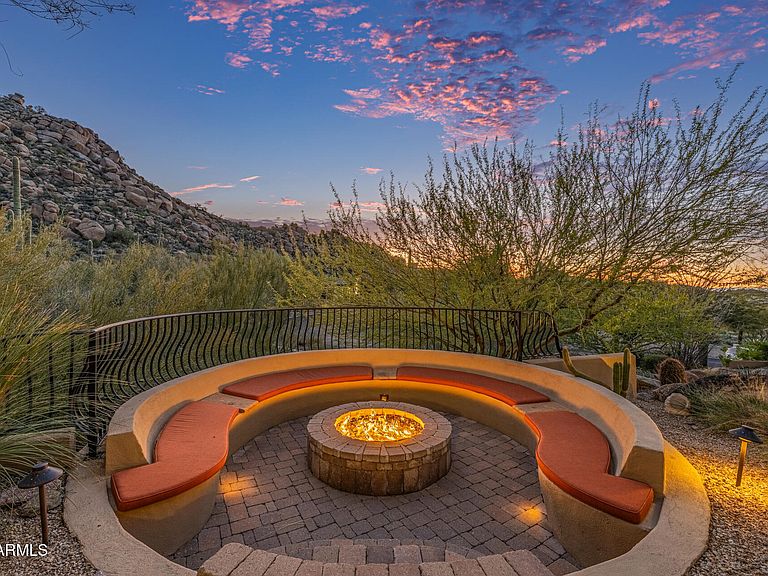
Luxury desert living awaits in this fully furnished home in Windy Walk Estates! This stunning home is elevated in both build and design to perfectly encompass surrounding mountain views. Nestled on a premium cul-de-sac lot & showcasing tasteful stone accents, you are welcomed into a spacious floor plan where every detail has been accounted for with convenient & sustainable living. Carefully curated designer features throughout including coffered & beamed ceilings, dazzling light fixtures, wet bar and wine cellar! The chef's kitchen includes Subzero and Viking appliances with large island for cooking. Outside you can enjoy the view while relaxing year round in the heated pool, spa or cooking in the outdoor kitchen with seating area. An entertainer's dream home in the heart of Troon Mountai The chef's kitchen is equipped w/ample cabinetry, a walk-in pantry, granite counters & backsplash, high-end stainless steel appliances such as dual wall ovens, a farmhouse sink, a center island w/a breakfast bar, breakfast room, and even a wine cellar. Enjoy a good night's sleep in the grand primary suite, boasting a 3rd fireplace, direct outdoor access, a walk-in closet, stacked washer & dryer space w/hookups, a private sitting area, and a lavish bath w/dual vanities plus a freestanding tub. Double doors open up to a charming den/office w/a built-in desk and bookshelves, and don't forget about the large bonus room, featuring a 4th and final fireplace, it's simply perfect for an entertainment center! Separate guest house also comes w/its own living area and kitchen. Lastly, the impressive backyard includes covered patios, another fire pit, built-in BBQ, a sparkling blue pool w/a rock waterfall, and a refreshing spa! This is the opportunity of a lifetime, don't let it get away!
Getting Around
 Car-Dependent
 No Nearby Transit
 Somewhat Bikeable
Schools
Construction
Condition
- Year built: 2010
Materials
- Foundation: Slab
- Roof: Tile,Built-Up
- Construction materials: Stucco,Wood Frame,Painted,Stone
Other
- Builder name: Peterson Development
Type & Style
- Home type: SingleFamily
- Architectural style: Spanish
- Property subType: Single Family Residence
Interior
Appliances
- Appliances included: Washer/Dryer Stacked,Dryer,Washer,Water Softener Owned,Refrigerator,Built-in Microwave,Dishwasher,Disposal,Gas Cooktop,Built-In Gas Oven
- Laundry features: Inside,See Remarks
Bedrooms & Bathrooms
- Bedrooms: 4
- Bathrooms: 5
- Full bathrooms: 4
- 1/2 bathrooms: 1
Features
- Pantry,Non-laminate Counter,Quartz Countertops,High Speed Internet,Double Vanity,Eat-in Kitchen,Breakfast Bar,9+ Flat Ceilings,Vaulted Ceiling(s),Wet Bar,Kitchen Island,Full Bth Master Bdrm,Separate Shwr & Tub
- Window features: Screens,Solar Screens,Double Pane Windows,Mechanical Sun Shds
- Flooring: Carpet,Stone,Tile
- Number of fireplaces: 6
- Fireplace features: Fire Pit,Double Sided,Family Room,Living Room,Master Bedroom,Gas
- Fireplace: Yes
Heating & Cooling
- Heating features: Heat Pump,Natural Gas
- Cooling features: Central Air,Ceiling Fan(s),ENERGY STAR Qualified Equipment,Programmable Thmstat
Interior Area
- Total structure area: 6,256
- Total interior livable area: 6,256 sqft
Property
Accessibility
- Accessibility features: Accessible Approach with Ramp,Stair Lift
Details
- Parcel number: 21755144
Features
- Stories: 1
- Private pool: Yes
- Pool features: Variable Speed Pump,Outdoor Pool,Play Pool,Heated
- Patio & porch: Covered,Patio
- Exterior features: Built-in Barbecue
- Has spa: Yes
- Spa features: Heated,Private
- Fencing: Back Yard,Block,Wrought Iron
- Has view: Yes
- View description: Mountain(s)
Lot
- Lot size: 0.99 Acres
- Features: East/West Exposure,Hillside Lot,Sprinklers In Rear,Sprinklers In Front,Desert Back,Desert Front,Cul-De-Sac,Auto Timer H2O Front,Auto Timer H2O Back
Parking
- Total spaces: 4
- Parking features: Attached,Tandem Garage,Garage Door Opener,Extended Length Garage,Direct Access,Attch'd Gar Cabinets,Over Height Garage
- Has garage: Yes
- Attached garage spaces: 4
- Covered spaces: 4
Climate Risk is Financial Risk
Every home has a financial story beyond the listing price. Below, you’ll see the climate risks that could affect this property — and in Bills & Affordability, how those risks may influence repairs, insurance, utilities, and long-term value.
Biggest Threats for This Home
- Heat Wave

- Inland Flooding

- Wildfire

- Hail

How This Home’s Risks Compare
FEMA Declared Disasters in Maricopa County and Arizona
Understanding the Costs
Financial advisors generally recommend spending no more than 30% of your gross household income on housing costs. In practice, many households stretch to 35% or beyond — especially in high-cost markets.
Estimated Costs Today
| Monthly | Annual | |
|---|---|---|
| Mortgage | $24,018 | $288,216 |
| Home Insurance | $772 | $9,264 |
| Property Taxes | $1,741 | $20,892 |
| Electricity | $662 | $7,950 |
| Total | $27,193 | $326,316 |
Income You'd Need if You Spent...
How Costs Could Change Over Time
Climate risk is quickly impacting all of the major home ownership costs. Adjust the growth rates and percentage of income spent on housing below to see how your housing costs could change over the next 10 years — and what income you'd need to keep up.
Comparing Against the Market
Price Per Sq Ft
vs Other Active Listings
Avg $/sqft
vs Homes Sold Last Month
Median $/sqft
Current Market Trends
Median Price Per Square Foot
The median price per square foot of homes sold in this area each month. Compare this to this listing's price per square foot to gauge whether the home is priced in line with recent sales.
Historicals for This Listing
Zestimate History ($/sqft)
Price History
| Date | Event | Price |
|---|---|---|
| 2026-03-30 | Price change | $4,750,000 |
| 2026-01-23 | Listed for sale | $5,000,000 |
| 2016-02-16 | Sold | $2,100,000 |
| 2016-02-04 | Pending sale | $2,150,000 |
| 2015-12-19 | Price change | $2,150,000 |
| 2015-02-18 | Price change | $2,395,000 |
| 2014-11-08 | Listed for sale | $2,450,000 |
| 2014-04-14 | Listing removed | $2,595,000 |
| 2014-01-25 | Price change | $2,595,000 |
| 2013-09-14 | Listed for sale | $2,950,000 |
| 2013-06-14 | Listing removed | $2,795,000 |
| 2013-03-28 | Listed for sale | $2,795,000 |
| 2011-04-07 | Listing removed | $1,394,500 |
| 2011-02-11 | Listed for sale | $1,394,500 |
| 2010-11-05 | Sold | $1,620,000 |
| 2010-10-09 | Price change | $1,394,500 |
| 2010-09-25 | Price change | $1,498,500 |
| 2010-09-21 | Price change | $1,518,500 |
| 2010-09-02 | Price change | $1,545,000 |
| 2010-08-22 | Price change | $1,655,000 |
| 2010-08-14 | Price change | $1,755,000 |
| 2010-07-01 | Listed for sale | $2,155,000 |
| 2006-11-21 | Sold | $675,000 |
| 2003-07-08 | Sold | $385,000 |
| 2002-05-24 | Sold | $360,000 |
 View on Zillow