



6849 E OSBORN Road #C, Scottsdale, AZ, 85251
About This Home
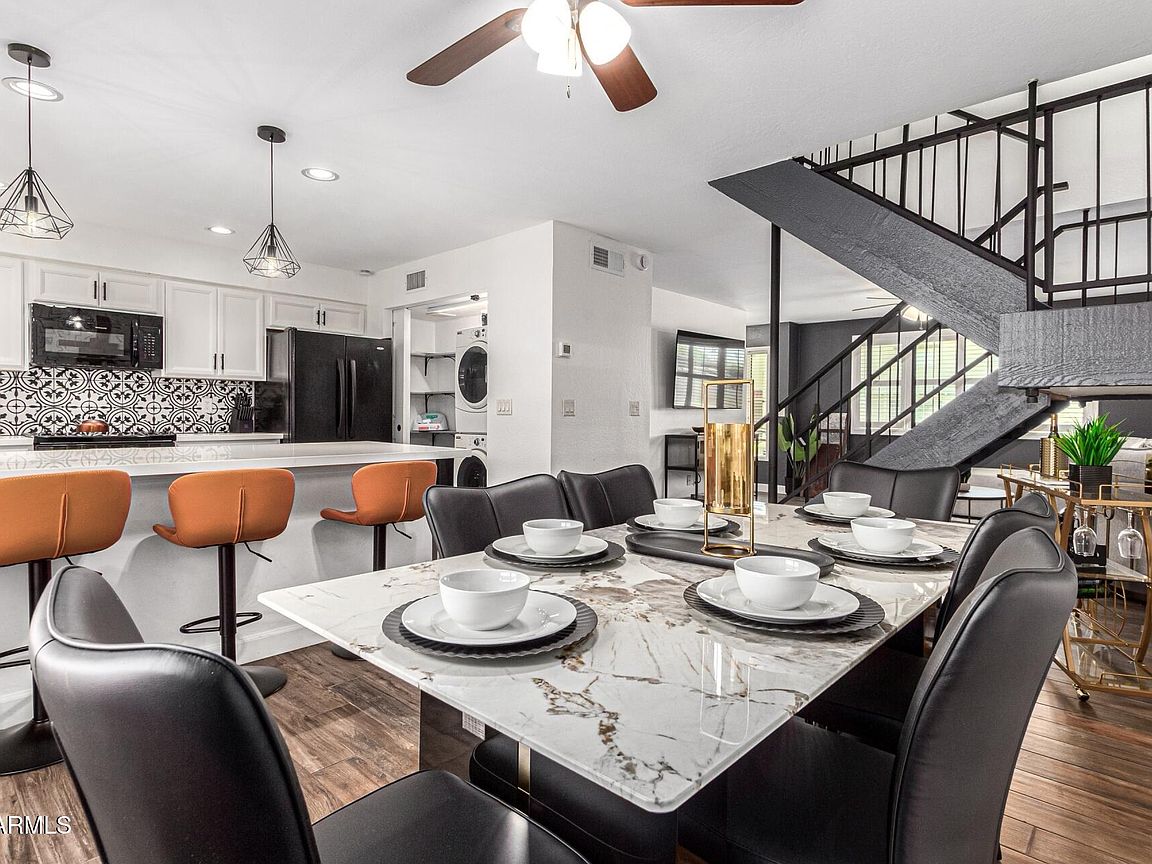
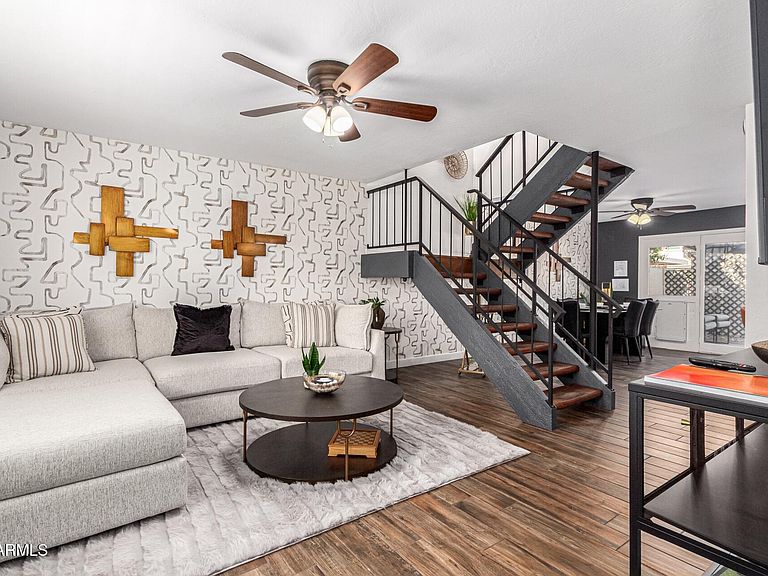
Discover flexible living in the heart of Scottsdale at Casa Granada Townhomes. This renovated 3 bed, 2.5 bath townhome offers nearly 1,500 sq ft of smart, low-maintenance space perfect for full or part-time residents, students, or busy professionals seeking a lock-and-leave lifestyle. No HOA rental restrictions means you can use it year-round, lease it monthly to professionals, or rent when you're away. The open layout features a designer kitchen with quartz counters, white cabinetry, black appliances, breakfast bar, and a large pantry. Custom wall finishes and tilework add style without the upkeep. The spacious primary suite includes a fully updated en-suite bath. Two additional bedrooms + 1.5 baths make roommate or guest arrangements easy. Enjoy a private back patio, plus covered parking and private storage shed for added convenience. Centrally located, just eight minutes to HonorHealth Osborn Medical Center, and minutes to Old Town dining/nightlife, ASU Scottsdale, Camelback Mountain, spring training, golf, and Loop 101. Turnkey Scottsdale living with unmatched flexibility--live in it, rent it, or enjoy the best of both. Offering the perfect blend of style, comfort, and location, this home works as hard as you do.
Getting Around
 Somewhat Walkable
 Some Transit
 Very Bikeable
Schools
Construction
Condition
- Year built: 1965
Materials
- Roof: Built-Up
- Construction materials: Painted,Block
Other
- Builder name: Hallcraft Homes
Type & Style
- Home type: Townhouse
- Property subType: Townhouse
Interior
Appliances
- Appliances included: Washer/Dryer Stacked,Dryer,Washer,Refrigerator,Built-in Microwave,Dishwasher,Electric Range
- Laundry features: Inside
Bedrooms & Bathrooms
- Bedrooms: 3
- Bathrooms: 3
- Full bathrooms: 2
- 1/2 bathrooms: 1
Features
- Quartz Countertops,High Speed Internet,Upstairs,Breakfast Bar,Pantry,3/4 Bath Master Bdrm
- Flooring: Carpet,Laminate
Heating & Cooling
- Heating features: Natural Gas
- Cooling features: Central Air
Interior Area
- Total structure area: 1,496
- Total interior livable area: 1,496 sqft
Property
Details
- Parcel number: 13014135
- Attached to another structure: Yes
Features
- Stories: 2
- Patio & porch: Patio
- Exterior features: Built-in Barbecue
- Spa features: None
- Fencing: Block
Lot
- Lot size: 1,581 sqft
- Features: Grass Front
Parking
- Total spaces: 2
- Parking features: Assigned,Community Structure
- Covered spaces: 2
- Carport: Yes
- Carport spaces: 2
Climate Risk is Financial Risk
Every home has a financial story beyond the listing price. Below, you’ll see the climate risks that could affect this property — and in Bills & Affordability, how those risks may influence repairs, insurance, utilities, and long-term value.
Biggest Threats for This Home
- Heat Wave

How This Home’s Risks Compare
FEMA Declared Disasters in Maricopa County and Arizona
Understanding the Costs
Financial advisors generally recommend spending no more than 30% of your gross household income on housing costs. In practice, many households stretch to 35% or beyond — especially in high-cost markets.
Estimated Costs Today
| Monthly | Annual | |
|---|---|---|
| Mortgage | $2,270 | $27,240 |
| Home Insurance | $93 | $1,116 |
| Property Taxes | $164 | $1,968 |
| Electricity | $216 | $2,603 |
| Total | $2,743 | $32,916 |
Income You'd Need if You Spent...
How Costs Could Change Over Time
Climate risk is quickly impacting all of the major home ownership costs. Adjust the growth rates and percentage of income spent on housing below to see how your housing costs could change over the next 10 years — and what income you'd need to keep up.
Comparing Against the Market
Price Per Sq Ft
vs Other Active Listings
Avg $/sqft
vs Homes Sold Last Month
Median $/sqft
Current Market Trends
Median Price Per Square Foot
The median price per square foot of homes sold in this area each month. Compare this to this listing's price per square foot to gauge whether the home is priced in line with recent sales.
Historicals for This Listing
Zestimate History ($/sqft)
No zestimate history available
Price History
| Date | Event | Price |
|---|---|---|
| 2026-07-23 | Price change | $449,000 |
| 2026-07-10 | Price change | $460,000 |
| 2026-07-01 | Price change | $475,000 |
| 2026-06-19 | Price change | $494,000 |
| 2026-06-12 | Listed for sale | $498,000 |
| 2025-02-13 | Listing removed | $535,000 |
| 2024-12-09 | Listed for sale | $535,000 |
| 2024-10-17 | Listing removed | $589,000 |
| 2024-10-02 | Price change | $589,000 |
| 2024-09-17 | Listed for sale | $599,000 |
| 2024-03-30 | Sold | $550,000 |
| 2024-03-05 | Pending sale | $549,000 |
| 2024-02-29 | Listed for sale | $549,000 |
| 2024-02-22 | Pending sale | $549,000 |
| 2024-02-15 | Price change | $549,000 |
| 2024-01-18 | Price change | $559,000 |
| 2024-01-04 | Listed for sale | $565,000 |
| 2023-06-02 | Listing removed | -- |
| 2023-02-28 | Listed for sale | $585,000 |
| 2018-03-23 | Sold | $260,000 |
| 2018-02-09 | Listed for sale | $264,900 |
| 2013-07-12 | Sold | $127,000 |
 View on Zillow