


560 S Hanover St, Carlisle, PA, 17013
About This Home
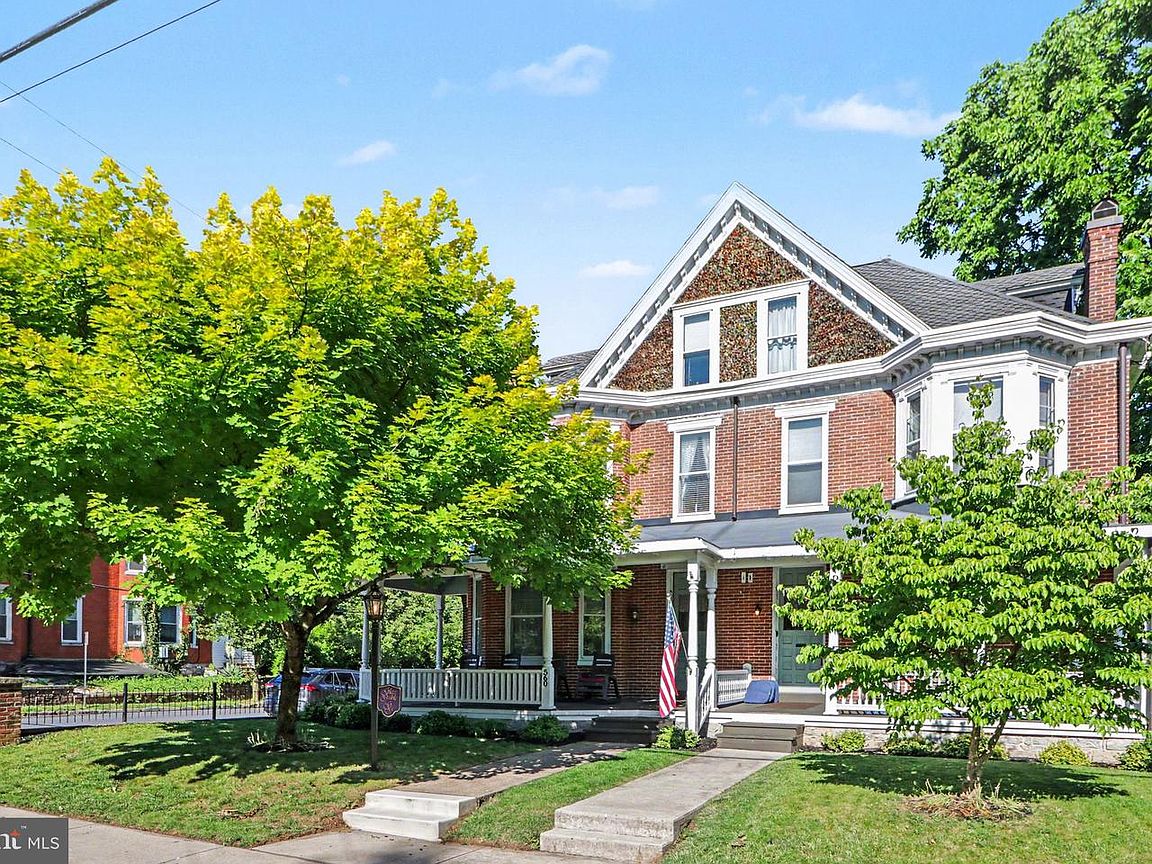
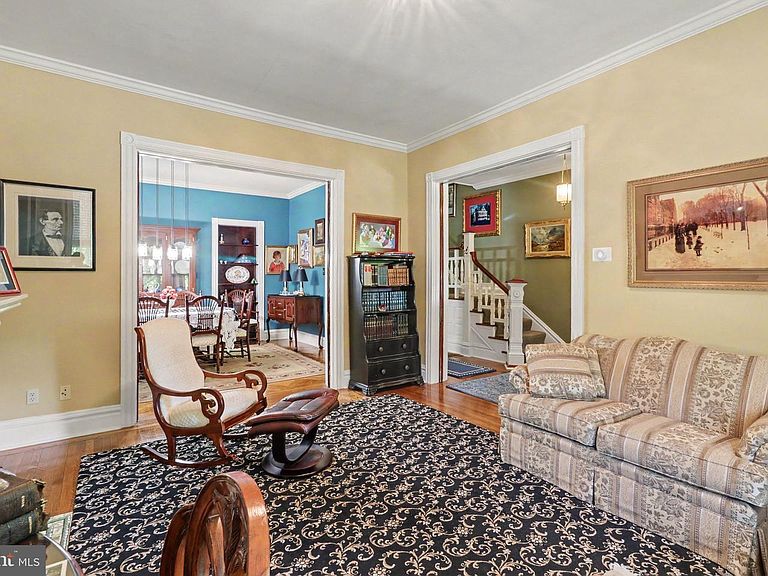
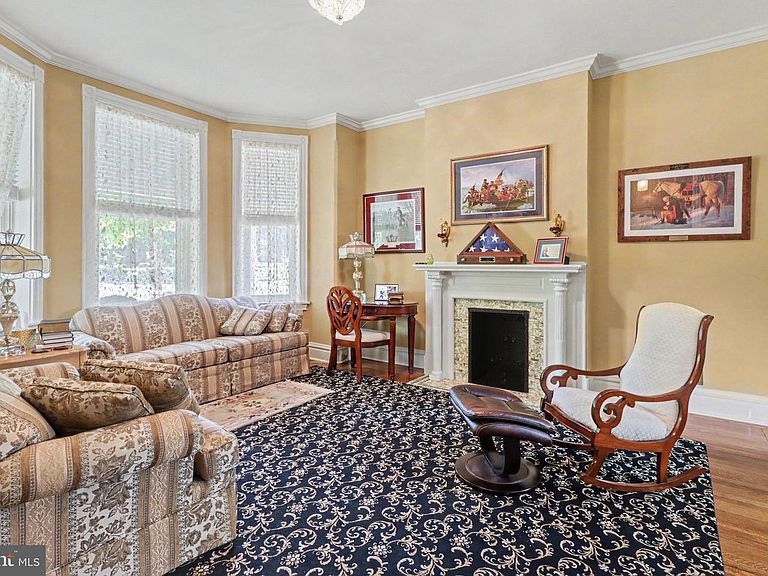
Welcome to 560 S Hanover Street, a beautifully maintained historic home offering timeless character, exceptional living space, and one of Carlisle's most unique opportunities. Perfectly positioned just minutes from downtown and with easy access to major commuter routes, this location offers the convenience of quickly reaching shopping, dining, and everyday amenities while still enjoying the charm and walkability that make Carlisle so special. Stroll just a few blocks to enjoy Carlisle's seasonal parades, car shows, coffee shops, boutique stores, restaurants, and vibrant downtown events. As evening falls, the stunning stained glass gable glitters and shines from the exterior, creating a truly distinctive architectural feature that is rarely found and impossible to duplicate. Inside, this remarkable home showcases the craftsmanship and character that can only be found in a historic property of this caliber. Soaring ceilings, crown molding, intricate hardwood floor designs, original pocket doors, and detailed woodwork create warmth and elegance throughout. The grand main staircase serves as a striking focal point upon entering, immediately setting the tone for the home's historic charm and impressive scale. The thoughtfully designed kitchen offers functional workspace for meal preparation, abundant storage, and a defined eat-in area that creates a comfortable gathering space for everyday living. Conveniently located just off the kitchen and rear entryway, the first-floor laundry room adds practicality to everyday living while maintaining the home's historic charm. Offering over four finished levels, the home features five bedrooms and 2.5 bathrooms. The second floor includes three bedrooms, while the third floor provides two additional bedrooms, creating flexibility for guests, home offices, hobbies, or multi-generational living. The finished basement adds even more versatile living space and is ideal for a recreation room, fitness area, media room, or additional workspace. Step outside to discover a private backyard oasis designed for both relaxation and entertaining. The pergola-covered patio is beautifully accented by mature wisteria that creates a stunning canopy when in bloom. Impeccably landscaped and fully enclosed by a privacy fence, the outdoor space feels like a secluded retreat in the heart of Carlisle. Multiple electrical outlets throughout the area provide endless possibilities for personalized lighting, outdoor entertaining, or even the addition of a hot tub, allowing the next owner to truly make the space their own. Adding tremendous value and flexibility is the detached carriage house located at the rear of the property. Beautiful both inside and out, this additional dwelling offers its own unique character and amenities, making it far more than simply an accessory building. The inviting living room features a striking stone accent wall and recessed lighting, while the full kitchen, full bathroom, and private laundry provide complete independent living. The spacious bedroom showcases a vaulted ceiling, built-in bookshelves, and a fireplace, creating a warm and memorable retreat. With separate utilities already in place, the carriage house opens the door to countless possibilities, including guest quarters, multi-generational living, a private home office, or rental income opportunities. Carlisle Borough currently permits short-term, mid-term, and long-term rentals, making this space especially attractive for investors or homeowners seeking supplemental income opportunities. Lovingly maintained and rich in architectural detail, 560 S Hanover Street presents a rare opportunity to own a historic Carlisle property that offers character, flexibility, income potential, and an unbeatable connection to everything the community has to offer.
Getting Around
 Very Walkable
 Very Limited Transit
 Very Bikeable
Schools
Construction
Condition
- Year built: 1900
Materials
- Foundation: Permanent
- Roof: Shingle
- Construction materials: Brick
Type & Style
- Home type: Townhouse
- Architectural style: Colonial
- Property subType: Townhouse
Interior
Appliances
- Appliances included: Electric Water Heater
Basement
- Has basement: Yes
- Basement: Finished
Bedroom2
- Features: Walk-In Closet(s)
- Level: Upper
- Area: 120
- Dimensions: 12 X 10
Bedroom3
- Level: Upper
- Area: 204
- Dimensions: 12 X 17
Bedroom4
- Level: Upper
- Area: 156
- Dimensions: 13 X 12
Bedroom5
- Level: Upper
- Area: 98
- Dimensions: 7 X 14
Bedrooms & Bathrooms
- Bedrooms: 5
- Bathrooms: 3
- Full bathrooms: 2
- 1/2 bathrooms: 1
- Main level bathrooms: 1
Bonus Room
- Level: Lower
- Area: 132
- Dimensions: 11 X 12
Breakfast Room
- Level: Main
- Area: 100
- Dimensions: 10 X 10
Dining Room
- Level: Main
- Area: 204
- Dimensions: 12 X 17
Features
- Finished area below ground: 0
- Finished area above ground: 2,835
Foyer
- Level: Main
- Area: 28
- Dimensions: 4 X 7
Half Bath
- Level: Main
- Area: 16
- Dimensions: 4 X 4
Heating & Cooling
- Heating features: Forced Air,Natural Gas,Electric
- Cooling features: Central Air,Electric
Interior Area
- Total structure area: 2,835
- Total interior livable area: 2,835 sqft
Kitchen
- Level: Main
- Area: 126
- Dimensions: 7 X 18
Living Room
- Level: Main
- Area: 221
- Dimensions: 17 X 13
Office
- Level: Upper
- Area: 90
- Dimensions: 15 X 6
Other
- Level: Upper
- Area: 52
- Dimensions: 4 X 13
Other
- Level: Lower
- Area: 63
- Dimensions: 9 X 7
Primary Bedroom
- Level: Upper
- Area: 195
- Dimensions: 15 X 13
Recreation Room
- Level: Lower
- Area: 512
- Dimensions: 32 X 16
Screened Porch
- Level: Main
- Area: 323
- Dimensions: 17 X 19
Sitting Room
- Level: Upper
- Area: 56
- Dimensions: 8 X 7
Storage Room
- Level: Lower
- Area: 248
- Dimensions: 31 X 8
Property
Accessibility
- Accessibility features: 2+ Access Exits
Details
- Parcel number: 04220483083
- Zoning: RESIDENTIAL
- Zoning description: Res w/ some comm function
- Special condition: Standard
Features
- Levels: Three
- Stories: 3
- Pool features: None
- Patio & porch: Screened Porch
Lot
- Lot size: 5,663 sqft
Parking
- Total spaces: 2
- Parking features: Garage Faces Rear,Off Street,Detached
- Has garage: Yes
- Attached garage spaces: 2
- Covered spaces: 2
Climate Risk is Financial Risk
Every home has a financial story beyond the listing price. Below, you’ll see the climate risks that could affect this property — and in Bills & Affordability, how those risks may influence repairs, insurance, utilities, and long-term value.
Biggest Threats for This Home
- Inland Flooding

- Strong Wind

- Winter Weather

- Earthquake

- Hurricane

- Heat Wave

- Lightning

- Tornado

How This Home’s Risks Compare
FEMA Declared Disasters Across Pennsylvania Counties
Understanding the Costs
Financial advisors generally recommend spending no more than 30% of your gross household income on housing costs. In practice, many households stretch to 35% or beyond — especially in high-cost markets.
Estimated Costs Today
| Monthly | Annual | |
|---|---|---|
| Mortgage | $3,160 | $37,920 |
| Home Insurance * | $167 | $2,004 |
| Property Taxes | $578 | $6,936 |
| Electricity | $311 | $3,732 |
| Total | $4,216 | $50,592 |
Income You'd Need if You Spent...
Pennsylvania FAIR Plan Programs
Insurance Placement Facility of Pennsylvania/FAIR Plan
 Wildfire
 HailWind
How Costs Could Change Over Time
Climate risk is quickly impacting all of the major home ownership costs. Adjust the growth rates and percentage of income spent on housing below to see how your housing costs could change over the next 10 years — and what income you'd need to keep up.
Comparing Against the Market
Price Per Sq Ft
vs Other Active Listings
Avg $/sqft
vs Homes Sold Last Month
Median $/sqft
Current Market Trends
Median Price Per Square Foot
The median price per square foot of homes sold in this area each month. Compare this to this listing's price per square foot to gauge whether the home is priced in line with recent sales.
Historicals for This Listing
Zestimate History ($/sqft)
Price History
| Date | Event | Price |
|---|---|---|
| 2026-07-13 | Price change | $625,000 |
| 2026-06-18 | Listed for sale | $685,000 |
| 2000-07-27 | Sold | $135,000 |
 View on Zillow