


12428 Tamarack Rd, Floodwood, MN, 55736
About This Home
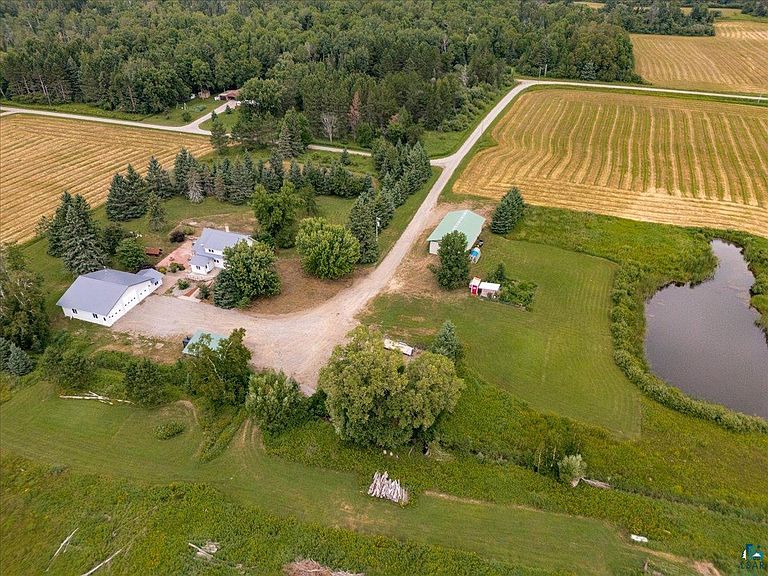
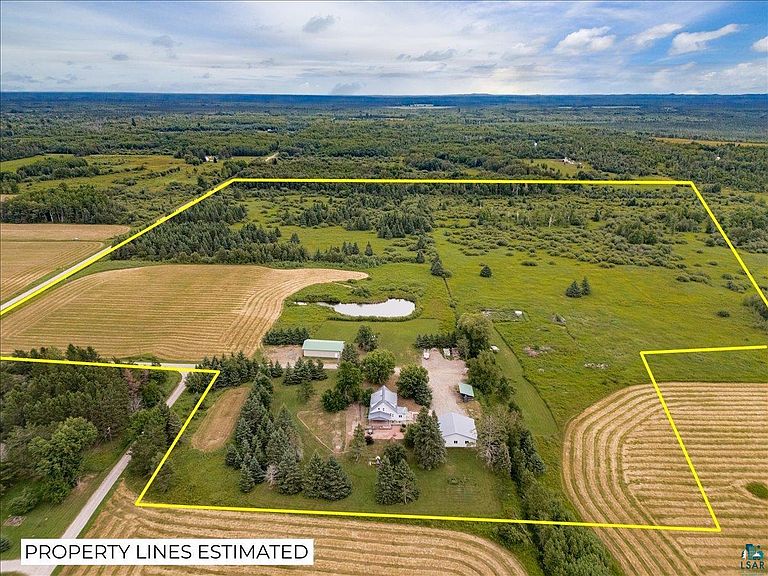
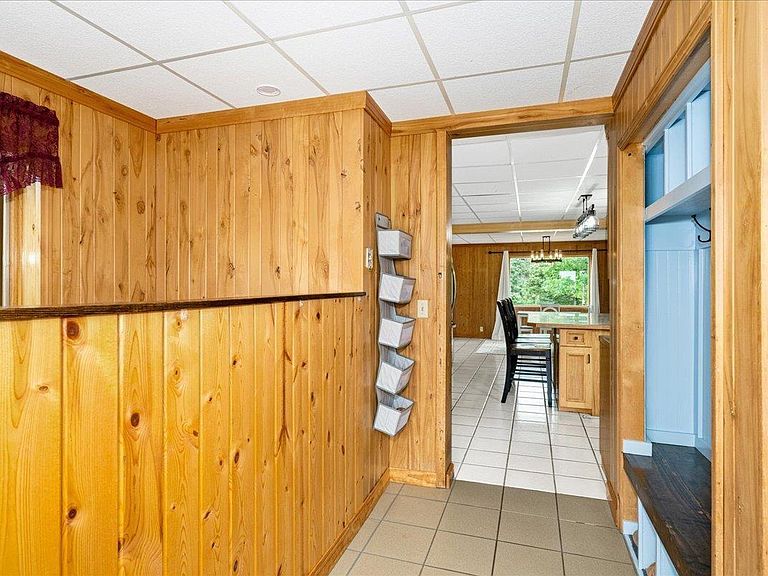
OPEN HOUSE - Sunday, August 9 from 1:30-3:30 pm. Dream BIG and imagine all the amazing possibilities with this fantastic property! Located on 45 acres of prime land in Floodwood, this might be just the property you've been waiting for. You'll be impressed with the huge (43x35) insulated and heated garage with (10x15) office space, perfect for an at-home business, dog boarding, mechanic shop or just simply housing all of your prized possessions! There is also a 30x54 pole building for even more storage or it could be converted into a horse stable. The beautiful move-in ready home is spacious and features five bedrooms and two bathrooms, main floor laundry hook-ups, main floor bath with jacuzzi tub and over 2,000 sq ft of living space, complete with a new metal roof, new furnace and new carpet in the living room. Plus, there is central air and an option to utilize the existing outdoor wood boiler system for heat if you'd prefer that over the new propane furnace (and the huge wood pile will be staying). Outside there is plenty of space to enjoy on the deck and patio area. The chicken coop is ready and waiting and if you'd like some additional four legged friends there is a pig pen area set up and currently occupied...feel free to say hi to the four of them when you're there. Private and serene, with excellent hunting (there is even a pond for waterfowl) and an opportunity to make your own hay on a portion of it, this property really does offer it all. It could be your dream come true - don't miss out!
Getting Around
 Car-Dependent
 Very Limited Transit
 Somewhat Bikeable
Schools
Construction
Condition
- Year built: 1925
Materials
- Foundation: Concrete Perimeter
- Roof: Metal
- Construction materials: Vinyl,Frame/Wood
Type & Style
- Home type: SingleFamily
- Architectural style: Traditional
- Property subType: Single Family Residence
Interior
Appliances
- Appliances included: Water Softener-Owned,Dishwasher,Dryer,Freezer,Range,Refrigerator,Washer
- Laundry features: Main Level
Basement
- Has basement: Yes
- Basement: Full
Bathroom
- Level: Upper
- Area: 40.95
- Dimensions: 6.3 x 6.5
Bathroom
- Level: Main
- Area: 68.25
- Dimensions: 9.1 x 7.5
Bedroom
- Level: Upper
- Area: 102.6
- Dimensions: 7.6 x 13.5
Bedroom
- Level: Upper
- Area: 124.32
- Dimensions: 11.2 x 11.1
Bedroom
- Level: Upper
- Area: 124.32
- Dimensions: 11.2 x 11.1
Bedroom
- Level: Upper
- Area: 104.34
- Dimensions: 9.4 x 11.1
Bedroom
- Level: Upper
- Area: 104.34
- Dimensions: 9.4 x 11.1
Bedrooms & Bathrooms
- Bedrooms: 5
- Bathrooms: 2
- 3/4 bathrooms: 2
Dining Room
- Level: Main
- Area: 204.06
- Dimensions: 17.9 x 11.4
Features
- Ceiling Fan(s),Eat In Kitchen,Kitchen Island,Natural Woodwork,Walk-In Closet(s)
- Window features: Vinyl Windows,Wood Frames
- Flooring: Tiled Floors
- Finished area below ground: 0
- Finished area above ground: 2,077
Foyer
- Level: Main
- Area: 113.22
- Dimensions: 10.2 x 11.1
Heating & Cooling
- Heating features: Forced Air,Wood,Outdoor Boiler,Propane
- Cooling features: Central Air
Interior Area
- Total interior livable area: 2,077 sqft
Kitchen
- Level: Main
- Area: 272.08
- Dimensions: 17.9 x 15.2
Living Room
- Level: Main
- Area: 436.391
- Dimensions: 24.11 x 18.1
Storage
- Level: Basement
- Area: 170.17
- Dimensions: 9.1 x 18.7
Property
Details
- Parcel number: 390001005475
- Other equipment: Fuel Tank-Rented
Features
- Patio & porch: Patio,Porch
- Has view: Yes
- View description: Panoramic
- Waterfront features: Waterfront Access(Private)
Lot
- Lot size: 45 Acres
- Lot size dimensions: Irreg
Parking
- Total spaces: 3
- Parking features: Gravel,Detached,Heat,Insulation
- Has garage: Yes
- Attached garage spaces: 3
- Covered spaces: 3
Climate Risk is Financial Risk
Every home has a financial story beyond the listing price. Below, you’ll see the climate risks that could affect this property — and in Bills & Affordability, how those risks may influence repairs, insurance, utilities, and long-term value.
Biggest Threats for This Home
- Inland Flooding

- Lightning

- Hail

- Strong Wind

How This Home’s Risks Compare
FEMA Declared Disasters in St. Louis County and Minnesota
Understanding the Costs
Financial advisors generally recommend spending no more than 30% of your gross household income on housing costs. In practice, many households stretch to 35% or beyond — especially in high-cost markets.
Estimated Costs Today
| Monthly | Annual | |
|---|---|---|
| Mortgage | $2,022 | $24,264 |
| Home Insurance * | $163 | $1,956 |
| Property Taxes | $222 | $2,664 |
| Electricity | $175 | $2,102 |
| Total | $2,582 | $30,984 |
Income You'd Need if You Spent...
Minnesota FAIR Plan Programs

How Costs Could Change Over Time
Climate risk is quickly impacting all of the major home ownership costs. Adjust the growth rates and percentage of income spent on housing below to see how your housing costs could change over the next 10 years — and what income you'd need to keep up.
Comparing Against the Market
Price Per Sq Ft
vs Other Active Listings
Avg $/sqft
vs Homes Sold Last Month
Median $/sqft
Current Market Trends
No market data available for this area
Historicals for This Listing
Zestimate History ($/sqft)
Price History
| Date | Event | Price |
|---|---|---|
| 2026-07-29 | Listed for sale | $399,900 |
| 2024-09-27 | Sold | $370,000 |
| 2024-08-26 | Pending sale | $379,900 |
| 2024-08-13 | Contingent | $379,900 |
| 2024-08-06 | Price change | $379,900 |
| 2024-07-30 | Listed for sale | $389,900 |
| 2024-07-27 | Contingent | $389,900 |
| 2024-07-12 | Listed for sale | $389,900 |
| 2022-06-17 | Sold | $324,900 |
| 2022-05-18 | Pending sale | $324,900 |
| 2022-05-08 | Contingent | $324,900 |
| 2022-05-03 | Listed for sale | $324,900 |
| 2015-06-13 | Listing removed | $225,000 |
| 2015-05-19 | Pending sale | $225,000 |
| 2015-03-18 | Price change | $225,000 |
| 2014-09-30 | Price change | $232,000 |
| 2014-06-03 | Listed for sale | $249,000 |
 View on Zillow