


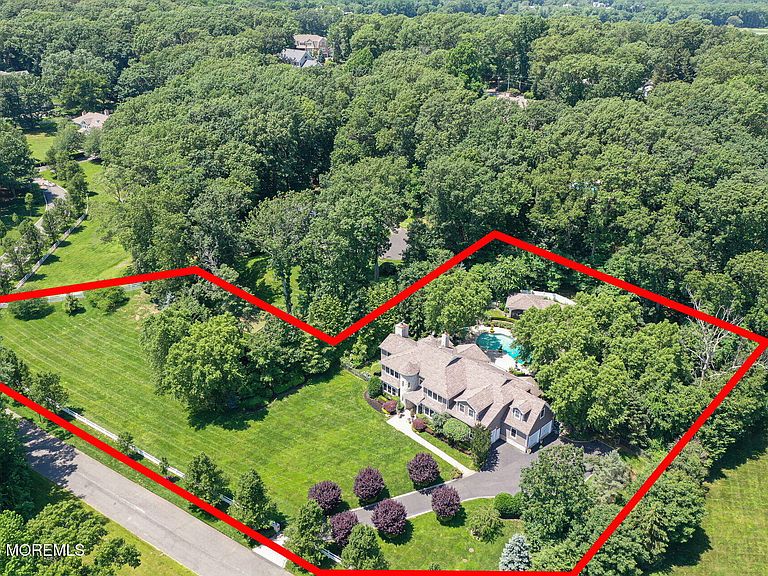

9 Withers Lane, Atlantic Highlands, NJ, 07716
About This Home
Welcome to 9 Withers Lane, a breathtaking custom estate nestled on 2.07 acres of the most beautifully landscaped and flowered property in the area. Built in 2009 this residence offers the perfect balance of timeless elegance and modern functionality, designed to meet the needs of today's discerning buyer. The main home features five spacious bedrooms, five full baths, and two half baths, with an open floor plan ideal for both relaxed living and grand entertaining. Walk into a foyer and great room with soaring ceilings and a view of your resort styled backyard. Rich woodwork and coffered ceilings highlight the home's craftsmanship, especially in the stunning office/ 2nd family room. The updated (2023) state-of-the-art kitchen is the heart of the home, boasts new Thermador appliances and an oversized center island. The primary suite is a private sanctuary with a sitting room, fireplace, and his-and-her walk-in closets. An oversized first-floor guest suite adds flexibility for extended family or visitors. The fully finished basement, approximately 2,400 square feet, includes a stunning home theater, wet bar, and plenty of space for a gym, office or entertaining. Outside, the resort-like grounds are as functional as they are beautiful, featuring a heated gunite pool with integrated spa and waterfall, full house natural gas generator, exquisite sound system and outdoor lighting, and expansive, flat lawn areas designed for relaxation and recreation. The property also includes a guest house complete with its own living room, kitchen, bathroom, and laundry - perfect for guests, extended stays or multi generational living. A heated three-car garage and easy access to a 40-minute ferry ride to Manhattan make this the ideal home for both luxurious living and effortless commuting.
Getting Around
 Car-Dependent
 Very Limited Transit
 Somewhat Bikeable
Schools
Construction
Condition
- Year built: 2009
Materials
- Roof: Timberline
- Construction materials: Stone
Type & Style
- Home type: SingleFamily
- Architectural style: Custom,Colonial
- Property subType: Single Family Residence
Interior
Basement
- Has basement: Yes
- Basement: Ceilings - High,Finished,Full,Heated
Bedroom
- Area: 252
- Dimensions: 18 x 14
Bedroom
- Area: 212.16
- Dimensions: 15.6 x 13.6
Bedroom
- Area: 256
- Dimensions: 16 x 16
Bedroom
- Area: 208
- Dimensions: 16 x 13
Bedroom
- Area: 224
- Dimensions: 16 x 14
Bedrooms & Bathrooms
- Bedrooms: 5
- Bathrooms: 8
- Full bathrooms: 6
- 1/2 bathrooms: 2
Breakfast
- Area: 192
- Dimensions: 16 x 12
Dining Room
- Area: 336
- Dimensions: 21 x 16
Exercise Room
- Area: 440
- Dimensions: 22 x 20
Features
- Balcony,Ceilings - 9Ft+ 1st Flr,Conservatory,Dec Molding,Wet Bar,Recessed Lighting
- Flooring: Ceramic Tile,Wood
- Number of fireplaces: 3
- Fireplace: Yes
- Attic: Attic,Pull Down Stairs
Foyer
- Area: 176
- Dimensions: 16 x 11
Great Room
- Area: 400
- Dimensions: 20 x 20
Heating & Cooling
- Heating features: Natural Gas,3+ Zoned Heat
- Cooling features: Central Air,3+ Zoned AC
Interior Area
- Total structure area: 6,025
- Total interior livable area: 6,025 sqft
Kitchen
- Area: 368
- Dimensions: 23 x 16
Kitchen
- Area: 88
- Dimensions: 11 x 8
Laundry
- Area: 85
- Dimensions: 17 x 5
Laundry
- Area: 36
- Dimensions: 9 x 4
Living Room
- Area: 357
- Dimensions: 21 x 17
Office
- Area: 288
- Dimensions: 18 x 16
Office
- Area: 323
- Dimensions: 17 x 19
Other
- Area: 384
- Dimensions: 24 x 16
Other
- Area: 342
- Dimensions: 19 x 18
Other
- Area: 225
- Dimensions: 15 x 15
Rec Room
- Area: 225
- Dimensions: 15 x 15
Rec Room
- Area: 225
- Dimensions: 15 x 15
Property
Details
- Parcel number: 320071100000002302
- Zoning description: Residential, Single Family
Features
- Stories: 3
- Private pool: Yes
- Pool features: Fenced,Gunite,In Ground,Pool Equipment,Pool House,Self Cleaner,Pool/Spa Combo
- Exterior features: Swimming,Lighting
- Fencing: Fenced Area
Lot
- Lot size: 2.07 Acres
- Features: Cul-De-Sac,Dead End Street,Irregular Lot
Parking
- Total spaces: 3
- Parking features: Asphalt,Driveway,Oversized
- Has garage: Yes
- Attached garage spaces: 3
- Covered spaces: 3
- Has uncovered spaces: Yes
Climate Risk is Financial Risk
Every home has a financial story beyond the listing price. Below, you’ll see the climate risks that could affect this property — and in Bills & Affordability, how those risks may influence repairs, insurance, utilities, and long-term value.
Biggest Threats for This Home
- Strong Wind

- Hurricane

- Heat Wave

- Inland Flooding

- Ice Storm

- Lightning

- Winter Weather

- Tsunami

How This Home’s Risks Compare
FEMA Declared Disasters Across New Jersey Counties
Understanding the Costs
Financial advisors generally recommend spending no more than 30% of your gross household income on housing costs. In practice, many households stretch to 35% or beyond — especially in high-cost markets.
Estimated Costs Today
| Monthly | Annual | |
|---|---|---|
| Mortgage | $15,169 | $182,028 |
| Home Insurance * | $1,007 | $12,084 |
| Property Taxes | $4,099 | $49,188 |
| Electricity | $664 | $7,970 |
| Total | $20,939 | $251,268 |
Income You'd Need if You Spent...
New Jersey FAIR Plan Programs


How Costs Could Change Over Time
Climate risk is quickly impacting all of the major home ownership costs. Adjust the growth rates and percentage of income spent on housing below to see how your housing costs could change over the next 10 years — and what income you'd need to keep up.
Comparing Against the Market
Price Per Sq Ft
vs Other Active Listings
Avg $/sqft
vs Homes Sold Last Month
Median $/sqft
Current Market Trends
Median Price Per Square Foot
The median price per square foot of homes sold in this area each month. Compare this to this listing's price per square foot to gauge whether the home is priced in line with recent sales.
Historicals for This Listing
Zestimate History ($/sqft)
No zestimate history available
Price History
| Date | Event | Price |
|---|---|---|
| 2026-08-17 | Pending sale | $2,999,900 |
| 2026-06-18 | Listed for sale | $2,999,900 |
| 2025-08-12 | Listing removed | $3,250,000 |
| 2025-07-11 | Listed for sale | $3,250,000 |
| 2018-07-06 | Sold | $1,650,000 |
| 2018-04-24 | Pending sale | $1,750,000 |
| 2018-03-20 | Listed for sale | $1,750,000 |
| 2016-06-20 | Sold | $175,500 |
| 2016-04-15 | Price change | $1,750,000 |
| 2016-01-11 | Price change | $1,800,000 |
| 2015-10-19 | Listed for sale | $2,050,000 |
| 2009-10-14 | Sold | $1,450,000 |
 View on Zillow