


9606 Piqua Lockington Rd, Piqua, OH, 45356
About This Home
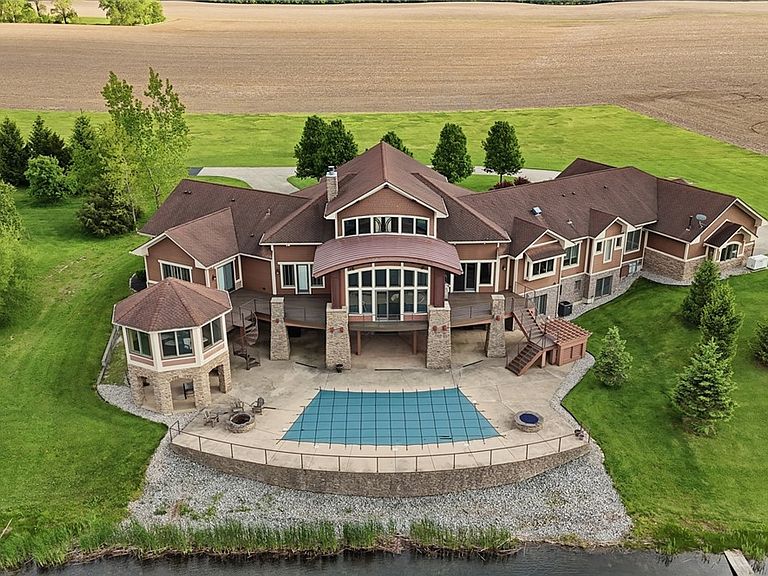
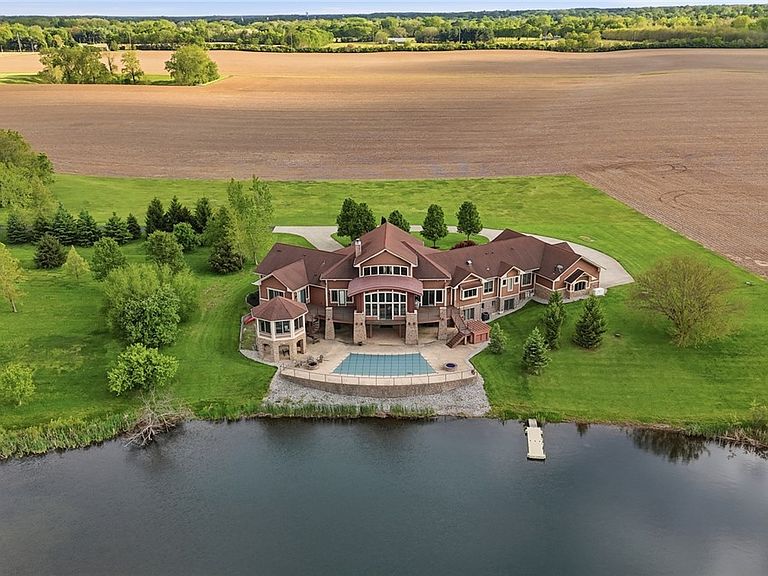
Aspen-inspired resort living with breathtaking lake views on approximately 28 private acres (2 parcels), with an additional 27 adjacent acres available for purchase. This original-owner custom estate in exclusive Rocky Ridge Estates offers 9,360 square feet of luxury living in a truly one-of-a-kind setting. A long private drive leads to the home, where a dramatic 30-foot foyer with an exterior stunning rock water feature creates an unforgettable first impression. Designed with natural stone, brick, wood, the home blends timeless architecture with its spectacular surroundings. Expansive windows, many floor-to-ceiling, capture panoramic lake views from multiple living spaces on both the main level & finished walkout lower level. The home features 6 bedrooms, 6.5 baths, with each bedroom offering a private full bath/walk-in closet. The gourmet kitchen includes Thermador stainless appliances, a 6-burner gas cooktop, commercial-style refrigerator, built-in freezer, vegetable sink, pot filler, granite countertops, refrigerator drawers, & a large walk-in pantry. The kitchen opens to the two-story great room with a wood-burning fireplace & sweeping water views. The main-level owner's suite overlooks the lake, includes a spacious bath, two large walk-in closets, & a private exercise area. The finished walkout lower level is ideal for entertaining with a wet bar that functions as a second kitchen, family room with gas fireplace, theater room, sauna, workout room, game room, nanny/in-law suite, (multigenerational design) & large playroom. Outdoor amenities include a saltwater in-ground pool & gazebo overlooking the water. Additional highlights include a heated 5-car side-entry garage with loft storage, whole-house generator, tankless water heater, 8-foot interior doors, mudroom/ dog wash station. A rare opportunity to own a private lakefront estate with unmatched luxury, acreage, & views. Equestrian possibilities. *Located just 9 minutes to Interstate I-75!
Getting Around
 Very Walkable
 Very Limited Transit
 Very Bikeable
Schools
Construction
Condition
- Year built: 2008
Materials
- Construction materials: Stone,Wood Siding
Other
- Builder model: Colorado/Aspen inspired Architectural
Type & Style
- Home type: SingleFamily
- Architectural style: Other
- Property subType: Single Family Residence
Interior
Appliances
- Appliances included: Built-In Oven,Cooktop,Dryer,Dishwasher,Disposal,Microwave,Refrigerator,Water Softener,Washer,Tankless Water Heater
Basement
- Has basement: Yes
- Basement: Full,Finished,Walk-Out Access
Bedroom
- Level: Lower
- Dimensions: 15 x 13
Bedroom
- Level: Main
- Dimensions: 15 x 13
Bedroom
- Level: Main
- Dimensions: 15 x 12
Bedroom
- Level: Lower
- Dimensions: 21 x 16
Bedroom
- Level: Main
- Dimensions: 15 x 12
Bedrooms & Bathrooms
- Bedrooms: 6
- Bathrooms: 7
- Full bathrooms: 6
- 1/2 bathrooms: 1
- Main level bathrooms: 4
Dining Room
- Level: Main
- Dimensions: 17 x 13
Entry Foyer
- Level: Main
- Dimensions: 30 x 18
Exercise Room
- Level: Lower
- Dimensions: 25 x 16
Family Room
- Level: Main
- Dimensions: 25 x 25
Family Room
- Level: Lower
- Dimensions: 17 x 13
Features
- Wet Bar,Cathedral Ceiling(s),Granite Counters,Hot Tub/Spa,Kitchen Island,Kitchen/Family Room Combo,Pantry,Second Kitchen,Sauna,Vaulted Ceiling(s),Bar,Walk-In Closet(s),Central Vacuum
- Window features: Insulated Windows
- Number of fireplaces: 2
- Fireplace features: Two,Gas,Wood Burning
- Fireplace: Yes
Great Room
- Level: Lower
- Dimensions: 25 x 17
Heating & Cooling
- Heating features: Propane
- Cooling features: Central Air
Interior Area
- Total structure area: 9,360
- Total interior livable area: 9,360 sqft
Master Bedroom
- Level: Main
- Dimensions: 28 x 21
Media Room
- Level: Lower
- Dimensions: 32 x 16
Office
- Level: Main
- Dimensions: 12 x 8
Recreation
- Level: Lower
- Dimensions: 21 x 20
Utility Room
- Level: Main
- Dimensions: 11 x 10
Property
Details
- Parcel number: J27000310
- Zoning: Residential
- Zoning description: Residential
- Other equipment: Generator
Features
- Levels: One
- Stories: 1
- Pool features: In Ground
- Patio & porch: Deck,Patio,Porch
- Exterior features: Deck,Pool,Porch,Patio
- On waterfront: Yes
Lot
- Lot size: 17.73 Acres
- Lot size dimensions: irregular
Parking
- Total spaces: 4
- Parking features: Attached,Four or more Spaces,Garage,Garage Door Opener,Heated Garage,Storage
- Has garage: Yes
- Attached garage spaces: 4
- Covered spaces: 4
Climate Risk is Financial Risk
Every home has a financial story beyond the listing price. Below, you’ll see the climate risks that could affect this property — and in Bills & Affordability, how those risks may influence repairs, insurance, utilities, and long-term value.
Biggest Threats for This Home
- Lightning

- Cold Wave

- Hail

- Ice Storm

- Strong Wind

- Tornado

- Winter Weather

How This Home’s Risks Compare
FEMA Declared Disasters Across Ohio Counties
Understanding the Costs
Financial advisors generally recommend spending no more than 30% of your gross household income on housing costs. In practice, many households stretch to 35% or beyond — especially in high-cost markets.
Estimated Costs Today
| Monthly | Annual | |
|---|---|---|
| Mortgage | $11,124 | $133,488 |
| Home Insurance * | $1,630 | $19,560 |
| Property Taxes | $1,888 | $22,656 |
| Electricity | $1,003 | $12,046 |
| Total | $15,645 | $187,740 |
Income You'd Need if You Spent...
Ohio FAIR Plan Programs

How Costs Could Change Over Time
Climate risk is quickly impacting all of the major home ownership costs. Adjust the growth rates and percentage of income spent on housing below to see how your housing costs could change over the next 10 years — and what income you'd need to keep up.
Comparing Against the Market
Price Per Sq Ft
vs Other Active Listings
Avg $/sqft
vs Homes Sold Last Month
Median $/sqft
Current Market Trends
Median Price Per Square Foot
The median price per square foot of homes sold in this area each month. Compare this to this listing's price per square foot to gauge whether the home is priced in line with recent sales.
Historicals for This Listing
Zestimate History ($/sqft)
Price History
| Date | Event | Price |
|---|---|---|
| 2026-04-25 | Listed for sale | $2,200,000 |
| 2026-04-18 | Listing removed | $2,200,000 |
| 2026-03-03 | Price change | $2,200,000 |
| 2024-10-22 | Listed for sale | $2,500,000 |
 View on Zillow