


834 Forrest Ridge Dr, Dover, OH, 44622
About This Home
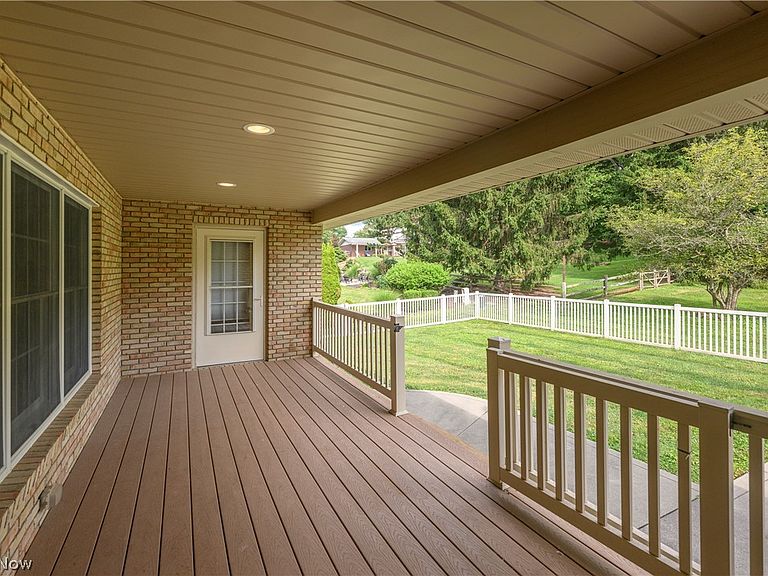
Welcome to this exquisite, one-owner, all-brick ranch nestled in the heart of the desirable Becker Creek neighborhood, just moments from Crater Stadium. Meticulously cared for and offering immediate possession, this exceptional home seamlessly blends classic craftsmanship with thoughtful modern updates. The outside curb appeal is nothing short of incredible to draw you inside. From the moment you enter, you are greeted by freshened paint and brand-new carpet stretching across the entire main level. The heart of the home is a true chef’s kitchen, boasting custom Mullet cabinetry, an abundance of counter space, and a full suite of included appliances. Adjacent to the kitchen, the charming eat-in dining area features a cozy gas fireplace, perfect for intimate dinners or morning coffee. Entertainment flows effortlessly into the expansive living room, where a wall of windows frames tranquil views of the private backyard. The main-floor primary suite serves as a peaceful retreat, featuring a private en-suite bath, a generous walk-in closet, and direct access through a private door to the covered back deck. Two additional spacious bedrooms and a convenient main-floor laundry room round out the main level. The fully finished basement expands your living space dramatically, offering a fourth bedroom, a full bathroom, and a massive media room complete with surround sound for movie nights. You will also find endless storage options and a versatile craft room that is prepped and ready to be easily converted into a second kitchen. Outdoor living is a dream with a fully fenced yard overlooking serene, unobstructed views, all supported by a two-car side-load garage and enhanced by updated exterior lighting. Major mechanical and structural upgrades provide ultimate peace of mind, including a roof replaced in 2018, a hot water tank installed in 2023, and a central AC unit under five years old. This turnkey sanctuary delivers space, quality, and location in one incredible package!
Getting Around
 Car-Dependent
 Very Limited Transit
 Somewhat Bikeable
Schools
Construction
Condition
- Year built: 2007
Materials
- Roof: Asphalt,Fiberglass
- Construction materials: Brick
Type & Style
- Home type: SingleFamily
- Architectural style: Ranch
- Property subType: Single Family Residence
Interior
Appliances
- Appliances included: Built-In Oven,Cooktop,Dryer,Dishwasher,Disposal,Microwave,Refrigerator,Washer
- Laundry features: Main Level
Basement
- Has basement: Yes
- Basement: Full,Finished,Sump Pump
Bedrooms & Bathrooms
- Bedrooms: 4
- Bathrooms: 4
- Full bathrooms: 3
- 1/2 bathrooms: 1
- Main level bathrooms: 3
- Main level bedrooms: 3
Features
- Ceiling Fan(s),Granite Counters,Kitchen Island,Vaulted Ceiling(s),Natural Woodwork
- Number of fireplaces: 1
- Fireplace features: Gas
- Fireplace: Yes
- Finished area below ground: 1,900
- Finished area above ground: 2,174
Heating & Cooling
- Heating features: Forced Air,Fireplace(s),Gas
- Cooling features: Central Air
Interior Area
- Total structure area: 4,074
- Total interior livable area: 4,074 sqft
Property
Details
- Parcel number: 1506005079
Features
- Levels: One
- Stories: 1
- Patio & porch: Covered,Deck,Patio
- Fencing: Full,Vinyl
Lot
- Lot size: 0.31 Acres
Parking
- Total spaces: 2
- Parking features: Attached,Concrete,Drain,Garage,Garage Door Opener
- Has garage: Yes
- Attached garage spaces: 2
- Covered spaces: 2
Climate Risk is Financial Risk
Every home has a financial story beyond the listing price. Below, you’ll see the climate risks that could affect this property — and in Bills & Affordability, how those risks may influence repairs, insurance, utilities, and long-term value.
Biggest Threats for This Home
- Inland Flooding

- Lightning

- Winter Weather

- Hail

- Heat Wave

- Ice Storm

- Strong Wind

- Tornado

How This Home’s Risks Compare
FEMA Declared Disasters Across Ohio Counties
Understanding the Costs
Financial advisors generally recommend spending no more than 30% of your gross household income on housing costs. In practice, many households stretch to 35% or beyond — especially in high-cost markets.
Estimated Costs Today
| Monthly | Annual | |
|---|---|---|
| Mortgage | $2,730 | $32,760 |
| Home Insurance * | $244 | $2,928 |
| Property Taxes | $454 | $5,448 |
| Electricity | $436 | $5,243 |
| Total | $3,864 | $46,368 |
Income You'd Need if You Spent...
Ohio FAIR Plan Programs

How Costs Could Change Over Time
Climate risk is quickly impacting all of the major home ownership costs. Adjust the growth rates and percentage of income spent on housing below to see how your housing costs could change over the next 10 years — and what income you'd need to keep up.
Comparing Against the Market
Price Per Sq Ft
vs Other Active Listings
Avg $/sqft
vs Homes Sold Last Month
Median $/sqft
Current Market Trends
Median Price Per Square Foot
The median price per square foot of homes sold in this area each month. Compare this to this listing's price per square foot to gauge whether the home is priced in line with recent sales.
Historicals for This Listing
Zestimate History ($/sqft)
Price History
| Date | Event | Price |
|---|---|---|
| 2026-07-23 | Listed for sale | $539,900 |
| 2008-05-13 | Sold | $30,950 |
| 2006-08-01 | Sold | $51,590 |
 View on Zillow