


23 Oyster Bay Ct, Hazle Township, PA, 18202
About This Home
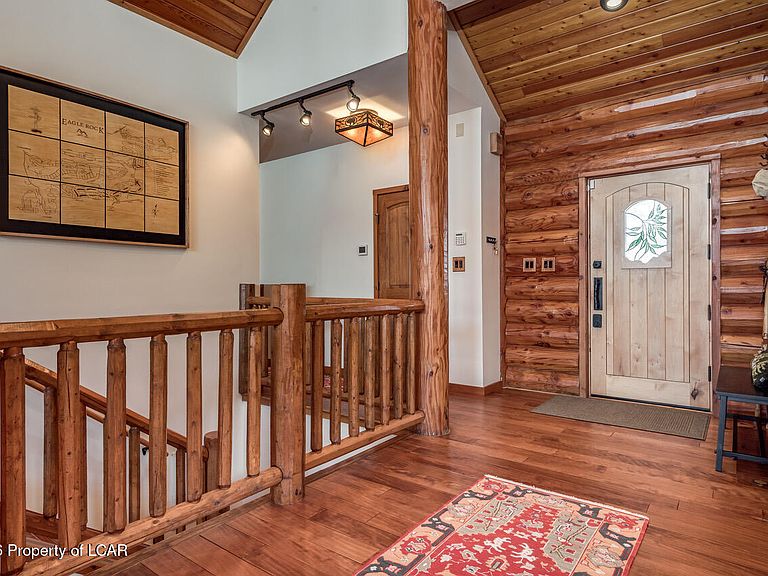
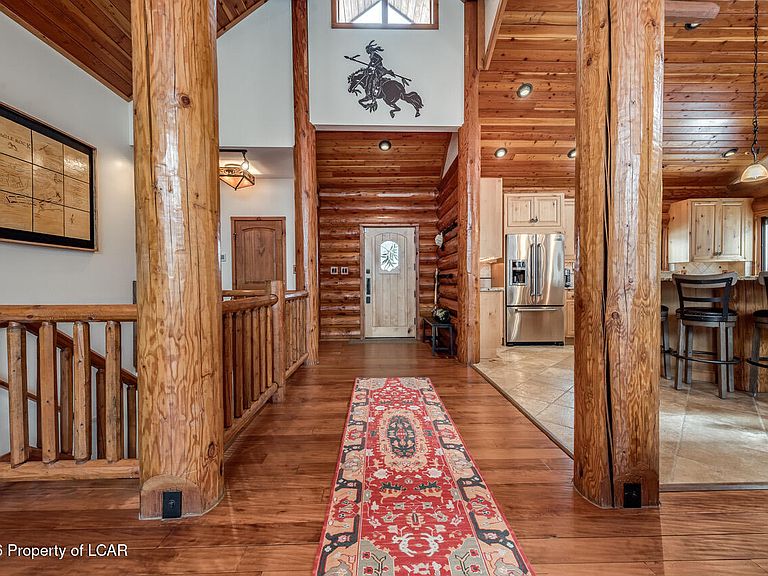
A truly exceptional log home with timeless character and mountain lodge appeal, a perfect setting situated at the end of a peaceful cup-de-sac. This award-winning residence combines rugged stone and full-diameter Douglas fir log walls for unforgettable curb appeal. Custom designed and crafted by Precision Craft Log and Timber Homes from Idaho. The rock outcropping on the property's perimeter creates a natural grotto-like effect offering additional privacy for the backyard patio and outdoor kitchen. Inside, over 3,600 sq. ft. of thoughtfully designed living space offers comfortable low-maintenance living amid mature landscaping on 3 combined lots. The open floor plan and solid hickory wood floors create a warm, inviting atmosphere, while abundant windows frame serene views of wooded hillside surroundings. Accessibility and convenience elevate every day, an elevator provides effortless access from the first floor, making this home both functional and inclusive. Retreat to your luxurious owner's suite complete with a jetted tub and his and hers closets - a blissful sanctuary after a day of golf, skiing, hiking or relaxing by the community pools. The entire home has been freshly repainted in 2025, offering a pristine backdrop for daily living or entertaining. The lower level is a perfect area for entertaining that includes a wet bar, dishwasher, ice maker and a 500 bottle capacity, climate-controlled wine cellar. A built-in 1 car garage and detached garage with workshop and adjacent parking pad provide ample parking. Additional highlights include expansive living spaces that are perfect for gatherings and private outdoor terraces. All HVAC and water heaters have been recently updated. The roof was reshingled in 2020 and the exterior was washed and stained in 2024. Easy access to Eagle Rock's remarkable 4 season amenity package offers 2 golf courses, lakes, pools, tennis, pickleball, bocce, corn hole, recreation center, equestrian center, fitness, skiing, trails, dining and more. This is much more than a home - it is a year-round escape where comfort, rustic elegance and thoughtful design come together in one unforgettable package.
Getting Around
 Car-Dependent
 Very Limited Transit
 Somewhat Bikeable
Schools
Construction
Condition
- Property condition: Excellent
- Year built: 2010
Materials
- Roof: Composition
- Construction materials: Stone,Log
Type & Style
- Home type: SingleFamily
- Architectural style: Log Home
- Property subType: Single Family Residence
Interior
Basement
- Has basement: Yes
- Basement: Concrete,Finished
Bedroom2
- Level: First
- Area: 186.43
- Dimensions: 14.07 x 13.25
Bedroom3
- Level: First
- Area: 161.56
- Dimensions: 11.75 x 13.75
Bedrooms & Bathrooms
- Bedrooms: 3
- Bathrooms: 3
- Full bathrooms: 1
- 3/4 bathrooms: 1
- 1/2 bathrooms: 1
Dining Room
- Level: First
- Area: 141.69
- Dimensions: 14.17 x 10
Features
- Master Downstairs,Ceiling Fan(s),Pantry,Wet Bar,Eat-in Kitchen
- Flooring: Hardwood
- Number of fireplaces: 2
- Fireplace features: Propane
- Fireplace: Yes
- Finished area below ground: 1,525
- Finished area above ground: 2,086
Foyer
- Level: First
- Area: 107
- Dimensions: 14.42 x 7.42
Half Bathroom
- Level: Lower
- Area: 43.35
- Dimensions: 6.5 x 6.67
Heating & Cooling
- Heating features: Electric,Propane,Heat Pump,Radiant
- Cooling features: Central Air
Interior Area
- Total structure area: 3,611
- Total interior livable area: 3,611 sqft
Kitchen
- Level: First
- Area: 243.7
- Dimensions: 14.42 x 16.89
Laundry
- Level: Lower
- Area: 181.56
- Dimensions: 14.33 x 12.67
Living Room
- Level: First
- Area: 473.8
- Dimensions: 22.67 x 20.9
Master Bathroom
- Level: First
- Area: 127.71
- Dimensions: 9.9 x 12.9
Master Bedroom
- Level: First
- Area: 232.69
- Dimensions: 12.75 x 18.25
Other
- Level: First
- Area: 72.5
- Dimensions: 7.25 x 10
Other
- Level: Lower
- Area: 173.25
- Dimensions: 11 x 15.75
Other
- Level: Lower
- Area: 122.88
- Dimensions: 9.83 x 12.5
Recreation Room
- Level: Lower
- Area: 889.96
- Dimensions: 29.42 x 30.25
Property
Details
- Parcel number: U5S5007044 & 045
- Zoning: Residential
- Zoning description: Residential
Features
- Levels: Two
- Patio & porch: Deck,Patio,Porch
- Has spa: Yes
- Spa features: Bath
Lot
- Lot size: 1.05 Acres
- Features: Cul-De-Sac,Irregular Lot,Wooded,Sloped
- Lot size dimensions: 162x109x236x89x162x141
Parking
- Total spaces: 2
- Parking features: Garage Door Opener,Private
- Attached garage spaces: 2
- Covered spaces: 2
Climate Risk is Financial Risk
Every home has a financial story beyond the listing price. Below, you’ll see the climate risks that could affect this property — and in Bills & Affordability, how those risks may influence repairs, insurance, utilities, and long-term value.
Biggest Threats for This Home
- Winter Weather

- Cold Wave

- Ice Storm

- Lightning

- Strong Wind

- Tornado

How This Home’s Risks Compare
FEMA Declared Disasters Across Pennsylvania Counties
Understanding the Costs
Financial advisors generally recommend spending no more than 30% of your gross household income on housing costs. In practice, many households stretch to 35% or beyond — especially in high-cost markets.
Estimated Costs Today
| Monthly | Annual | |
|---|---|---|
| Mortgage | $5,562 | $66,744 |
| Home Insurance * | $460 | $5,520 |
| Property Taxes | $1,968 | $23,616 |
| Electricity | $396 | $4,754 |
| Total | $8,386 | $100,632 |
Income You'd Need if You Spent...
Pennsylvania FAIR Plan Programs
Insurance Placement Facility of Pennsylvania/FAIR Plan
 Wildfire
 HailWind
How Costs Could Change Over Time
Climate risk is quickly impacting all of the major home ownership costs. Adjust the growth rates and percentage of income spent on housing below to see how your housing costs could change over the next 10 years — and what income you'd need to keep up.
Comparing Against the Market
Price Per Sq Ft
vs Other Active Listings
Avg $/sqft
vs Homes Sold Last Month
Median $/sqft
Current Market Trends
Median Price Per Square Foot
The median price per square foot of homes sold in this area each month. Compare this to this listing's price per square foot to gauge whether the home is priced in line with recent sales.
Historicals for This Listing
Zestimate History ($/sqft)
Price History
| Date | Event | Price |
|---|---|---|
| 2026-04-03 | Price change | $1,100,000 |
| 2026-03-03 | Listed for sale | $1,250,000 |
| 2024-04-04 | Sold | $1,085,000 |
| 2024-03-28 | Pending sale | $1,275,000 |
| 2024-02-28 | Contingent | $1,275,000 |
| 2023-11-07 | Listed for sale | $1,275,000 |
| 2015-02-28 | Listing removed | $29,900 |
| 2014-11-17 | Listed for sale | $29,900 |
 View on Zillow