



98 Peach Glen Rd, Gardners, PA, 17324
About This Home
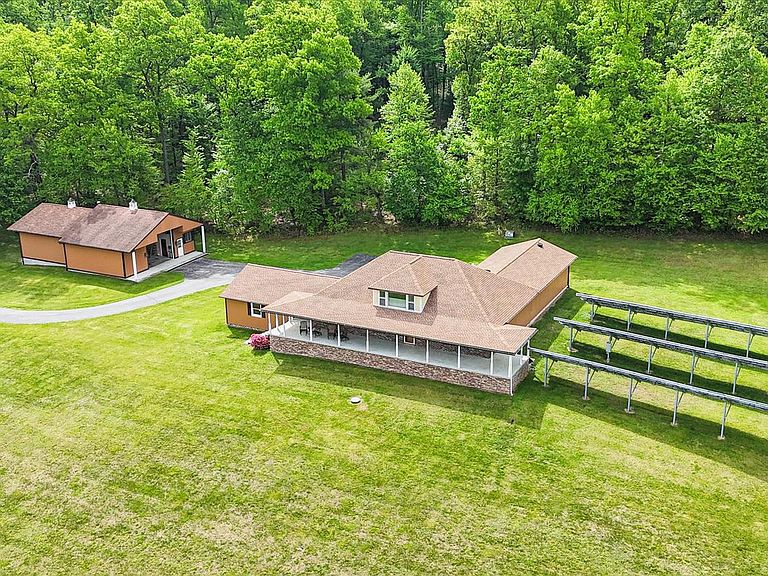
It will be difficult to mention every detail about this house but here goes!!! 5.12 secluded acres off private drive with R.O.W. Maintenance Agreements in place surround this 5500 square foot home (this is estimated and approximate---agents please confirm for yourselves!!) with 5 bedrooms and 4 full baths, 102 solar panels (owned), septic with double drain field, asphalt shingle roof on house new in 2026, large front covered porch, rear deck, brick front on home with cement fiber board exterior, detached 25' x 70' workshop/storage building, whole house generator to stay, attached 3-car garage, hickory floors throughout a lot of the home, 1st floor laundry room, 2nd floor contains one large bedroom with private full bath, lower level fitness/gym room, office, media room (all equipment to remain), kitchenette, (4) geothermal heating units, central vac, intercom system and in-door 12' x 24' pool that is 3' deep that has a commercial dehumidifier. And the list goes on.
Getting Around
 Car-Dependent
 Very Limited Transit
 Not Bike Friendly
Schools
Construction
Condition
- Property condition: Very Good
- Year built: 1978
Materials
- Foundation: Block
- Roof: Asphalt
- Construction materials: Brick,Fiber Cement
Type & Style
- Home type: SingleFamily
- Architectural style: Cape Cod,Ranch/Rambler
- Property subType: Single Family Residence
Interior
Appliances
- Appliances included: Dishwasher,Oven/Range - Gas,Refrigerator,Water Heater
- Laundry features: Main Level,Laundry Room
Basement
- Has basement: Yes
- Basement: Full,Interior Entry,Exterior Entry,Partially Finished
Bathroom1
- Features: Flooring - Ceramic Tile,Bathroom - Jetted Tub,Bathroom - Stall Shower
- Level: Main
Bathroom2
- Features: Bathroom - Stall Shower,Soaking Tub,Flooring - Ceramic Tile
- Level: Main
Bathroom3
- Features: Bathroom - Stall Shower,Flooring - Ceramic Tile
- Level: Lower
Bedroom1
- Features: Flooring - HardWood,Walk-In Closet(s)
- Level: Main
Bedroom2
- Features: Flooring - HardWood
- Level: Main
Bedroom3
- Features: Flooring - HardWood
- Level: Main
Bedroom4
- Features: Bathroom - Stall Shower,Flooring - HardWood,Walk-In Closet(s)
- Level: Upper
Bedroom4
- Features: Attached Bathroom,Bathroom - Jetted Tub,Bathroom - Stall Shower,Flooring - Ceramic Tile,Flooring - HardWood,Walk-In Closet(s)
- Level: Main
Bedrooms & Bathrooms
- Bedrooms: 5
- Bathrooms: 4
- Full bathrooms: 4
- Main level bathrooms: 2
- Main level bedrooms: 4
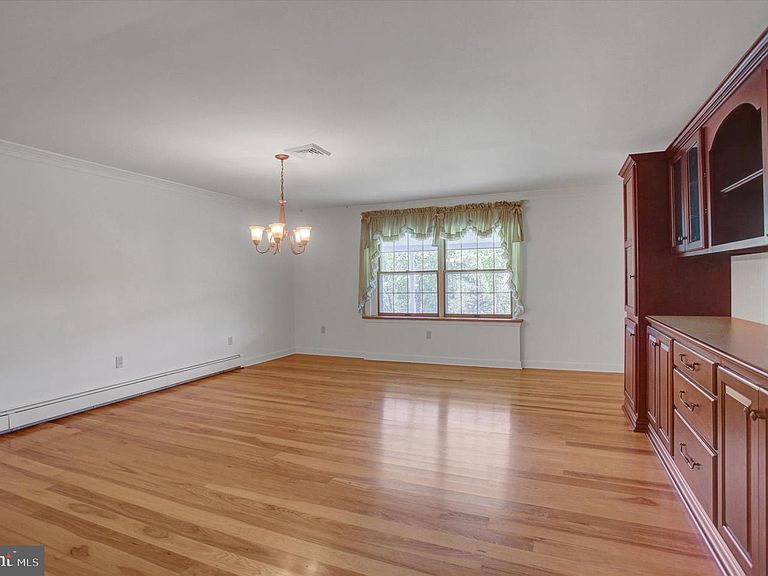
Dining Room
- Features: Built-in Features,Flooring - HardWood
- Level: Main
Features
- 2nd Kitchen,Attic,Soaking Tub,Central Vacuum,Kitchen Island,Kitchenette,Pantry,Spiral Staircase,Store/Office,Walk-In Closet(s)
- Flooring: Hardwood,Ceramic Tile,Carpet,Wood
- Finished area below ground: 2,000
- Finished area above ground: 3,500
Game Room
- Features: Flooring - Vinyl
- Level: Lower
Heating & Cooling
- Heating features: Central,Hot Water,Geothermal,Propane,Solar
- Cooling features: Central Air,Geothermal,Gas
Interior Area
- Total structure area: 5,500
- Total interior livable area: 5,500 sqft
Kitchen
- Features: Countertop(s) - Quartz,Flooring - HardWood,Kitchen Island
- Level: Main
Kitchen
- Features: Flooring - HardWood
- Level: Lower
Laundry
- Features: Flooring - Ceramic Tile
- Level: Main
Living Room
- Features: Flooring - HardWood
- Level: Main
Media Room
- Features: Flooring - Carpet
- Level: Lower
Office
- Features: Flooring - Vinyl
- Level: Lower
Other
- Level: Lower
Other
- Features: Flooring - Ceramic Tile
- Level: Main
Property
Accessibility
- Accessibility features: Accessible Entrance
Details
- Parcel number: 08160212009A
- Zoning: A (AGRICULTURAL)
- Special condition: Standard
- Other equipment: Intercom
Features
- Levels: Three
- Stories: 3
- Private pool: Yes
- Pool features: Private
- Patio & porch: Deck,Porch
- Spa features: Bath
- Has view: Yes
- View description: Mountain(s),Pond
- Has water view: Yes
- Water view: Pond
Lot
- Lot size: 5.12 Acres
- Features: Backs to Trees,Cleared,Front Yard,Rural
- Lot size dimensions: 0.00 x 0.00
Parking
- Total spaces: 9
- Parking features: Garage Faces Front,Attached,Detached,Driveway
- Has garage: Yes
- Attached garage spaces: 5
- Covered spaces: 5
- Has uncovered spaces: Yes
- Uncovered spaces: 4
Climate Risk is Financial Risk
Every home has a financial story beyond the listing price. Below, you’ll see the climate risks that could affect this property — and in Bills & Affordability, how those risks may influence repairs, insurance, utilities, and long-term value.
Biggest Threats for This Home
- Inland Flooding

- Strong Wind

- Winter Weather

- Drought

- Hurricane

- Heat Wave

- Lightning

- Tornado

How This Home’s Risks Compare
FEMA Declared Disasters Across Pennsylvania Counties
Understanding the Costs
Financial advisors generally recommend spending no more than 30% of your gross household income on housing costs. In practice, many households stretch to 35% or beyond — especially in high-cost markets.
Estimated Costs Today
| Monthly | Annual | |
|---|---|---|
| Mortgage | $4,044 | $48,528 |
| Home Insurance * | $330 | $3,960 |
| Property Taxes | $1,531 | $18,372 |
| Electricity | $603 | $7,241 |
| Total | $6,508 | $78,096 |
Income You'd Need if You Spent...
Pennsylvania FAIR Plan Programs
Insurance Placement Facility of Pennsylvania/FAIR Plan
 Wildfire
 HailWind
How Costs Could Change Over Time
Climate risk is quickly impacting all of the major home ownership costs. Adjust the growth rates and percentage of income spent on housing below to see how your housing costs could change over the next 10 years — and what income you'd need to keep up.
Comparing Against the Market
Price Per Sq Ft
vs Other Active Listings
Avg $/sqft
vs Homes Sold Last Month
Median $/sqft
Current Market Trends
Median Price Per Square Foot
The median price per square foot of homes sold in this area each month. Compare this to this listing's price per square foot to gauge whether the home is priced in line with recent sales.
Historicals for This Listing
Zestimate History ($/sqft)
Price History
| Date | Event | Price |
|---|---|---|
| 2026-07-29 | Price change | $799,900 |
| 2026-05-22 | Listed for sale | $849,900 |
 View on Zillow