

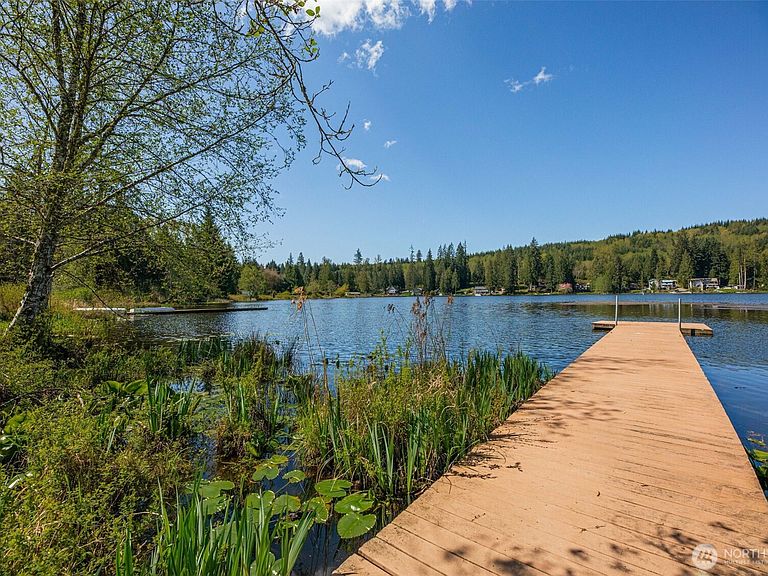


1414 Lake Roesiger Drive, Snohomish, WA, 98290
About This Home
Wake up to the water and experience true lake living on beautiful Lake Roesiger—now offered at a refreshed price, creating one of the best opportunities on the lake and the best price per square foot currently available. This meticulously maintained 2009 Craftsman sits on a 55’ waterfront lot with a private dock and direct lake access. Offering 3,818 sq ft, the home features 4 bedrooms, 3.5 baths, two spacious bonus rooms, and a daylight basement ready for your vision. The lower level is plumbed for a kitchenette—perfect for a future MIL suite or guest retreat. Inside, you’ll find cherry hardwood floors, custom cherry cabinetry, slab granite counters, and high-end stainless chef’s appliances, along with fresh interior paint throughout. The home has been pre-inspected for added confidence. Rare for lakefront homes, the property offers ample parking for summer gatherings and guests. Spend your days fishing, boating, swimming, and enjoying everything Lake Roesiger has to offer right from your dock. With increased exposure, upgraded marketing, and strong buyer activity, now is the time to take a closer look—opportunities like this on the lake don’t last.
Getting Around
 Car-Dependent
 Very Limited Transit
 Somewhat Bikeable
Schools
Construction
Condition
- Year built: 2009
Materials
- Foundation: Poured Concrete,Slab
- Roof: Composition
- Construction materials: Cement Planked,Stone,Wood Siding,Cement Plank
Type & Style
- Home type: SingleFamily
- Architectural style: 2 Stories w/Bsmnt
- Property subType: Single Family Residence
Interior
Appliances
- Appliances included: Dishwasher,Disposal,Dryer,Refrigerator,Stove(s)/Range(s),Washer,Dishwasher(s),Dryer(s),Garbage Disposal,Refrigerator(s),Washer(s),Water Heater: Rennai Tankless,Water Heater Location: Basement
Basement
- Has basement: Yes
- Basement: Daylight,Finished
Bedroom
- Level: Second
Bedroom
- Level: Second
Bedroom
- Level: Second
Bedrooms & Bathrooms
- Bedrooms: 4
- Bathrooms: 4
- Full bathrooms: 3
- 1/2 bathrooms: 1
- Main level bathrooms: 1
Den Office
- Level: Second
Features
- Bath Off Primary,Dining Room,High Tech Cabling,Pantry
- Window features: Dbl Pane/Storm Window,Skylight(s)
- Flooring: Ceramic Tile,Engineered Hardwood,Hardwood,Carpet
- Number of fireplaces: 2
- Fireplace features: Gas,Main Level: 2,Fireplace
- Fireplace: Yes
Heating & Cooling
- Heating features: Fireplace,Heat Pump,Electric,Propane
- Cooling features: Heat Pump
Interior Area
- Total structure area: 3,818
- Total interior livable area: 3,818 sqft
Property
Details
- Parcel number: 00454600000600
- Special condition: Standard
- Other equipment: Leased Equipment: Propane Tanks,Wired for Generator
Features
- Levels: Two
- Stories: 2
- Entry location: Main
- Patio & porch: Bath Off Primary,Dbl Pane/Storm Window,Dining Room,Fireplace,High Tech Cabling,Pantry,Security System,Skylight(s),Walk-In Closet(s),Water Heater,Wired for Generator
- Has view: Yes
- View description: Lake,Territorial
- Has water view: Yes
- Water view: Lake
- On waterfront: Yes
- Waterfront features: Lake,No Bank
- Frontage length: Waterfront Ft: 55'
- Topography of land: Level,Rolling
- Residential vegetation: Brush,Wooded
Lot
- Lot size: 0.33 Acres
- Features: Paved,Deck,Dock,Gas Available,High Speed Internet,Propane
Parking
- Total spaces: 2
- Parking features: Driveway,Attached Garage
- Has garage: Yes
- Covered spaces: 2
Climate Risk is Financial Risk
Every home has a financial story beyond the listing price. Below, you’ll see the climate risks that could affect this property — and in Bills & Affordability, how those risks may influence repairs, insurance, utilities, and long-term value.
Biggest Threats for This Home
- Landslide

- Inland Flooding

- Avalanche

- Cold Wave

- Earthquake

- Heat Wave

- Ice Storm

- Winter Weather

How This Home’s Risks Compare
FEMA Declared Disasters in Snohomish County and Washington
Understanding the Costs
Financial advisors generally recommend spending no more than 30% of your gross household income on housing costs. In practice, many households stretch to 35% or beyond — especially in high-cost markets.
Estimated Costs Today
| Monthly | Annual | |
|---|---|---|
| Mortgage | $5,056 | $60,672 |
| Home Insurance * | $170 | $2,040 |
| Property Taxes | $708 | $8,496 |
| Electricity | $261 | $3,133 |
| Total | $6,195 | $74,340 |
Income You'd Need if You Spent...
Washington FAIR Plan Programs



How Costs Could Change Over Time
Climate risk is quickly impacting all of the major home ownership costs. Adjust the growth rates and percentage of income spent on housing below to see how your housing costs could change over the next 10 years — and what income you'd need to keep up.
Comparing Against the Market
Price Per Sq Ft
vs Other Active Listings
Avg $/sqft
vs Homes Sold Last Month
Median $/sqft
Current Market Trends
Median Price Per Square Foot
The median price per square foot of homes sold in this area each month. Compare this to this listing's price per square foot to gauge whether the home is priced in line with recent sales.
Historicals for This Listing
Zestimate History ($/sqft)
No zestimate history available
Price History
| Date | Event | Price |
|---|---|---|
| 2026-04-22 | Price change | $1,044,000 |
| 2026-03-12 | Listed for sale | $1,099,000 |
| 2021-02-05 | Sold | $768,000 |
| 2021-01-05 | Pending sale | $689,000 |
| 2020-12-31 | Listed for sale | $689,000 |
| 2009-02-23 | Sold | $500,000 |
For Sale by Agent
 View on Zillow