


372 Waterfall Circle, Little River, SC, 29566
About This Home
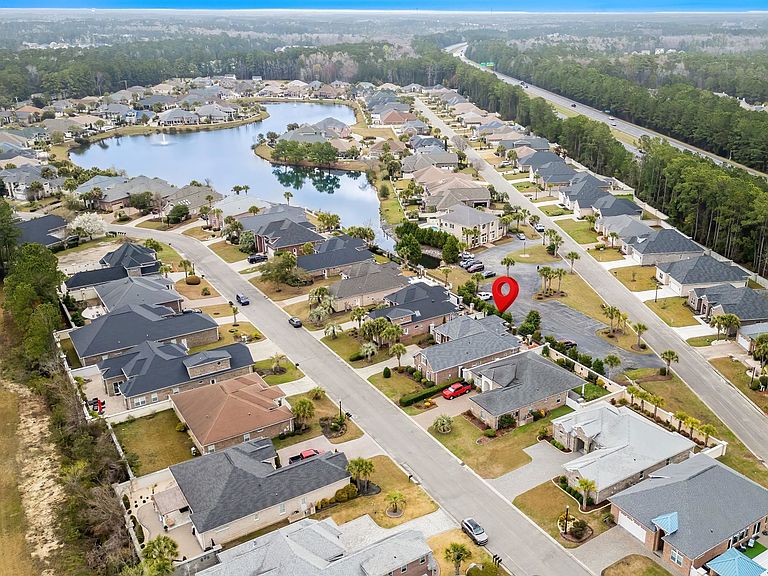
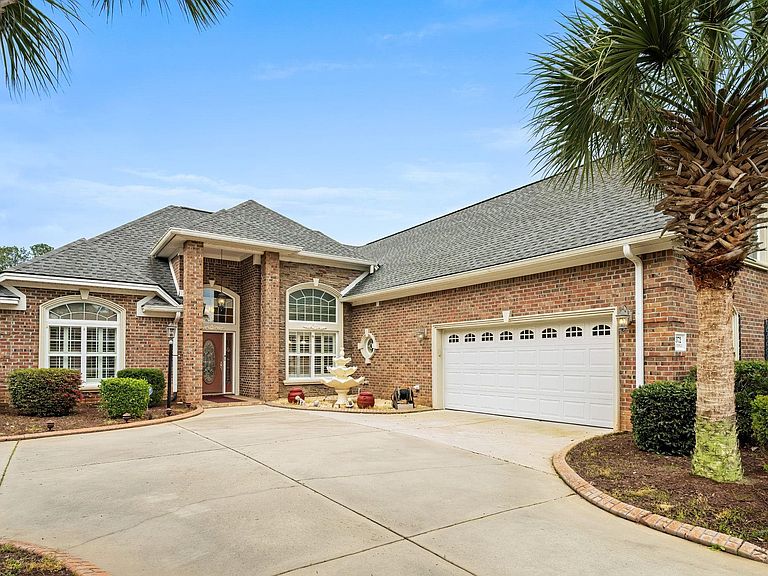
Tucked inside the gates of the highly sought-after Waterfall community, this beautifully maintained all-brick 4-bedroom, 2-bath home offers timeless style, thoughtful design, and spaces created for both relaxing and entertaining. Step through the expansive entryway into a spacious living room where vaulted finished ceilings, rich hardwood floors, and a cozy gas fireplace create a warm and inviting centerpiece of the home. Hardwood flooring flows throughout the entire downstairs living areas, with tile in the bathrooms for durability and style. Just beyond the living area, a sun-filled sunroom surrounded by windows provides the perfect spot for morning coffee or afternoon relaxation while overlooking the beautifully designed outdoor space. Step outside to a large stamped-concrete patio featuring a retractable awning for shade and comfort, ideal for outdoor dining or relaxing on warm coastal days. The patio is enclosed by custom Owens steel gates and impressive 8-foot privacy walls, creating your own private outdoor oasis. The entire yard is professionally landscaped with accent lighting that enhances the space in the evening and highlights the home’s beautiful outdoor setting. A convenient rear gate provides direct access to the community pool and fitness center, making resort-style living part of your everyday routine. The home is also equipped with surround sound throughout multiple areas, including the main living space and rear patio—perfect for entertaining indoors and out. For added peace of mind, security cameras are installed at the front door, above the garage, and along the back wall on the right side of the home. Entertaining is effortless with a generous dining room ready to host family gatherings and holiday dinners. The heart of the home is the chef’s kitchen featuring a gas stove, center island, granite countertops, decorative tile backsplash, pantry, and abundant cabinetry. A comfortable eat-in area provides additional space for casual dining. The primary suite is truly a showstopper, featuring vaulted ceilings, a private sitting room, and a stunning double-sided gas fireplace that can be enjoyed from both spaces. Two large walk-in closets provide exceptional storage. The spa-inspired primary bath includes a tiled garden tub with jacuzzi styling, an expansive tiled shower, and dual vanities, creating a luxurious retreat at the end of the day. Designed with privacy in mind, the first floor offers a split-bedroom floor plan with two additional bedrooms and a full bath located on the opposite side of the home. A laundry and mudroom with extra storage adds everyday convenience. Upstairs, the large bonus room with upgraded Berber carpet offers incredible flexibility and can easily serve as a fourth bedroom, home office, media room, or multipurpose space. You’ll also appreciate the abundant walk-in attic storage conveniently accessible from the bonus room. This home has been exceptionally well cared for, with major updates already taken care of, including a roof replacement and one of the two HVAC systems replaced within the past three years. Ideally located, the home offers quick access to the North Myrtle Beach Sports Complex, Highway 31, and the Main Street Connector, placing you just minutes from all that North Myrtle Beach has to offer, including shopping, dining, entertainment, golf, and the beautiful Atlantic beaches. A rare opportunity to enjoy gated community living, exceptional indoor and outdoor spaces, and unbeatable coastal convenience—this Waterfall home is ready to welcome you. *Bonus room is a non conforming bedroom per MLS standards but could easily service as a fourth bedroom.
Getting Around
 Car-Dependent
 Very Limited Transit
 Somewhat Bikeable
Schools
Construction
Condition
- Property condition: Resale
- Year built: 2007
Materials
- Foundation: Brick/Mortar,Slab
- Construction materials: Brick,Brick Veneer
Type & Style
- Home type: SingleFamily
- Architectural style: Traditional
- Property subType: Single Family Residence
Interior
Appliances
- Appliances included: Dishwasher,Disposal,Microwave,Range,Refrigerator
- Laundry features: Washer Hookup
Bedroom1
- Level: First
Bedroom2
- Level: First
Bedrooms & Bathrooms
- Bedrooms: 4
- Bathrooms: 2
- Full bathrooms: 2
Dining Room
- Features: Living/Dining Room,Vaulted Ceiling(s)
Features
- Ceiling Fan(s),Central Vacuum,Dual Sinks,Fireplace,Hot Tub/Spa,Jetted Tub,Linen Closet,Main Level Primary,Split Bedrooms,Separate Shower,Vanity,Vaulted Ceiling(s),Walk-In Closet(s),Window Treatments,Bedroom on Main Level,Entrance Foyer,Kitchen Island,Stainless Steel Appliances,Solid Surface Counters
- Door features: Insulated Doors
- Window features: Window Treatments
- Flooring: Tile,Wood
- Fireplace features: Primary Bedroom
- Fireplace: Yes
Heating & Cooling
- Heating features: Central,Electric
- Cooling features: Attic Fan,Central Air
Interior Area
- Total structure area: 2,890
- Total interior livable area: 2,494 sqft
Kitchen
- Features: Ceiling Fan(s),Kitchen Island,Pantry,Stainless Steel Appliances,Solid Surface Counters
Living Room
- Features: Ceiling Fan(s),Vaulted Ceiling(s)
Master Bathroom
- Features: Dual Sinks,Jetted Tub,Separate Shower,Vanity
Master Bedroom
- Features: Ceiling Fan(s),Fireplace,Linen Closet,Main Level Primary,Vaulted Ceiling(s),Walk-In Closet(s)
- Level: First
Other
- Features: Bedroom on Main Level,Entrance Foyer,Utility Room
Property
Details
- Parcel number: 34903010038
- Zoning: RES
- Special condition: None
Features
- Levels: One and One Half
- Stories: 1
- Pool features: Community,Outdoor Pool
- Patio & porch: Patio
- Exterior features: Fence,Sprinkler/Irrigation,Patio
- Has spa: Yes
Lot
- Lot size: 7,840 sqft
- Features: Outside City Limits,Rectangular,Rectangular Lot
- Lot size dimensions: 69 x 110 x 72 x 110
Parking
- Total spaces: 4
- Parking features: Attached,Two Car Garage,Garage,Garage Door Opener
- Has garage: Yes
- Attached garage spaces: 2
- Covered spaces: 2
Climate Risk is Financial Risk
Every home has a financial story beyond the listing price. Below, you’ll see the climate risks that could affect this property — and in Bills & Affordability, how those risks may influence repairs, insurance, utilities, and long-term value.
Biggest Threats for This Home
- Hurricane

- Lightning

- Tornado

- Winter Weather

- Coastal Flooding

- Cold Wave

- Earthquake

- Heat Wave

- Inland Flooding

- Ice Storm

How This Home’s Risks Compare
FEMA Declared Disasters in Horry County and South Carolina
Understanding the Costs
Financial advisors generally recommend spending no more than 30% of your gross household income on housing costs. In practice, many households stretch to 35% or beyond — especially in high-cost markets.
Estimated Costs Today
| Monthly | Annual | |
|---|---|---|
| Mortgage | $3,083 | $36,996 |
| Home Insurance * | $344 | $4,128 |
| Property Taxes | $117 | $1,404 |
| Electricity | $239 | $2,877 |
| Total | $3,783 | $45,396 |
Income You'd Need if You Spent...
South Carolina FAIR Plan Programs


How Costs Could Change Over Time
Climate risk is quickly impacting all of the major home ownership costs. Adjust the growth rates and percentage of income spent on housing below to see how your housing costs could change over the next 10 years — and what income you'd need to keep up.
Comparing Against the Market
Price Per Sq Ft
vs Other Active Listings
Avg $/sqft
vs Homes Sold Last Month
Median $/sqft
Current Market Trends
Median Price Per Square Foot
The median price per square foot of homes sold in this area each month. Compare this to this listing's price per square foot to gauge whether the home is priced in line with recent sales.
Historicals for This Listing
Zestimate History ($/sqft)
Price History
| Date | Event | Price |
|---|---|---|
| 2026-03-11 | Listed for sale | $609,900 |
| 2025-12-08 | Listing removed | $625,000 |
| 2025-09-30 | Listed for sale | $625,000 |
| 2025-09-11 | Listing removed | $629,000 |
| 2025-07-16 | Price change | $629,000 |
| 2025-05-09 | Listed for sale | $639,000 |
| 2006-02-02 | Sold | $59,900 |
 View on Zillow