
24723 Jim Creek Road, Arlington, WA, 98223
About This Home
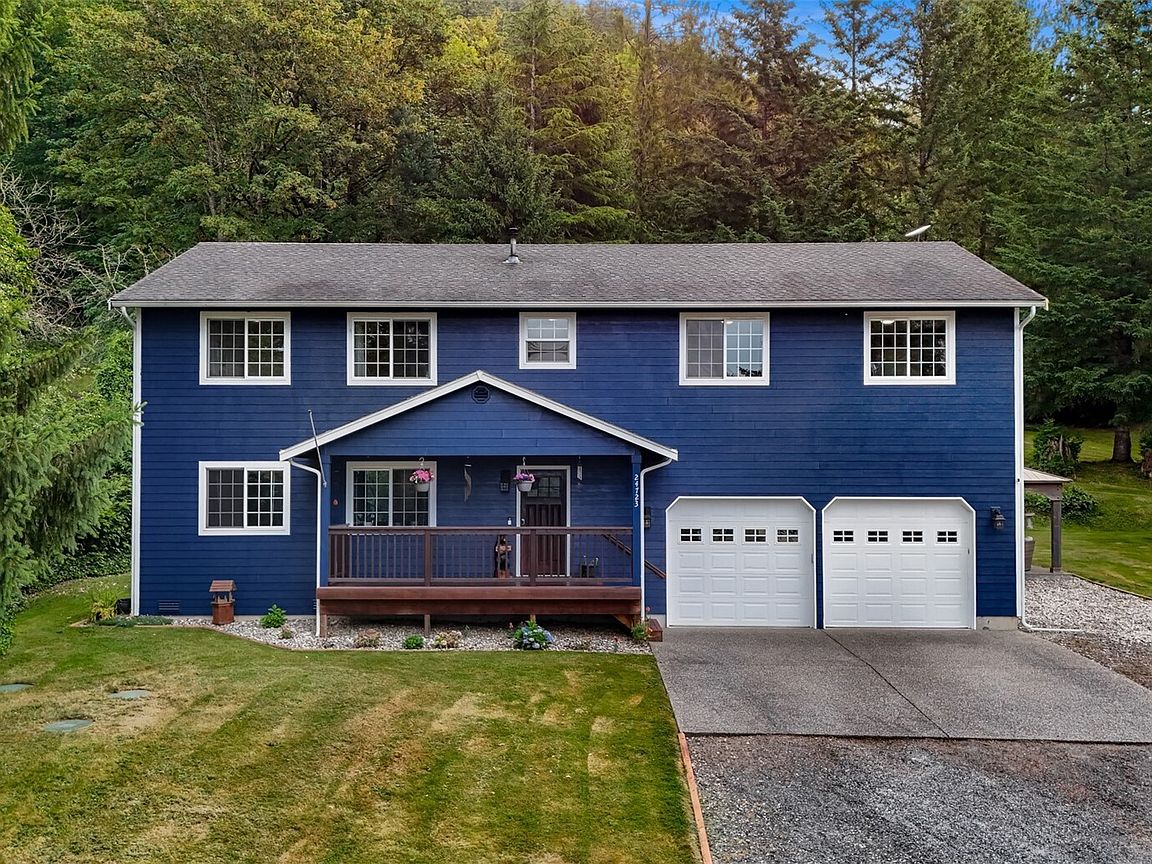
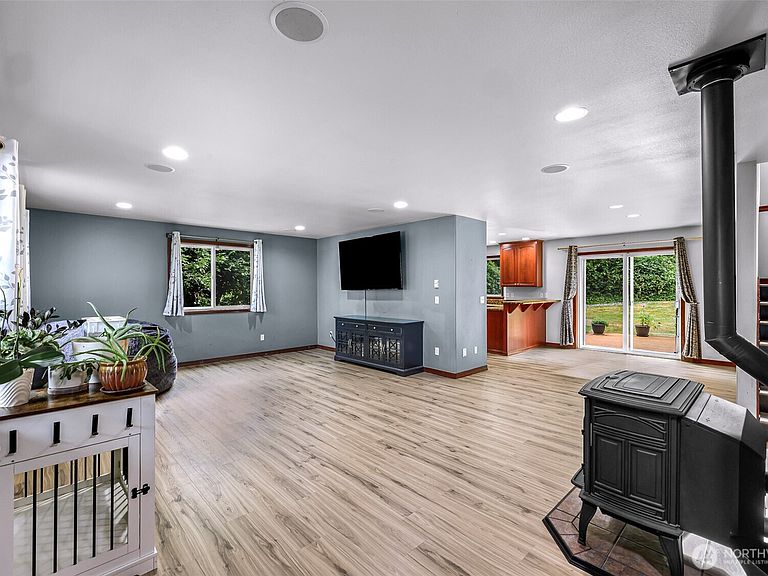
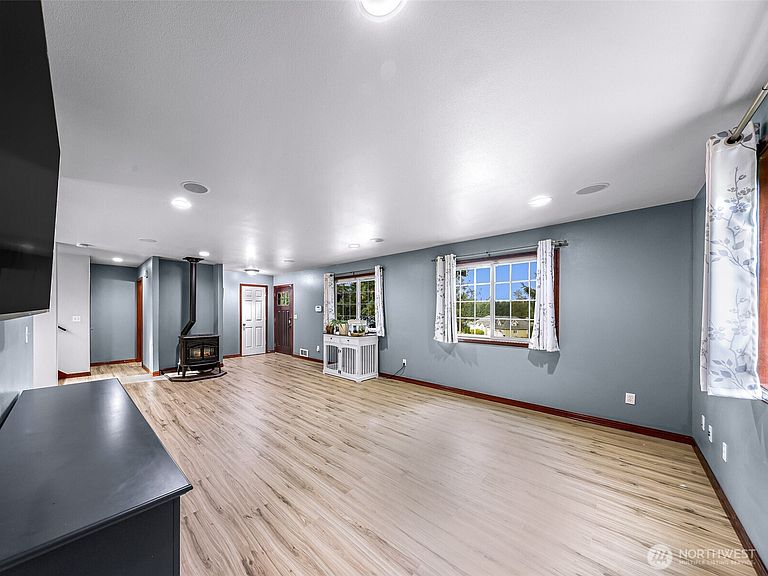
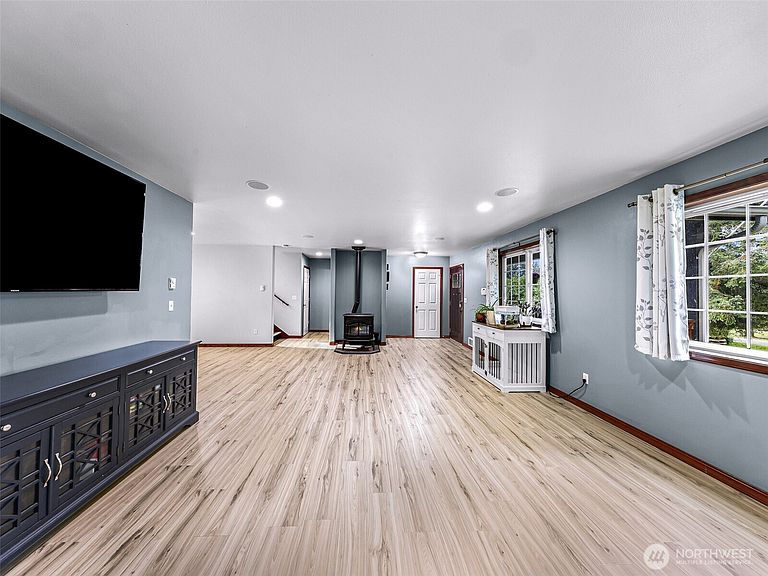
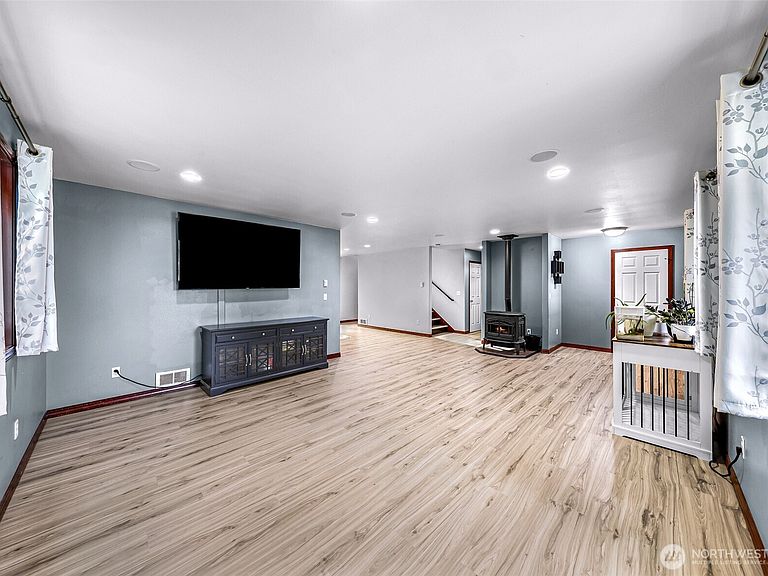
Experience the perfect blend of country serenity and modern comfort just minutes from town. Nestled on a private setting, this beautifully appointed home offers an ideal balance of peaceful living and everyday convenience, complete with exceptional builder upgrades throughout. Inside, you'll find soaring ceilings, rich hardwood floors, granite countertops, central vacuum, and a gourmet kitchen designed for both entertaining and everyday living. The spacious primary suite is a true retreat, featuring a luxurious 5-piece ensuite bath. Three additional bedrooms and a full bathroom provide flexibility for guests, hobbies, or a home office, creating a functional layout to fit a variety of lifestyles. Step outside to enjoy the expansive deck and patio overlooking the picturesque grounds—perfect for entertaining, relaxing, or taking in the peaceful surroundings. The property also features a greenhouse, established garden area, and ample open space with endless possibilities for gardening, recreation, or future improvements and borders DNR land in the back. A large barn offers exceptional versatility for storage, hobbies, workshop space, or potential equestrian use. With open pasture, scenic trails, and an easy hike up the mountain nearby, this property is ideal for those seeking a connection to nature and the freedom of country living. Offering privacy, space, and the tranquility of the Pacific Northwest, this exceptional property is more than a home—it's a lifestyle.
Getting Around
 Car-Dependent
 Very Limited Transit
 Not Bike Friendly
Schools
Construction
Condition
- Year built: 2010
Materials
- Foundation: Poured Concrete
- Roof: Composition
- Construction materials: Cement Planked,Cement Plank
Type & Style
- Home type: SingleFamily
- Architectural style: 2 Story
- Property subType: Single Family Residence
Interior
Appliances
- Appliances included: Dishwasher,Disposal,Dryer,Refrigerator,Stove(s)/Range(s),Washer,Dishwasher(s),Dryer(s),Garbage Disposal,Refrigerator(s),Washer(s)
Basement
- Basement: None
Bathroom Full
- Level: Second
Bathroom Full
- Level: Second
Bedroom
- Level: Second
Bedroom
- Level: Second
Bedroom
- Level: Second
Bedrooms & Bathrooms
- Bedrooms: 4
- Bathrooms: 3
- Full bathrooms: 2
- 1/2 bathrooms: 1
- Main level bathrooms: 1
Entry Hall
- Level: Main
Features
- Bath Off Primary,Central Vacuum,Ceiling Fan(s)
- Window features: Dbl Pane/Storm Window,Skylight(s)
- Flooring: Laminate
- Number of fireplaces: 1
- Fireplace features: Pellet Stove,Main Level: 1,Fireplace
- Fireplace: Yes
Heating & Cooling
- Heating features: Fireplace,Wall Furnace,Electric,Pellet
- Cooling features: None
Interior Area
- Total structure area: 2,535
- Total interior livable area: 2,535 sqft
Kitchen With Eating Space
- Level: Main
Living Room
- Level: Main
Master Bedroom
- Level: Second
Other
- Level: Main
Property
Details
- Parcel number: 32063300101700
- Zoning description: Jurisdiction: County
- Special condition: Standard
- Other equipment: Wired for Generator
Features
- Levels: Two
- Stories: 2
- Entry location: Main
- Patio & porch: Bath Off Primary,Built-In Vacuum,Ceiling Fan(s),Dbl Pane/Storm Window,Fireplace,Skylight(s),Walk-In Closet(s),Wired for Generator
- Residential vegetation: Fruit Trees,Garden Space,Pasture,Wooded
Lot
- Lot size: 3.30 Acres
- Features: Barn,Cabana/Gazebo,Deck,Green House,Outbuildings
- Lot size dimensions: 3.3 acres
Parking
- Total spaces: 7
- Parking features: Attached Garage
- Has garage: Yes
- Covered spaces: 2
- Uncovered spaces: 5
Climate Risk is Financial Risk
Every home has a financial story beyond the listing price. Below, you’ll see the climate risks that could affect this property — and in Bills & Affordability, how those risks may influence repairs, insurance, utilities, and long-term value.
Biggest Threats for This Home
- Inland Flooding

- Landslide

- Earthquake

- Volcanic Activity

- Winter Weather

- Avalanche

- Cold Wave

- Heat Wave

- Ice Storm

How This Home’s Risks Compare
FEMA Declared Disasters in Snohomish County and Washington
Understanding the Costs
Financial advisors generally recommend spending no more than 30% of your gross household income on housing costs. In practice, many households stretch to 35% or beyond — especially in high-cost markets.
Estimated Costs Today
| Monthly | Annual | |
|---|---|---|
| Mortgage | $4,297 | $51,564 |
| Home Insurance * | $183 | $2,196 |
| Property Taxes | $569 | $6,828 |
| Electricity | $173 | $2,080 |
| Total | $5,222 | $62,664 |
Income You'd Need if You Spent...
Washington FAIR Plan Programs



How Costs Could Change Over Time
Climate risk is quickly impacting all of the major home ownership costs. Adjust the growth rates and percentage of income spent on housing below to see how your housing costs could change over the next 10 years — and what income you'd need to keep up.
Comparing Against the Market
Price Per Sq Ft
vs Other Active Listings
Avg $/sqft
vs Homes Sold Last Month
Median $/sqft
Current Market Trends
Median Price Per Square Foot
The median price per square foot of homes sold in this area each month. Compare this to this listing's price per square foot to gauge whether the home is priced in line with recent sales.
Historicals for This Listing
Zestimate History ($/sqft)
No zestimate history available
Price History
| Date | Event | Price |
|---|---|---|
| 2026-08-13 | Pending sale | $795,000 |
| 2026-08-11 | Price change | $795,000 |
| 2026-07-29 | Price change | $849,950 |
| 2026-07-17 | Listed for sale | $865,000 |
| 2012-10-31 | Sold | $372,280 |
| 2010-11-02 | Listing removed | $439,950 |
| 2010-10-04 | Listed for sale | $439,950 |
| 2006-10-13 | Sold | $230,000 |
| 2006-04-03 | Sold | $235,000 |
 View on Zillow