



5N327 Switchgrass Ln, St Charles, IL, 60175
About This Home
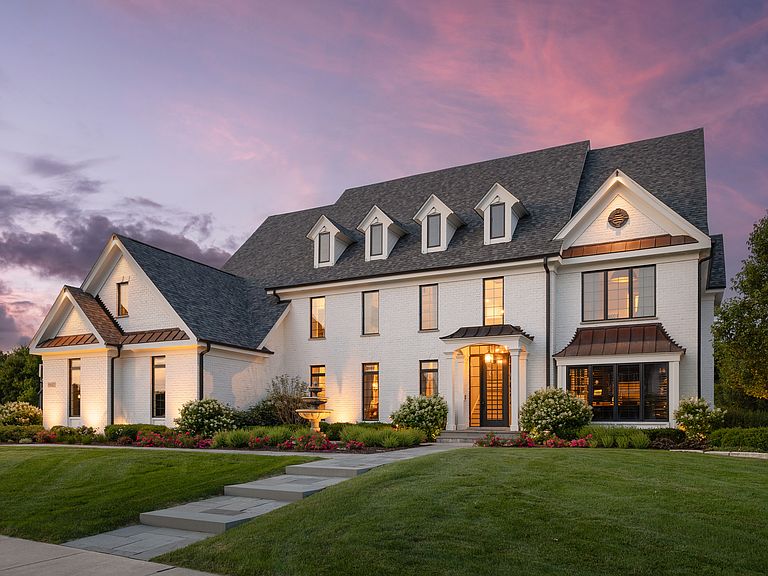
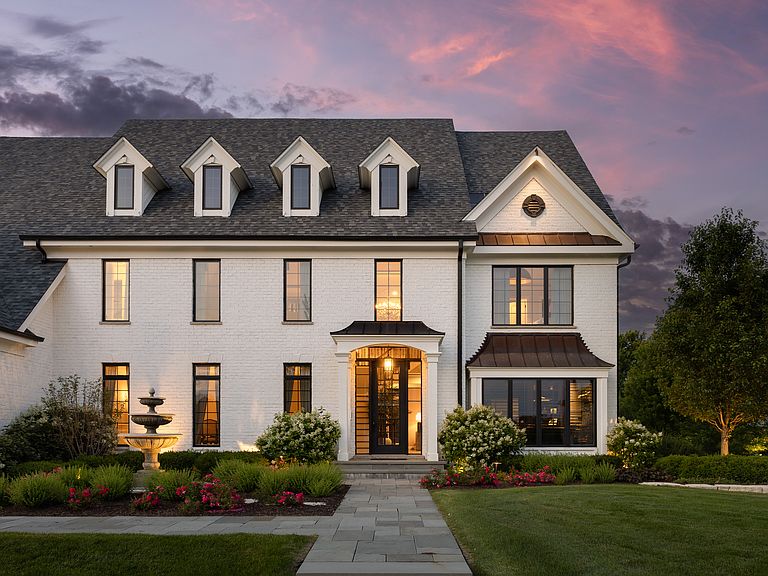
COMPLETELY REMODELED CUSTOM HOME IN THE HIGHLY SOUGHT AFTER PRAIRIE LAKES SUBDIVISION * SITUATED ON AN OVERSIZED LOT WITH STUNNING CURB APPEAL AND PROFESSIONALLY DESIGNED LANDSCAPING * THE PERFECT BLEND OF TIMELESS ARCHITECTURE, MODERN UPDATES, AND LUXURY FINISHES THROUGHOUT * GRAND TWO STORY FOYER WELCOMES YOU INTO A THOUGHTFULLY DESIGNED OPEN FLOOR PLAN * DRAMATIC TWO STORY FAMILY ROOM FEATURING BEAUTIFUL COFFERED CEILINGS AND ABUNDANT NATURAL LIGHT * STRIKING DOUBLE SIDED FIREPLACE * EXPANSIVE FORMAL DINING ROOM * GOURMET CHEF'S KITCHEN FEATURING WOLF APPLIANCES, QUARTZ COUNTERTOPS, SUBWAY TILE & MARBLE BACKSPLASH * LARGE CENTER ISLAND * WALK IN BUTLERS PANTRY AND CUSTOM CABINETRY * LUXURIOUS PRIMARY SUITE WITH SPA INSPIRED BATH, HIS & HER VANITIES, AND SEPARATE OVERSIZED WALK IN CLOSETS * BEDROOM 2 FEATURES A PRIVATE ENSUITE BATHROOM * BEDROOMS 3 & 4 SHARE A JACK & JILL BATHROOM * EXQUISITE FINISHED BASEMENT DESIGNED FOR BOTH ENTERTAINING AND EVERYDAY LIVING * EXPANSIVE BASEMENT FEATURES A FULL 5TH BEDROOM AND FULL BATHROOM PERFECT FOR GUESTS, RELATED LIVING, OR EXTENDED STAYS * CUSTOM BAR CRAFTED AS A TRUE STATEMENT PIECE * DEDICATED HOME GYM SPACE * MULTIPLE AREAS FOR RECREATION, MEDIA, AND GATHERING * EVERY INCH OF THIS HOME HAS BEEN METICULOUSLY UPDATED, REMODELED, AND MAINTAINED TO THE HIGHEST STANDARD * STEP OUTSIDE TO A MAGAZINE WORTHY BACKYARD THAT LOOKS STRAIGHT OUT OF ARCHITECTURAL DIGEST * RESORT STYLE OUTDOOR LIVING WITH A CUSTOM IN GROUND POOL AS THE CENTERPIECE OF THE PROPERTY * STUNNING OUTDOOR FIREPLACE CREATES THE PERFECT SETTING FOR YEAR ROUND ENJOYMENT * CUSTOM BUILT PERGOLA FEATURING A BUILT IN GRILL, OUTDOOR FIREPLACE, AND MULTIPLE SPACES FOR DINING AND ENTERTAINING * THOUGHTFULLY DESIGNED HARDSCAPES, PROFESSIONAL LANDSCAPING, AND LUXURY OUTDOOR FINISHES CREATE A PRIVATE RETREAT UNLIKE ANY OTHER * INSULATED AND TRIMMED 4 CAR GARAGE * NEW ROOF * NEW TANKLESS WATER HEATER * NEW DRIVEWAY * A RARE OPPORTUNITY TO OWN ONE OF PRAIRIE LAKES' MOST IMPRESSIVE AND COMPLETELY TURNKEY HOMES WHERE NO DETAIL HAS BEEN OVERLOOKED AND NO EXPENSE HAS BEEN SPARED!
Getting Around
 Car-Dependent
 Very Limited Transit
 Somewhat Bikeable
Schools
Construction
Condition
- Year built: 2009
Materials
- Foundation: Concrete Perimeter
- Roof: Asphalt
- Construction materials: Brick
Notable Dates
- Major remodel year: 2023
Type & Style
- Home type: SingleFamily
- Property subType: Single Family Residence
Interior
Appliances
- Appliances included: Range,Microwave,Dishwasher,Refrigerator,Washer,Dryer,Humidifier
- Laundry features: Gas Dryer Hookup,In Unit
Bar Entertainment
- Features: Flooring (Tile)
- Level: Basement
- Area: 70
- Dimensions: 7X10
Basement
- Has basement: Yes
- Basement: Finished,Full,Daylight
Bedroom2
- Features: Flooring (Hardwood)
- Level: Second
- Area: 210
- Dimensions: 14X15
Bedroom3
- Features: Flooring (Hardwood)
- Level: Second
- Area: 156
- Dimensions: 13X12
Bedroom4
- Features: Flooring (Hardwood)
- Level: Second
- Area: 165
- Dimensions: 15X11
Bedroom5
- Features: Flooring (Carpet)
- Level: Basement
- Area: 208
- Dimensions: 13X16
Bedrooms & Bathrooms
- Bedrooms: 5
- Bathrooms: 5
- Full bathrooms: 4
- 1/2 bathrooms: 1
Breakfast Room
- Features: Flooring (Hardwood)
- Level: Main
- Area: 156
- Dimensions: 13X12
Dining Room
- Features: Flooring (Hardwood)
- Level: Main
- Area: 345
- Dimensions: 23X15
Exercise Room
- Features: Flooring (Other)
- Level: Basement
- Area: 300
- Dimensions: 15X20
Family Room
- Features: Flooring (Hardwood)
- Level: Main
- Area: 442
- Dimensions: 26X17
Features
- Cathedral Ceiling(s),Wet Bar,Built-in Features,Walk-In Closet(s),Coffered Ceiling(s),Open Floorplan,Special Millwork,Paneling,Pantry,Quartz Counters
- Flooring: Hardwood
- Number of fireplaces: 3
- Fireplace features: Double Sided,Wood Burning,Gas Starter,Family Room,Master Bedroom,Basement,Kitchen
- Fireplace: Yes
- Finished area below ground: 2,417
Foyer
- Features: Flooring (Hardwood)
- Level: Main
- Area: 165
- Dimensions: 11X15
Heating & Cooling
- Heating features: Natural Gas,Forced Air,Sep Heating Systems - 2+,Zoned
- Cooling features: Central Air,Zoned
Interior Area
- Total structure area: 7,299
- Total interior livable area: 7,299 sqft
Kitchen
- Features: Kitchen (Eating Area-Table Space,Island,Pantry-Butler,Pantry-Walk-in,Custom Cabinetry,Updated Kitchen),Flooring (Hardwood)
- Level: Main
- Area: 360
- Dimensions: 24X15
Laundry
- Features: Flooring (Hardwood)
- Level: Main
- Area: 72
- Dimensions: 8X9
Living Room
- Features: Flooring (Hardwood)
- Level: Main
- Area: 225
- Dimensions: 15X15
Master Bedroom
- Features: Flooring (Hardwood),Bathroom (Full)
- Level: Second
- Area: 475
- Dimensions: 25X19
Other
- Features: Flooring (Engineered Hardwood)
- Level: Basement
- Area: 442
- Dimensions: 26X17
Other
- Features: Flooring (Hardwood)
- Level: Second
- Area: 266
- Dimensions: 14X19
Recreation Room
- Features: Flooring (Carpet)
- Level: Basement
- Area: 330
- Dimensions: 15X22
Study
- Features: Flooring (Hardwood)
- Level: Main
- Area: 208
- Dimensions: 13X16
Walk In Closet
- Features: Flooring (Hardwood)
- Level: Second
- Area: 144
- Dimensions: 12X12
Property
Accessibility
- Accessibility features: No Disability Access
Details
- Parcel number: 0813328013
- Special condition: List Broker Must Accompany
- Other equipment: Ceiling Fan(s),Sump Pump,Sprinkler-Lawn
Features
- Stories: 2
- Pool features: In Ground
- Patio & porch: Patio
- Exterior features: Outdoor Grill,Fire Pit,Lighting
- Fencing: Fenced
Lot
- Lot size: 0.75 Acres
- Features: Landscaped,Mature Trees,Backs to Trees/Woods
- Lot size dimensions: 129x255
Parking
- Total spaces: 4
- Parking features: Asphalt,Garage Door Opener,Yes,Garage Owned,Attached,Garage
- Has garage: Yes
- Attached garage spaces: 4
- Covered spaces: 4
- Has uncovered spaces: Yes
Climate Risk is Financial Risk
Every home has a financial story beyond the listing price. Below, you’ll see the climate risks that could affect this property — and in Bills & Affordability, how those risks may influence repairs, insurance, utilities, and long-term value.
Biggest Threats for This Home
- Cold Wave

- Tornado

How This Home’s Risks Compare
FEMA Declared Disasters Across Illinois Counties
Understanding the Costs
Financial advisors generally recommend spending no more than 30% of your gross household income on housing costs. In practice, many households stretch to 35% or beyond — especially in high-cost markets.
Estimated Costs Today
| Monthly | Annual | |
|---|---|---|
| Mortgage | $13,905 | $166,860 |
| Home Insurance * | $1,062 | $12,744 |
| Property Taxes | $4,995 | $59,940 |
| Electricity | $561 | $6,736 |
| Total | $20,523 | $246,276 |
Income You'd Need if You Spent...
Illinois FAIR Plan Programs



How Costs Could Change Over Time
Climate risk is quickly impacting all of the major home ownership costs. Adjust the growth rates and percentage of income spent on housing below to see how your housing costs could change over the next 10 years — and what income you'd need to keep up.
Comparing Against the Market
Price Per Sq Ft
vs Other Active Listings
Avg $/sqft
vs Homes Sold Last Month
Median $/sqft
Current Market Trends
Median Price Per Square Foot
The median price per square foot of homes sold in this area each month. Compare this to this listing's price per square foot to gauge whether the home is priced in line with recent sales.
Historicals for This Listing
Zestimate History ($/sqft)
Price History
| Date | Event | Price |
|---|---|---|
| 2026-07-01 | Listed for sale | $2,750,000 |
| 2009-08-03 | Sold | $835,000 |
 View on Zillow