



5N145 Prairie Rose Dr, St Charles, IL, 60175
About This Home
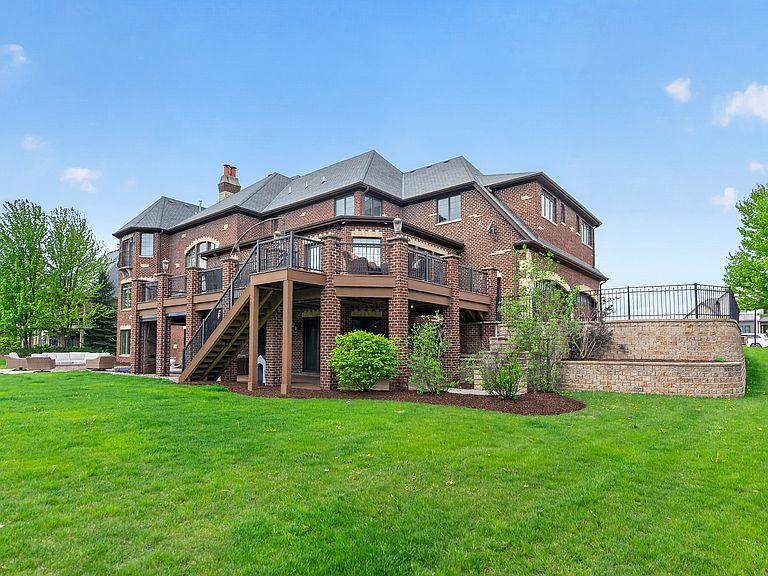
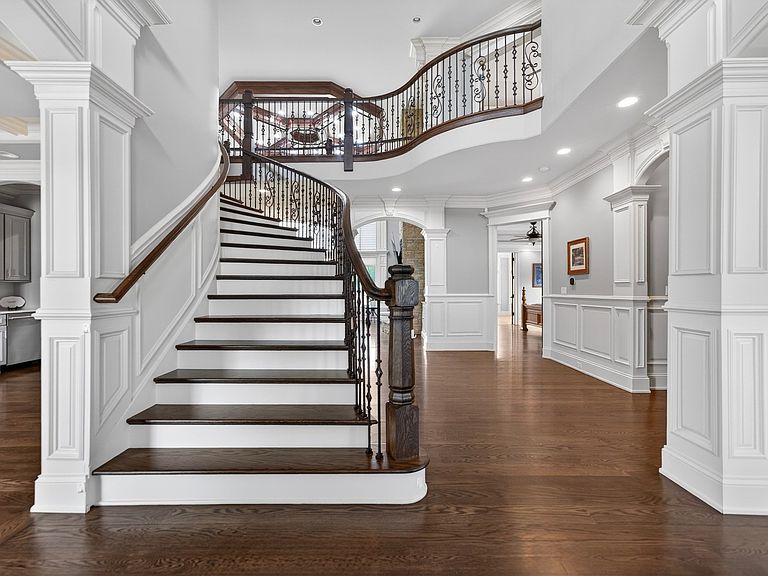
Experience refined luxury living in this exceptional Prairie Lakes estate, offering 6 bedrooms and 8.1 bathrooms. At 11,825 square feet, this remarkable residence represents one of the best values in luxury living with an exceptional price per square foot, where timeless design meets modern elegance in one of St. Charles' most sought-after communities. A stately brick exterior establishes an immediate sense of presence, complemented by a brick paver driveway, manicured landscaping, and a four-car garage that enhances both function and curb appeal, all leading into a grand foyer with detailed millwork, rich hardwood flooring, and an elegant flow into the main living spaces. The living room offers a sophisticated setting with a fireplace, expansive bay windows, and abundant natural light, all framed by extensive custom trim work and architectural detailing that carries throughout the home, with every bedroom featuring its own walk-in closet for exceptional storage and convenience. Designed for both entertaining and everyday luxury, the family room stands out as a true centerpiece with soaring ceilings, and oversized windows that flood the space with natural light, creating an open and inviting atmosphere that connects seamlessly to the rest of the home. The kitchen is expansive and thoughtfully designed, showcasing ultra high-end appliances, a large center island ideal for gathering, extensive cabinetry for storage, and a seamless connection to the sunlit breakfast nook, where doors open directly to a beautifully designed, oversized deck overlooking the landscaped backyard and offering effortless indoor-outdoor living. A refined main-level office with detailed custom millwork provides a quiet and elegant workspace, while a first-floor bedroom with a full bathroom offers ideal flexibility as a private guest suite or second primary suite for multigenerational living. Upstairs, the primary suite is a true retreat, featuring a spacious layout, fireplace, private balcony overlooking the grounds, and an additional sitting room perfect for morning coffee, reading, or yoga, all complemented by a spa-inspired bathroom with luxury finishes, dual vanities, and a generous walk-in closet. The walkout lower level is designed as an exceptional extension of the home, offering a full-scale entertainment and lifestyle experience with a custom bar, expansive family room with fireplace, dedicated golf simulator room, private home theater, fitness room or optional seventh bedroom, billiard room, flexible bonus space, and ample storage, all thoughtfully arranged to support both large gatherings and everyday enjoyment. Outdoor living is equally impressive with multiple spaces including a large elevated deck, covered patio with its own fireplace, and an additional ground-level patio nestled within the backyard, creating layered areas for relaxation and entertaining in a beautifully landscaped setting. Ideally located near downtown St. Charles, this home offers convenient access to upscale dining, boutique shopping, and vibrant nightlife, delivering a rare opportunity that combines scale, craftsmanship, and an unmatched luxury lifestyle.
Getting Around
 Car-Dependent
 Very Limited Transit
 Somewhat Bikeable
Schools
Construction
Condition
- Year built: 2009
Materials
- Roof: Asphalt
- Construction materials: Brick
Type & Style
- Home type: SingleFamily
- Architectural style: Traditional
- Property subType: Single Family Residence
Interior
Appliances
- Appliances included: Double Oven,Microwave,Dishwasher,Refrigerator,Washer,Dryer,Humidifier,Multiple Water Heaters,Gas Water Heater
- Laundry features: Main Level,In Unit,Multiple Locations
Bar Entertainment
- Features: Flooring (Engineered Hardwood)
- Level: Lower
- Area: 135
- Dimensions: 15X9
Basement
- Has basement: Yes
- Basement: Finished,Exterior Entry,Rec/Family Area,Storage Space,Walk-Up Access,Walk-Out Access
Bedroom2
- Features: Flooring (Hardwood),Window Treatments (Blinds)
- Level: Second
- Area: 272
- Dimensions: 17X16
Bedroom3
- Features: Flooring (Hardwood),Window Treatments (Blinds)
- Level: Second
- Area: 264
- Dimensions: 22X12
Bedroom4
- Features: Flooring (Hardwood),Window Treatments (Blinds)
- Level: Second
- Area: 234
- Dimensions: 18X13
Bedroom5
- Features: Flooring (Hardwood),Window Treatments (Blinds)
- Level: Second
- Area: 304
- Dimensions: 19X16
Bedroom6
- Features: Flooring (Hardwood),Window Treatments (Blinds)
- Level: Main
- Area: 306
- Dimensions: 18X17
Bedrooms & Bathrooms
- Bedrooms: 6
- Bathrooms: 9
- Full bathrooms: 8
- 1/2 bathrooms: 1
Breakfast Room
- Features: Flooring (Hardwood),Window Treatments (Blinds)
- Level: Main
- Area: 299
- Dimensions: 23X13
Dining Room
- Features: Flooring (Hardwood),Window Treatments (Bay Window(s))
- Level: Main
- Area: 306
- Dimensions: 18X17
Exercise Room
- Features: Flooring (Engineered Hardwood),Window Treatments (Blinds)
- Level: Lower
- Area: 448
- Dimensions: 28X16
Family Room
- Features: Flooring (Hardwood),Window Treatments (Blinds)
- Level: Main
- Area: 552
- Dimensions: 24X23
Features
- Vaulted Ceiling(s),1st Floor Bedroom,1st Floor Full Bath,Walk-In Closet(s),Open Floorplan,Separate Dining Room,Pantry
- Door features: French Doors
- Window features: Drapes,Bay Window(s)
- Flooring: Hardwood,Carpet
- Number of fireplaces: 6
- Fireplace features: Double Sided,Family Room,Living Room,Master Bedroom,Basement,Other,Exterior
- Fireplace: Yes
- Finished area below ground: 4,071
Game Room
- Features: Flooring (Engineered Hardwood)
- Level: Lower
- Area: 420
- Dimensions: 21X20
Heating & Cooling
- Heating features: Natural Gas
- Cooling features: Central Air
Interior Area
- Total structure area: 11,825
- Total interior livable area: 11,825 sqft
Kitchen
- Features: Kitchen (Eating Area-Breakfast Bar,Island,Pantry-Closet),Flooring (Hardwood)
- Level: Main
- Area: 351
- Dimensions: 27X13
Laundry
- Features: Flooring (Travertine)
- Level: Main
- Area: 72
- Dimensions: 12X6
Living Room
- Features: Flooring (Hardwood)
- Level: Main
- Area: 336
- Dimensions: 21X16
Loft
- Features: Flooring (Hardwood),Window Treatments (Blinds)
- Level: Second
- Area: 270
- Dimensions: 18X15
Master Bedroom
- Features: Flooring (Hardwood),Window Treatments (Blinds),Bathroom (Full,Double Sink,Tub & Separate Shwr)
- Level: Second
- Area: 357
- Dimensions: 21X17
Office
- Features: Flooring (Hardwood),Window Treatments (Blinds)
- Level: Main
- Area: 228
- Dimensions: 19X12
Other
- Features: Flooring (Engineered Hardwood)
- Level: Lower
- Area: 621
- Dimensions: 27X23
Other
- Features: Flooring (Carpet)
- Level: Lower
- Area: 336
- Dimensions: 21X16
Property
Accessibility
- Accessibility features: No Disability Access
Details
- Parcel number: 0813453006
- Special condition: None
- Other equipment: Water-Softener Owned,Central Vacuum,TV-Dish,Sump Pump,Sprinkler-Lawn,Backup Sump Pump;,Electronic Air Filters
Features
- Stories: 2
- Patio & porch: Deck,Patio
- Exterior features: Balcony,Fire Pit
Lot
- Lot size: 0.77 Acres
- Features: Mature Trees
- Lot size dimensions: 130 X 255 X 130 X 255.1
Parking
- Total spaces: 4
- Parking features: Brick Driveway,Circular Driveway,Yes,Garage Owned,Attached,Garage
- Has garage: Yes
- Attached garage spaces: 4
- Covered spaces: 4
- Has uncovered spaces: Yes
Climate Risk is Financial Risk
Every home has a financial story beyond the listing price. Below, you’ll see the climate risks that could affect this property — and in Bills & Affordability, how those risks may influence repairs, insurance, utilities, and long-term value.
Biggest Threats for This Home
- Cold Wave

- Tornado

How This Home’s Risks Compare
FEMA Declared Disasters Across Illinois Counties
Understanding the Costs
Financial advisors generally recommend spending no more than 30% of your gross household income on housing costs. In practice, many households stretch to 35% or beyond — especially in high-cost markets.
Estimated Costs Today
| Monthly | Annual | |
|---|---|---|
| Mortgage | $12,636 | $151,632 |
| Home Insurance * | $965 | $11,580 |
| Property Taxes | $4,539 | $54,468 |
| Electricity | $909 | $10,914 |
| Total | $19,049 | $228,588 |
Income You'd Need if You Spent...
Illinois FAIR Plan Programs



How Costs Could Change Over Time
Climate risk is quickly impacting all of the major home ownership costs. Adjust the growth rates and percentage of income spent on housing below to see how your housing costs could change over the next 10 years — and what income you'd need to keep up.
Comparing Against the Market
Price Per Sq Ft
vs Other Active Listings
Avg $/sqft
vs Homes Sold Last Month
Median $/sqft
Current Market Trends
Median Price Per Square Foot
The median price per square foot of homes sold in this area each month. Compare this to this listing's price per square foot to gauge whether the home is priced in line with recent sales.
Historicals for This Listing
Zestimate History ($/sqft)
Price History
| Date | Event | Price |
|---|---|---|
| 2026-06-22 | Price change | $2,499,000 |
| 2026-06-09 | Price change | $2,699,000 |
| 2026-05-12 | Listed for sale | $2,850,000 |
| 2021-01-11 | Sold | $1,200,000 |
| 2020-08-28 | Sold | $1,200,000 |
| 2020-07-07 | Pending sale | $1,299,000 |
| 2020-06-17 | Listed for sale | $1,299,000 |
| 2011-08-19 | Sold | $1,100,000 |
| 2007-10-31 | Sold | $278,000 |
 View on Zillow