



39W431 Long Meadow Ln, Saint Charles, IL, 60175
About This Home
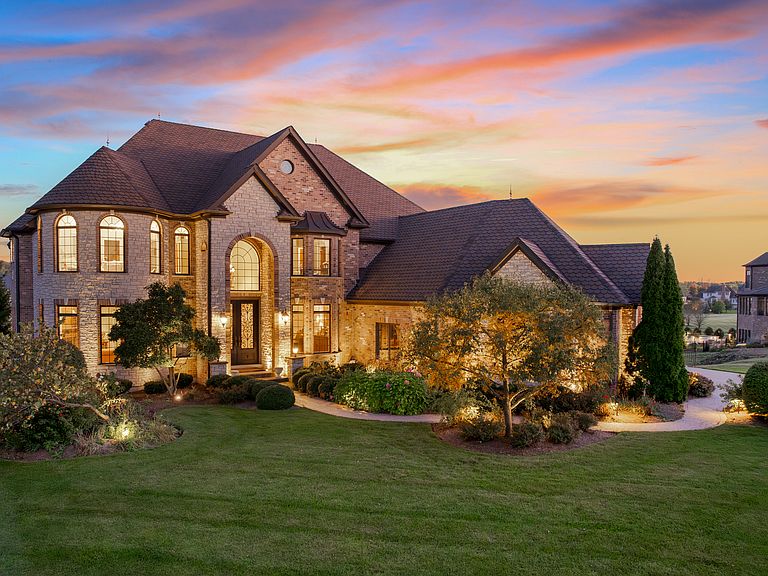
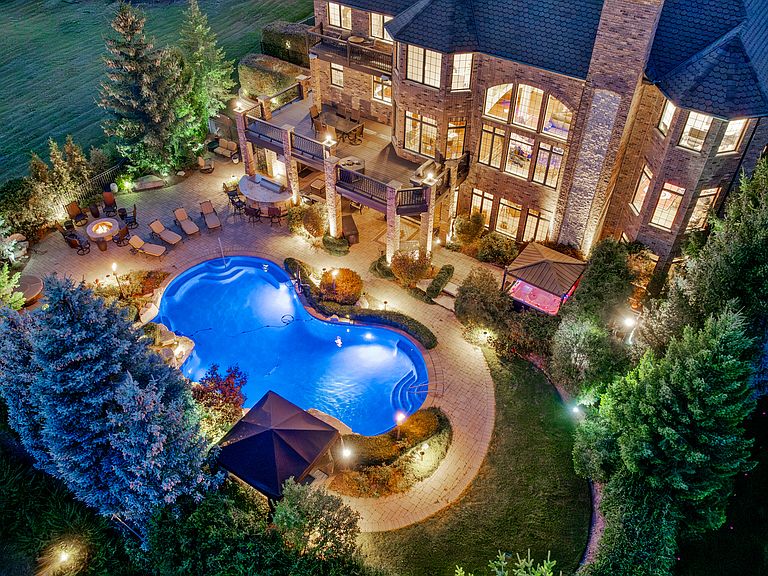
THE ULTIMATE DREAM HOME IN THE DESIRABLE PRAIRIE LAKES SUBDIVISION * OVER 9000 SQUARE FEET OF CUSTOM LUXURY CRAFTSMANSHIP WITH NO EXPENSE SPARED * THE LEVEL OF DETAIL THROUGHOUT EVERY ASPECT OF THIS HOME CANNOT BE MATCHED * BRIGHT OPEN FLOOR PLAN * COFFERED CEILINGS * DETAILED MILLWORK, WAINSCOTING, & CROWN MOULDING * DOUBLE TRAY CEILINGS * FLOATING CIRCULAR STAIRCASE * BRAZILIAN LYPTUS FLOORING WITH MAPLE INLAYS * 4 FIREPLACES * FIRST FLOOR BEDROOM OR STUDY WITH ENSUITE ~ PERFECT FOR MULTI GENERATIONAL LIVING * LARGE GOURMET KITCHEN WITH DEEP WALK IN PANTRY & VIKING APPLIANCES * EXTENSIVE GRANITE THROUGHOUT, INCLUDING ALL THE BATHROOM FLOORING, FOYER, HALLWAY, LAUNDRY ROOM, SHOWER SURROUNDS, & COUNTERTOPS * EACH BEDROOM FEATURES ITS OWN ENSUITE * PRIMARY SUITE HAS DOUBLE WALK IN CLOSETS, PRIVATE BALCONY, SITTING AREA, FIREPLACE, & LARGE BONUS ROOM * EXPANSIVE WALKOUT BASEMENT SPECIFICALLY DESIGNED FOR EFFORTLESS ENTERTAINING * ONE OF A KIND STONE LOUNGE WITH CLIMATE CONTROLLED WINE CELLAR * MULTIPLE CUSTOM DESIGNED BARS EACH CRAFTED AS ITS OWN STATEMENT PIECE * TRAVERTINE BASEMENT FLOORS WITH RADIANT HEAT * WALKOUT BASEMENT LEADS TO PRIVATE OASIS BACKYARD ~ RESORT STYLE LIVING WITH DREAM POOL, HOT TUB, FIRE-PIT, DOUBLE CABANAS, GAS TIKI TORCHES, OUTDOOR KITCHEN WITH BUILT IN GRILL * CLIMATE CONTROLLED 4 CAR EPOXIED GARAGE WITH FAST EV CHARGER * BRAND NEW ROOF * NEW FURNACE * NEW EXTERIOR LIGHTING * NEW CABANA COVERS * RE-PLASTERED POOL & TILE * NEW POOL HEATER * FRESHLY REFINISHED INTERIOR CABINETS * THIS HOME HAS BEEN METICULOUSLY MAINTAINED AND LOVED!
Getting Around
 Car-Dependent
 Very Limited Transit
 Somewhat Bikeable
Schools
Construction
Condition
- Year built: 2007
Materials
- Foundation: Concrete Perimeter
- Roof: Asphalt
- Construction materials: Brick,Stone
Other
- Builder model: CUSTOM
Type & Style
- Home type: SingleFamily
- Architectural style: Traditional
- Property subType: Single Family Residence
Interior
Appliances
- Appliances included: Double Oven,Range,Microwave,Dishwasher,Refrigerator,Disposal,Humidifier
- Laundry features: Main Level,Gas Dryer Hookup,In Unit
Bar Entertainment
- Features: Flooring (Travertine)
- Level: Basement
- Area: 80
- Dimensions: 10X8
Basement
- Has basement: Yes
- Basement: Exterior Entry,Full,Walk-Out Access
Bedroom2
- Features: Flooring (Carpet)
- Level: Second
- Area: 260
- Dimensions: 20X13
Bedroom3
- Features: Flooring (Carpet)
- Level: Second
- Area: 289
- Dimensions: 17X17
Bedroom4
- Features: Flooring (Carpet)
- Level: Second
- Area: 182
- Dimensions: 14X13
Bedroom5
- Features: Flooring (Hardwood)
- Level: Main
- Area: 260
- Dimensions: 20X13
Bedrooms & Bathrooms
- Bedrooms: 5
- Bathrooms: 7
- Full bathrooms: 6
- 1/2 bathrooms: 1
Bonus Room
- Features: Flooring (Carpet)
- Level: Second
- Area: 377
- Dimensions: 29X13
Den
- Features: Flooring (Carpet)
- Level: Basement
- Area: 252
- Dimensions: 18X14
Dining Room
- Features: Flooring (Hardwood)
- Level: Main
- Area: 286
- Dimensions: 22X13
Eating Area
- Features: Flooring (Hardwood)
- Level: Main
- Area: 130
- Dimensions: 13X10
Family Room
- Features: Flooring (Hardwood)
- Level: Main
- Area: 1155
- Dimensions: 33X35
Features
- Cathedral Ceiling(s),Dry Bar,Wet Bar,1st Floor Bedroom,In-Law Floorplan,1st Floor Full Bath,Built-in Features,Walk-In Closet(s),High Ceilings,Coffered Ceiling(s),Open Floorplan,Special Millwork,Separate Dining Room,Paneling,Pantry
- Window features: Skylight(s)
- Flooring: Hardwood
- Number of fireplaces: 4
- Fireplace features: Wood Burning,Gas Starter,Family Room,Living Room,Master Bedroom,Basement
- Fireplace: Yes
- Attic: Dormer,Pull Down Stair,Unfinished
- Finished area below ground: 3,076
Foyer
- Features: Flooring (Granite)
- Level: Main
- Area: 84
- Dimensions: 12X7
Heating & Cooling
- Heating features: Natural Gas,Forced Air,Radiant,Sep Heating Systems - 2+,Zoned,Radiant Floor
- Cooling features: Central Air,Zoned
Interior Area
- Total structure area: 9,126
- Total interior livable area: 9,126 sqft
Kitchen
- Features: Kitchen (Eating Area-Breakfast Bar,Island,Pantry-Walk-in),Flooring (Hardwood)
- Level: Main
- Area: 384
- Dimensions: 24X16
Laundry
- Features: Flooring (Granite)
- Level: Main
- Area: 102
- Dimensions: 17X6
Living Room
- Features: Flooring (Hardwood)
- Level: Main
- Area: 380
- Dimensions: 20X19
Master Bedroom
- Features: Flooring (Carpet),Bathroom (Full,Whirlpool & Sep Shwr)
- Level: Second
- Area: 858
- Dimensions: 33X26
Other
- Features: Flooring (Travertine)
- Level: Basement
- Area: 725
- Dimensions: 29X25
Recreation Room
- Features: Flooring (Travertine)
- Level: Basement
- Area: 748
- Dimensions: 34X22
Storage
- Features: Flooring (Other)
- Level: Basement
- Area: 156
- Dimensions: 13X12
Walk In Closet
- Features: Flooring (Carpet)
- Level: Second
- Area: 84
- Dimensions: 6X14
Property
Accessibility
- Accessibility features: No Disability Access
Details
- Parcel number: 0813405003
- Special condition: List Broker Must Accompany
- Other equipment: Central Vacuum,Intercom,Ceiling Fan(s),Sump Pump,Sprinkler-Lawn
Features
- Stories: 2
- Pool features: In Ground
- Patio & porch: Deck,Patio
- Exterior features: Balcony,Outdoor Grill,Fire Pit
- Has spa: Yes
- Spa features: Outdoor Hot Tub
- Has view: Yes
- View description: Water
- Water view: Water
- Waterfront features: Pond
Lot
- Lot size: 0.48 Acres
- Features: Common Grounds,Landscaped,Rear of Lot
- Lot size dimensions: 110X190
Parking
- Total spaces: 4
- Parking features: Concrete,Side Driveway,Garage Door Opener,Heated Garage,Yes,Garage Owned,Attached,Garage
- Has garage: Yes
- Attached garage spaces: 4
- Covered spaces: 4
- Has uncovered spaces: Yes
Climate Risk is Financial Risk
Every home has a financial story beyond the listing price. Below, you’ll see the climate risks that could affect this property — and in Bills & Affordability, how those risks may influence repairs, insurance, utilities, and long-term value.
Biggest Threats for This Home
- Cold Wave

- Tornado

How This Home’s Risks Compare
FEMA Declared Disasters Across Illinois Counties
Understanding the Costs
Financial advisors generally recommend spending no more than 30% of your gross household income on housing costs. In practice, many households stretch to 35% or beyond — especially in high-cost markets.
Estimated Costs Today
| Monthly | Annual | |
|---|---|---|
| Mortgage | $13,096 | $157,152 |
| Home Insurance * | $1,000 | $12,000 |
| Property Taxes | $4,705 | $56,460 |
| Electricity | $701 | $8,423 |
| Total | $19,502 | $234,024 |
Income You'd Need if You Spent...
Illinois FAIR Plan Programs



How Costs Could Change Over Time
Climate risk is quickly impacting all of the major home ownership costs. Adjust the growth rates and percentage of income spent on housing below to see how your housing costs could change over the next 10 years — and what income you'd need to keep up.
Comparing Against the Market
Price Per Sq Ft
vs Other Active Listings
Avg $/sqft
vs Homes Sold Last Month
Median $/sqft
Current Market Trends
Median Price Per Square Foot
The median price per square foot of homes sold in this area each month. Compare this to this listing's price per square foot to gauge whether the home is priced in line with recent sales.
Historicals for This Listing
Zestimate History ($/sqft)
Price History
| Date | Event | Price |
|---|---|---|
| 2026-03-24 | Listed for sale | $2,590,000 |
| 2011-02-19 | Listing removed | $800,000 |
| 2011-01-17 | Price change | $800,000 |
| 2010-08-26 | Listed for sale | $1,799,900 |
| 2010-07-02 | Sold | $799,900 |
| 2010-02-16 | Sold | $1,250,913 |
| 2006-12-07 | Sold | $275,000 |
 View on Zillow