


2004 Mountain Pine Dr, Mechanicsburg, PA, 17050
About This Home
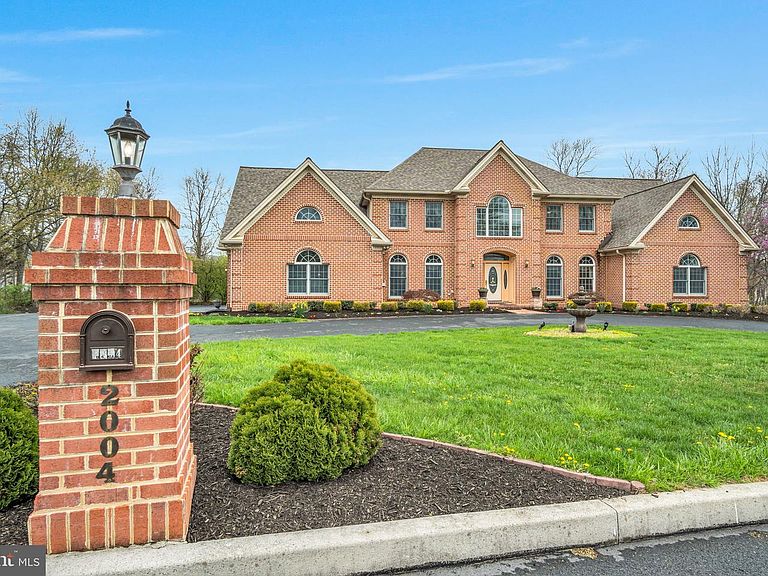
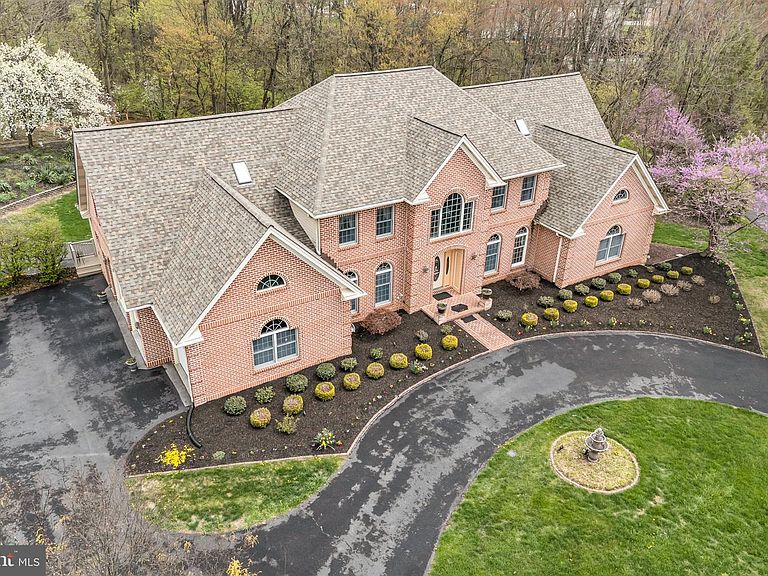
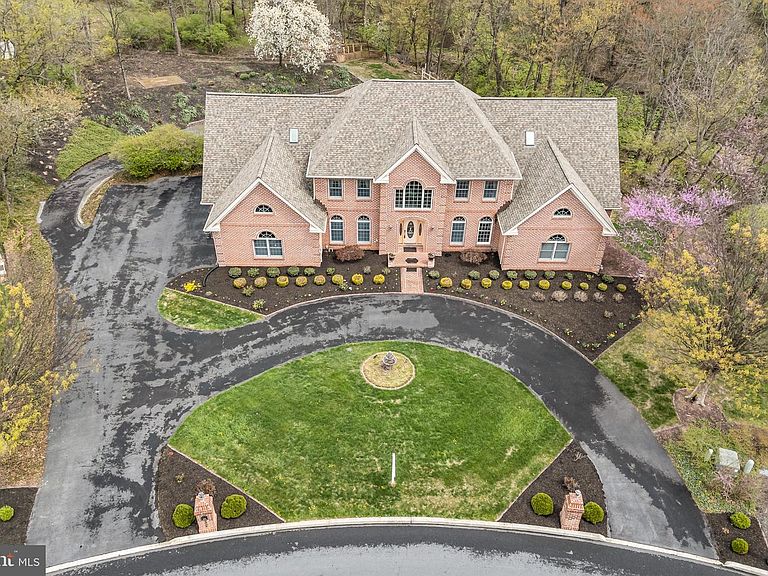
Experience unparalleled luxury in the prestigious Pinehurst community, within the Cumberland Valley School District. This stunning estate boasts 9 bedrooms, 7.5 bathrooms, and over 9,500 sq. ft. of thoughtfully designed living space, combining 7,000 above-grade and 2,500 below-grade square feet. The grand foyer impresses with soaring two-story ceilings, a chandelier on a lift, granite floors to match the kitchen, and a sweeping curved staircase. Entertain effortlessly in the formal dining room with a wet bar. The open-concept kitchen features a large island with granite countertops matching the custom made dinette table. The kitchen flows seamlessly into the spacious family room. The sunroom with skylights floods the main floor with beautiful natural lighting. The main floor also includes a half bath, laundry, main primary suite with walk-in and cedar-lined closets, a spa-like bath, private office, prayer room, and in-law quarters with a full bath. Upstairs, a spacious loft, 6 additional bedrooms, and 3 full baths provide ample space for guests. The lower level is an entertainer's dream with a great room and a three-sided fireplace, dance floor with built-in speakers, a fully equipped kitchen, arts and exercise rooms, and 3 storage rooms. Convenient access from the 3-car garage to the basement. Outside, enjoy your private oasis with a covered patio, expansive deck, lighted pickleball/multi-purpose court, and extensive hardscaping—ideal for relaxing or hosting gatherings. This home is the perfect blend of grand elegance, thoughtful design, and exceptional amenities. Don't miss this rare opportunity to own in one of the area's most coveted communities - schedule your private tour today.
Getting Around
 Car-Dependent
 Very Limited Transit
 Somewhat Bikeable
Schools
Construction
Condition
- Year built: 1996
Materials
- Foundation: Permanent
- Construction materials: Brick
Type & Style
- Home type: SingleFamily
- Architectural style: Traditional
- Property subType: Single Family Residence
Interior
Appliances
- Appliances included: Dishwasher,Oven,Dryer,Washer,Cooktop,Oven/Range - Gas,Refrigerator,Gas Water Heater
- Laundry features: Main Level,Laundry Chute,Laundry Room
Basement
- Has basement: Yes
- Basement: Full,Walk-Out Access,Finished,Garage Access
Bedroom3
- Features: Flooring - Carpet,Attached Bathroom
- Level: Main
Bedroom4
- Features: Flooring - Carpet,Ceiling Fan(s),Jack and Jill Bathroom
- Level: Upper
Bedroom5
- Features: Flooring - Carpet,Ceiling Fan(s),Jack and Jill Bathroom
- Level: Upper
Bedroom6
- Features: Flooring - Carpet,Ceiling Fan(s),Attached Bathroom
- Level: Upper
Bedrooms & Bathrooms
- Bedrooms: 9
- Bathrooms: 8
- Full bathrooms: 7
- 1/2 bathrooms: 1
- Main level bathrooms: 4
- Main level bedrooms: 3
Dining Room
- Features: Flooring - Marble,Chair Rail,Crown Molding,Wet Bar
- Level: Main
Exercise Room
- Features: Flooring - Carpet
- Level: Lower
Family Room
- Features: Flooring - Carpet,Fireplace - Other
- Level: Main
Features
- 2nd Kitchen,Built-in Features,Ceiling Fan(s),Formal/Separate Dining Room,Kitchen - Gourmet,Walk-In Closet(s),Cedar Closet(s),Curved Staircase
- Window features: Skylight(s)
- Number of fireplaces: 2
- Fireplace: Yes
- Finished area below ground: 2,500
- Finished area above ground: 7,000
Foyer
- Features: Flooring - Other
- Level: Main
Great Room
- Features: Fireplace - Other,Flooring - Carpet
- Level: Lower
Half Bath
- Level: Main
Heating & Cooling
- Heating features: Central,Forced Air,Natural Gas
- Cooling features: Central Air,Natural Gas
Interior Area
- Total structure area: 9,500
- Total interior livable area: 9,500 sqft
Kitchen
- Features: Flooring - Ceramic Tile,Granite Counters,Kitchen Island,Breakfast Bar,Eat-in Kitchen
- Level: Main
Kitchen
- Features: Wet Bar
- Level: Lower
Laundry
- Features: Flooring - Ceramic Tile
- Level: Main
Living Room
- Features: Flooring - Marble,Crown Molding
- Level: Main
Loft
- Features: Flooring - Carpet
- Level: Upper
Office
- Features: Flooring - Carpet
- Level: Main
Other
- Features: Flooring - Carpet,Ceiling Fan(s),Jack and Jill Bathroom
- Level: Upper
Other
- Features: Flooring - Carpet,Ceiling Fan(s),Skylight(s),Jack and Jill Bathroom
- Level: Upper
Other
- Features: Flooring - Carpet
- Level: Upper
Other
- Features: Flooring - Ceramic Tile
- Level: Main
Other
- Level: Main
Other
- Features: Jack and Jill Bathroom
- Level: Upper
Other
- Level: Upper
Other
- Features: Jack and Jill Bathroom
- Level: Upper
Other
- Level: Lower
Other
- Features: Flooring - Luxury Vinyl Plank,Built-in Features
- Level: Lower
Other
- Features: Flooring - Carpet,Ceiling Fan(s),Attached Bathroom
- Level: Main
Other
- Features: Ceiling Fan(s),Skylight(s),Flooring - Ceramic Tile
- Level: Main
Primary Bathroom
- Features: Walk-In Closet(s),Cedar Closet(s),Bathroom - Jetted Tub,Double Sink,Flooring - Ceramic Tile,Bathroom - Walk-In Shower
- Level: Main
Primary Bedroom
- Features: Flooring - Carpet,Ceiling Fan(s),Built-in Features,Attached Bathroom
- Level: Main
Recreation Room
- Features: Flooring - Carpet
- Level: Main
Storage Room
- Level: Lower
Property
Accessibility
- Accessibility features: Accessible Entrance
Details
- Parcel number: 10140840086
- Zoning: RESIDENTIAL
- Special condition: Standard
Features
- Levels: Two
- Stories: 2
- Pool features: None
- Patio & porch: Deck,Patio
- Exterior features: Lighting,Sport Court,Underground Lawn Sprinkler
Lot
- Lot size: 1.71 Acres
Parking
- Total spaces: 3
- Parking features: Garage Faces Side,Garage Door Opener,Oversized,Storage,Inside Entrance,Asphalt,Circular Driveway,Attached,Driveway
- Has garage: Yes
- Attached garage spaces: 3
- Covered spaces: 3
- Has uncovered spaces: Yes
Climate Risk is Financial Risk
Every home has a financial story beyond the listing price. Below, you’ll see the climate risks that could affect this property — and in Bills & Affordability, how those risks may influence repairs, insurance, utilities, and long-term value.
Biggest Threats for This Home
- Winter Weather

- Inland Flooding

- Lightning

- Strong Wind

How This Home’s Risks Compare
FEMA Declared Disasters Across Pennsylvania Counties
Understanding the Costs
Financial advisors generally recommend spending no more than 30% of your gross household income on housing costs. In practice, many households stretch to 35% or beyond — especially in high-cost markets.
Estimated Costs Today
| Monthly | Annual | |
|---|---|---|
| Mortgage | $6,831 | $81,972 |
| Home Insurance * | $323 | $3,876 |
| Property Taxes | $1,833 | $21,996 |
| Electricity | $1,042 | $12,507 |
| Total | $10,029 | $120,348 |
Income You'd Need if You Spent...
Pennsylvania FAIR Plan Programs
Insurance Placement Facility of Pennsylvania/FAIR Plan
 Wildfire
 HailWind
How Costs Could Change Over Time
Climate risk is quickly impacting all of the major home ownership costs. Adjust the growth rates and percentage of income spent on housing below to see how your housing costs could change over the next 10 years — and what income you'd need to keep up.
Comparing Against the Market
Price Per Sq Ft
vs Other Active Listings
Avg $/sqft
vs Homes Sold Last Month
Median $/sqft
Current Market Trends
Median Price Per Square Foot
The median price per square foot of homes sold in this area each month. Compare this to this listing's price per square foot to gauge whether the home is priced in line with recent sales.
Historicals for This Listing
Zestimate History ($/sqft)
Price History
| Date | Event | Price |
|---|---|---|
| 2026-04-17 | Listed for sale | $1,499,000 |
| 2025-01-08 | Listing removed | $1,550,000 |
| 2024-07-29 | Listing removed | -- |
| 2024-05-03 | Listed for sale | $1,550,000 |
| 1995-03-09 | Sold | $90,000 |
 View on Zillow