


5230 Twin Bridge Blvd, Indianapolis, IN, 46239
About This Home
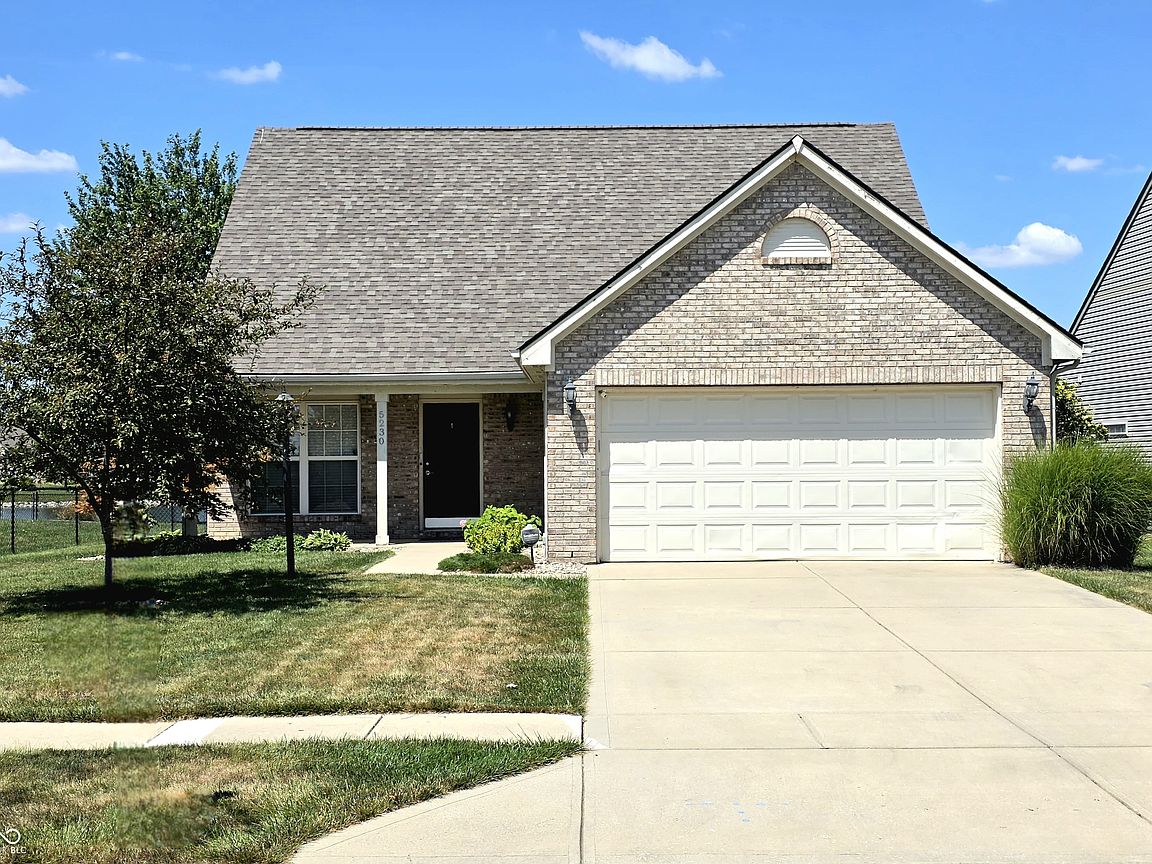
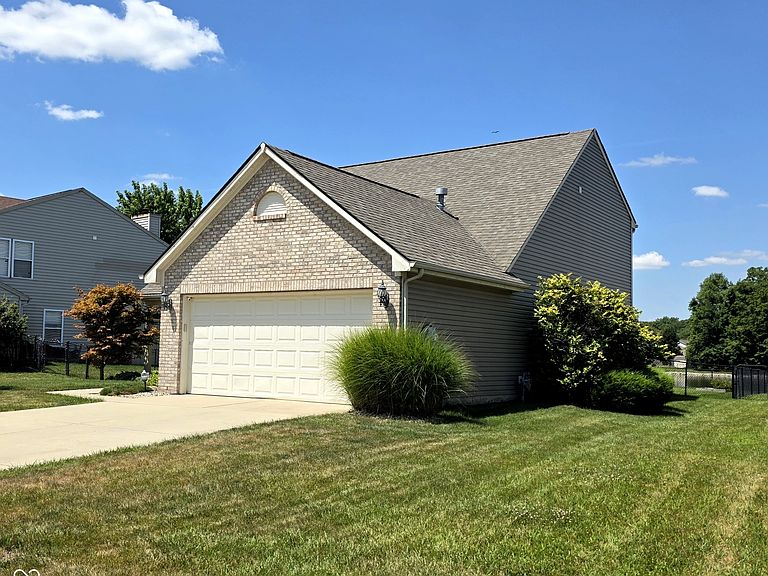
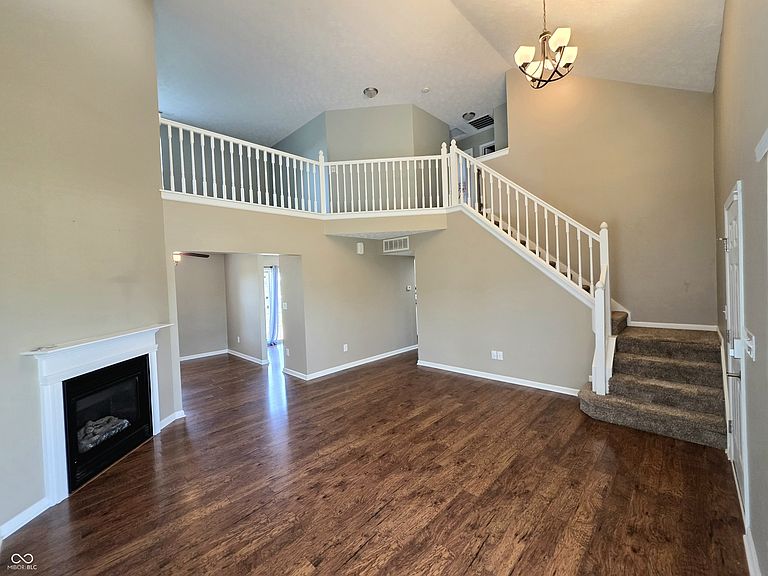
HOMES WITH A WATER VIEW RARELY BECOME AVAILABLE!!!...This may be your opportunity to secure a GREAT location facing sunsets. This home offers so much more than a great location. The moment you see this home you will develop a keen sense that attention to detail was practiced. The great rm is open and airy, has a fireplace, and rich wood flooring. There is an impressive stairway and loft bannister also. The windows exude much light, but can be regulated utilizing the 2" blinds which are included throughout. The dining room off of the GR was designed for use as it is adjacent to the kitchen. The kitchen, remodeled in 2021, is functional and lovely with Granite counter tops, white cabinetry with under lighting, stunning ceramic backsplash and stainless steel appliances. Wood flooring is carried forward from the main rm and dining rm. The sink faucet has touch sensor activation with temperature guage. The bright sliding glass door is access to the rear yard and large deck. The back hallway beyond the kitchen accesses the primary bedroom immediately to the left, half bath, utility/laundry rm & garage. The primary bedroom is spacious and carpeted. It's bath has dual basins, separate commode and tub/shower area and walk-in closet. The half bath has been upgraded. The utility/laundry rm is practically located just before the garage. The garage has a sealed floor and houses the water softener. Level 2 is accessed via the great rm staircase. To the left of the upper landing is a comfortable loft ideal for gaming or TV. Immediately to the right is a room with vibrant color ceramic flooring. It can be an office, getaway or extra storage. The 2nd full bath is adjacent to bedrooms 2 & 3. All are impeccably executed. The rear of the home has an amazing water view, large deck, low maintenance landscaping and is fully enclosed by a durable, 2 gated fence. An inexpensive ($90 yr) monitored security system w/2 cameras, sensors, video doorbell & deadbolt is in place.
Getting Around
 Car-Dependent
 No Nearby Transit
 Somewhat Bikeable
Schools
Construction
Condition
- Property condition: Updated/Remodeled
- Year built: 2008
Materials
- Foundation: Slab
- Construction materials: Brick,Vinyl Siding
Type & Style
- Home type: SingleFamily
- Architectural style: Traditional
- Property subType: Residential,Single Family Residence
Interior
Appliances
- Appliances included: Electric Cooktop,Dishwasher,Disposal,Gas Water Heater,MicroHood,Microwave,Electric Oven,Range Hood,Refrigerator,Water Softener Owned
- Laundry features: Laundry Room,Main Level
Bedroom2
- Level: Upper
- Area: 121
- Dimensions: 11x11
Bedroom3
- Level: Upper
- Area: 110
- Dimensions: 11x10
Bedrooms & Bathrooms
- Bedrooms: 3
- Bathrooms: 3
- Full bathrooms: 2
- 1/2 bathrooms: 1
- Main level bathrooms: 2
- Main level bedrooms: 1
Dining Room
- Level: Main
- Area: 121
- Dimensions: 11x11
Features
- Attic Access,Double Vanity,Cathedral Ceiling(s),Ceiling Fan(s),Hardwood Floors,High Speed Internet,Eat-in Kitchen,Pantry,Walk-In Closet(s)
- Window features: Wood Work Painted
- Flooring: Hardwood
- Number of fireplaces: 1
- Fireplace features: Blower Fan,Gas Log,Great Room
- Fireplace: Yes
- Attic: Access Only
Great Room
- Level: Main
- Area: 256
- Dimensions: 16x16
Heating & Cooling
- Heating features: Forced Air,Natural Gas
- Cooling features: Central Air
Interior Area
- Total structure area: 1,732
- Total interior livable area: 1,732 sqft
Kitchen
- Level: Main
- Area: 154
- Dimensions: 11x14
Laundry
- Features: Tile-Ceramic
- Level: Main
- Area: 36
- Dimensions: 6x6
Loft
- Level: Upper
- Area: 165
- Dimensions: 15x11
Master Bedroom
- Level: Main
- Area: 180
- Dimensions: 12x15
Office
- Features: Tile-Ceramic
- Level: Upper
- Area: 120
- Dimensions: 15x8
Property
Details
- Parcel number: 491501111085000300
- Horse amenities: None
Features
- Levels: Two
- Stories: 2
- Patio & porch: Covered,Porch
- Exterior features: Lighting,Smart Lock(s)
- Fencing: Fenced,Chain Link,Full,Gate
- Has view: Yes
- View description: Lake
- Has water view: Yes
- Water view: Lake
- On waterfront: Yes
- Waterfront features: Water Access
Lot
- Lot size: 8,712 sqft
- Features: Close to Clubhouse,Curbs,Sidewalks,Storm Sewer,Suburb,Mature Trees,Trees-Small (Under 20 Ft)
Parking
- Total spaces: 2
- Parking features: Attached,Concrete,Garage Door Opener
- Has garage: Yes
- Attached garage spaces: 2
- Covered spaces: 2
Climate Risk is Financial Risk
Every home has a financial story beyond the listing price. Below, you’ll see the climate risks that could affect this property — and in Bills & Affordability, how those risks may influence repairs, insurance, utilities, and long-term value.
Biggest Threats for This Home
- Cold Wave

- Heat Wave

- Strong Wind

- Tornado

- Winter Weather

How This Home’s Risks Compare
FEMA Declared Disasters Across Indiana Counties
Understanding the Costs
Financial advisors generally recommend spending no more than 30% of your gross household income on housing costs. In practice, many households stretch to 35% or beyond — especially in high-cost markets.
Estimated Costs Today
| Monthly | Annual | |
|---|---|---|
| Mortgage | $1,415 | $16,980 |
| Home Insurance * | $154 | $1,848 |
| Property Taxes | $222 | $2,664 |
| Electricity | $184 | $2,212 |
| Total | $1,975 | $23,700 |
Income You'd Need if You Spent...
Indiana FAIR Plan Programs
Indiana Basic Property Insurance Underwriting Association
 Wildfire
 HailWind
How Costs Could Change Over Time
Climate risk is quickly impacting all of the major home ownership costs. Adjust the growth rates and percentage of income spent on housing below to see how your housing costs could change over the next 10 years — and what income you'd need to keep up.
Comparing Against the Market
Price Per Sq Ft
vs Other Active Listings
Avg $/sqft
vs Homes Sold Last Month
Median $/sqft
Current Market Trends
Median Price Per Square Foot
The median price per square foot of homes sold in this area each month. Compare this to this listing's price per square foot to gauge whether the home is priced in line with recent sales.
Historicals for This Listing
Zestimate History ($/sqft)
Price History
| Date | Event | Price |
|---|---|---|
| 2026-08-01 | Listed for sale | $279,900 |
| 2020-04-15 | Sold | $187,500 |
| 2020-03-13 | Pending sale | $187,500 |
| 2020-03-12 | Listed for sale | $187,500 |
| 2015-06-04 | Sold | $137,000 |
| 2015-04-14 | Price change | $140,500 |
| 2015-03-24 | Listed for sale | $143,000 |
| 2014-01-08 | Listing removed | $144,900 |
| 2013-12-20 | Price change | $144,900 |
| 2013-11-12 | Price change | $145,000 |
| 2013-10-29 | Price change | $146,000 |
| 2013-10-23 | Price change | $148,000 |
| 2013-09-26 | Price change | $150,000 |
| 2013-09-04 | Listed for sale | $152,900 |
 View on Zillow