
5514 Coventry Park Way, Indianapolis, IN, 46237
About This Home
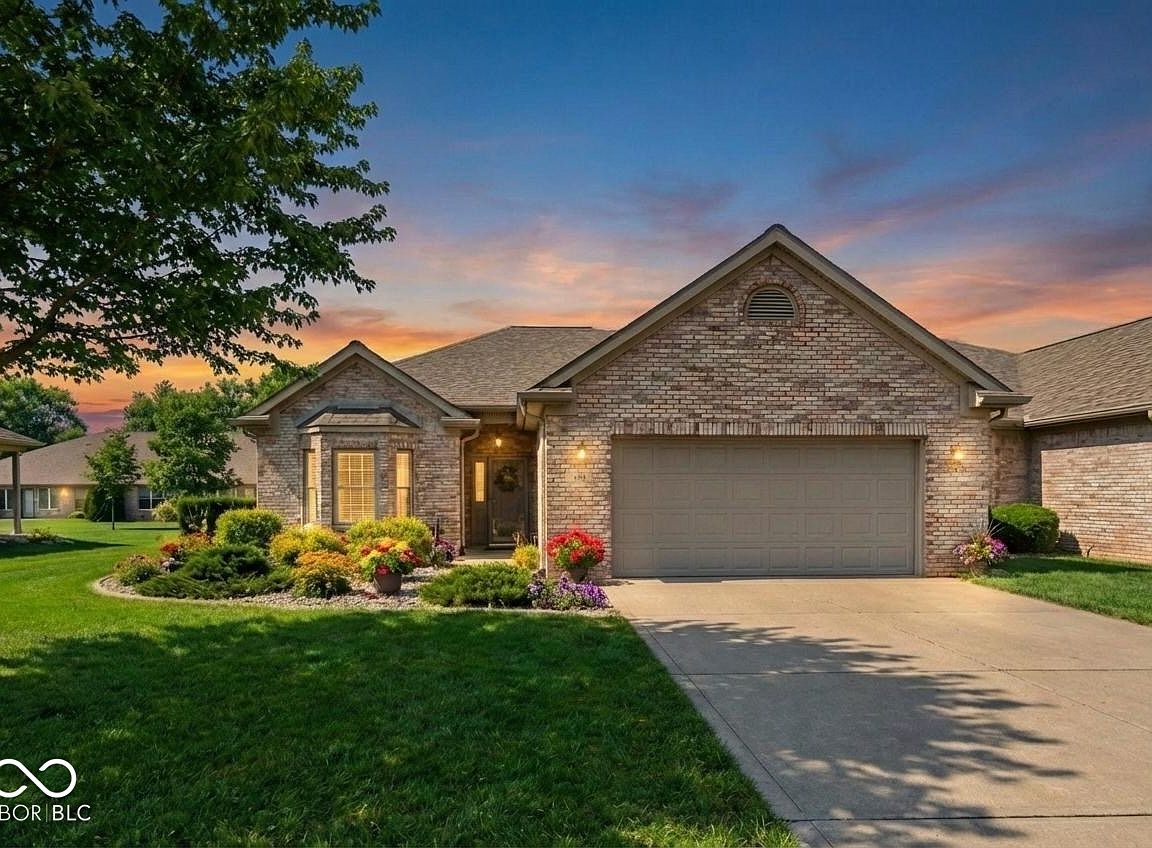
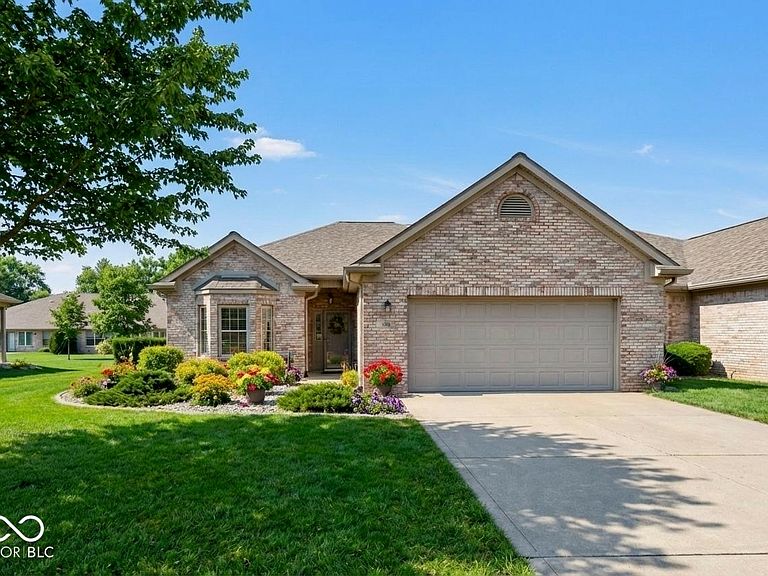
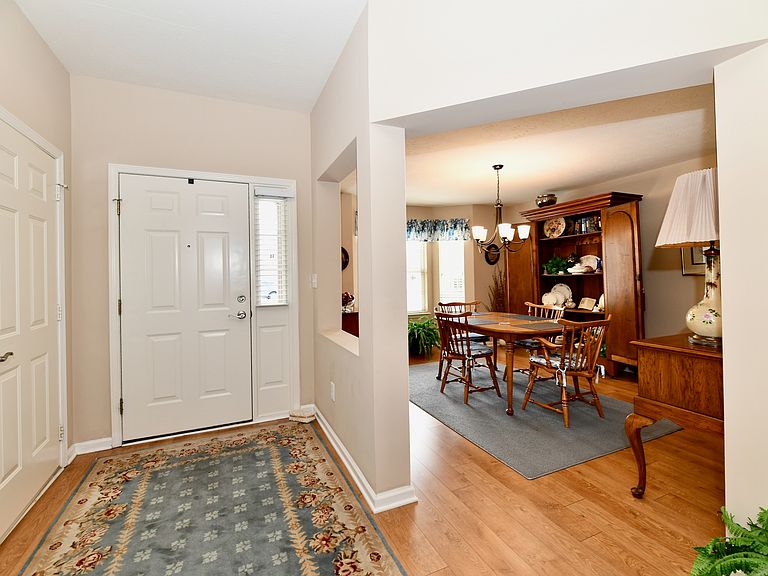
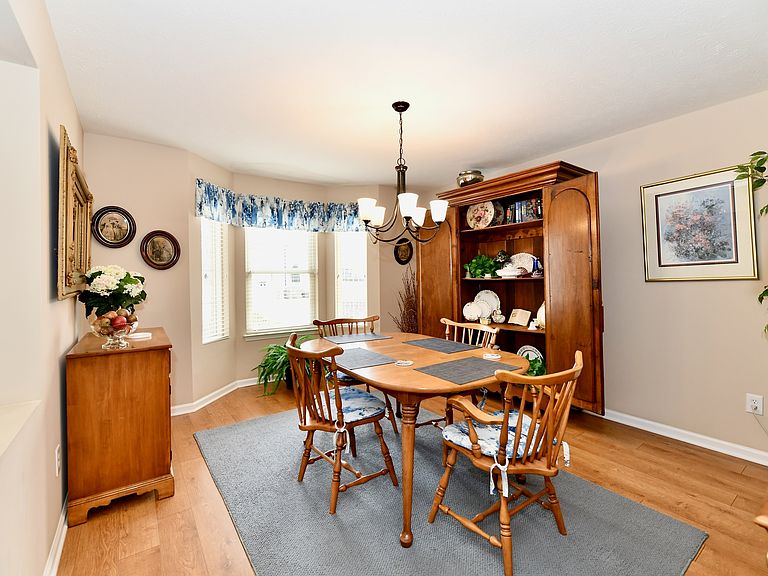
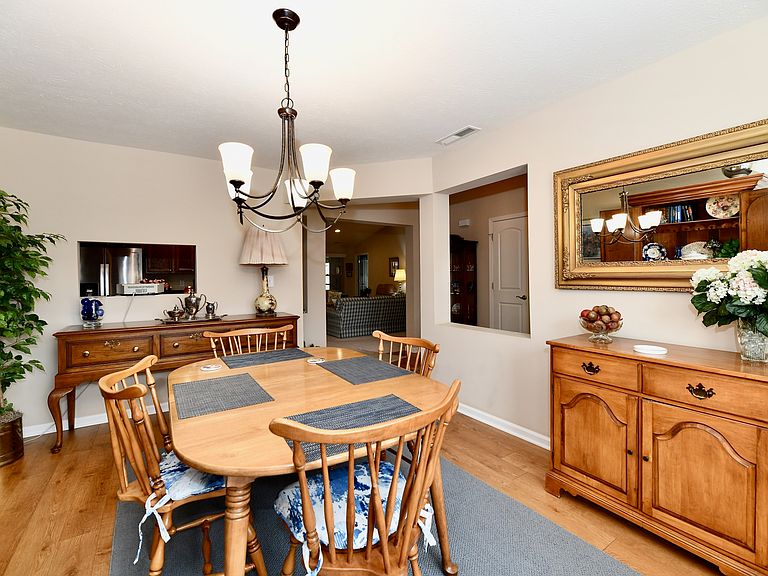
Welcome to the lifestyle you've been waiting for. Situated in the highly sought-after 55+ Coventry Park community, this beautifully maintained single-family attached villa blends sophisticated design with the peace of mind that comes from recent high-end upgrades. Step into an expansive open-concept floor plan bathed in natural light. The living area serves as a true centerpiece, boasting Dramatic Vaulted Ceilings that create an airy, elevated sense of scale; a Cozy Fireplace perfect for relaxing evenings or a focal point for holiday gatherings; and a Seamless Flow designed for those who love to host without feeling cramped. The thoughtfully appointed kitchen is both a workspace and a social hub, featuring a Substantial Kitchen Island & Breakfast Bar ideal for casual morning coffee or meal prep. Timeless Cabinetry with abundant storage for a clutter-free environment. Elegant Stone Countertops that are durable, sophisticated, and ready for your culinary creations. Newer Stainless Steel Appliances where Modern efficiency meets sleek style. Comfort is king here. The residence offers two Generously Sized Bedrooms, including a primary suite designed for tranquility. Unlike many villas, this home includes a full guest bathroom and an additional half-bath for visitors. There is Storage Galore with Dedicated Laundry Room and spacious Walk-In Closets throughout. One of the home's best kept secrets is the Serene Sunroom that transitions to a an inviting patio and private tree-lined lot, offering a rare amount of outdoor space for villa living. Skip the "to-do" list. This home has been Meticulously Maintained with Major Systems recently updated. New Roof 6 months ago. HVAC just a few years old! And new LVP in entry, dining, and kitchen. Includes irrigation system to ensure thick & luxurious turf.
Getting Around
 Car-Dependent
 Some Transit
 Somewhat Bikeable
Schools
Construction
Condition
- Year built: 2008
Materials
- Foundation: Slab
- Construction materials: Brick
Other
- Builder name: Cdi
Type & Style
- Home type: SingleFamily
- Architectural style: Traditional
- Property subType: Residential,Single Family Residence
Interior
Appliances
- Appliances included: Electric Cooktop,Dishwasher,Disposal,Microwave,MicroHood,Electric Oven,Refrigerator,Gas Water Heater,Water Softener Owned
Bedroom2
- Level: Main
- Area: 168
- Dimensions: 12x14
Bedrooms & Bathrooms
- Bedrooms: 2
- Bathrooms: 3
- Full bathrooms: 2
- 1/2 bathrooms: 1
- Main level bathrooms: 3
- Main level bedrooms: 2
Dining Room
- Level: Main
- Area: 156
- Dimensions: 12x13
Features
- Attic Access,High Ceilings,Tray Ceiling(s),Walk-In Closet(s),Ceiling Fan(s),Kitchen Island,Pantry
- Number of fireplaces: 1
- Fireplace features: Other
- Fireplace: Yes
- Attic: Access Only
Great Room
- Level: Main
- Area: 330
- Dimensions: 15x22
Heating & Cooling
- Heating features: Forced Air,Natural Gas
- Cooling features: Central Air
Interior Area
- Total structure area: 1,854
- Total interior livable area: 1,854 sqft
Kitchen
- Level: Main
- Area: 168
- Dimensions: 12x14
Laundry
- Level: Main
- Area: 100
- Dimensions: 10x10
Master Bedroom
- Level: Main
- Area: 224
- Dimensions: 14x16
Sun Room
- Features: Other
- Level: Main
- Area: 170
- Dimensions: 17x10
Property
Details
- Parcel number: 491504114049030500
- Attached to another structure: Yes
- Horse amenities: None
Features
- Levels: One
- Stories: 1
- Patio & porch: Covered,Patio
- Exterior features: Sprinkler System
Lot
- Lot size: 7,840 sqft
- Features: Curbs,Sidewalks,Suburb,Mature Trees
Parking
- Total spaces: 2
- Parking features: Attached
- Has garage: Yes
- Attached garage spaces: 2
- Covered spaces: 2
Climate Risk is Financial Risk
Every home has a financial story beyond the listing price. Below, you’ll see the climate risks that could affect this property — and in Bills & Affordability, how those risks may influence repairs, insurance, utilities, and long-term value.
Biggest Threats for This Home
- Cold Wave

- Tornado

- Heat Wave

- Inland Flooding

- Lightning

- Strong Wind

- Winter Weather

How This Home’s Risks Compare
FEMA Declared Disasters Across Indiana Counties
Understanding the Costs
Financial advisors generally recommend spending no more than 30% of your gross household income on housing costs. In practice, many households stretch to 35% or beyond — especially in high-cost markets.
Estimated Costs Today
| Monthly | Annual | |
|---|---|---|
| Mortgage | $1,567 | $18,804 |
| Home Insurance * | $185 | $2,220 |
| Property Taxes | $306 | $3,672 |
| Electricity | $184 | $2,212 |
| Total | $2,242 | $26,904 |
Income You'd Need if You Spent...
Indiana FAIR Plan Programs
Indiana Basic Property Insurance Underwriting Association
 Wildfire
 HailWind
How Costs Could Change Over Time
Climate risk is quickly impacting all of the major home ownership costs. Adjust the growth rates and percentage of income spent on housing below to see how your housing costs could change over the next 10 years — and what income you'd need to keep up.
Comparing Against the Market
Price Per Sq Ft
vs Other Active Listings
Avg $/sqft
vs Homes Sold Last Month
Median $/sqft
Current Market Trends
Median Price Per Square Foot
The median price per square foot of homes sold in this area each month. Compare this to this listing's price per square foot to gauge whether the home is priced in line with recent sales.
Historicals for This Listing
Zestimate History ($/sqft)
Price History
| Date | Event | Price |
|---|---|---|
| 2026-04-03 | Price change | $330,000 |
| 2026-04-01 | Price change | $345,000 |
| 2026-02-24 | Listed for sale | $350,000 |
| 2015-06-15 | Sold | $185,000 |
| 2011-04-15 | Sold | $159,900 |
| 2011-03-02 | Listed for sale | $159,900 |
 View on Zillow