


9030 Fall Creek Rd, Indianapolis, IN, 46256
About This Home
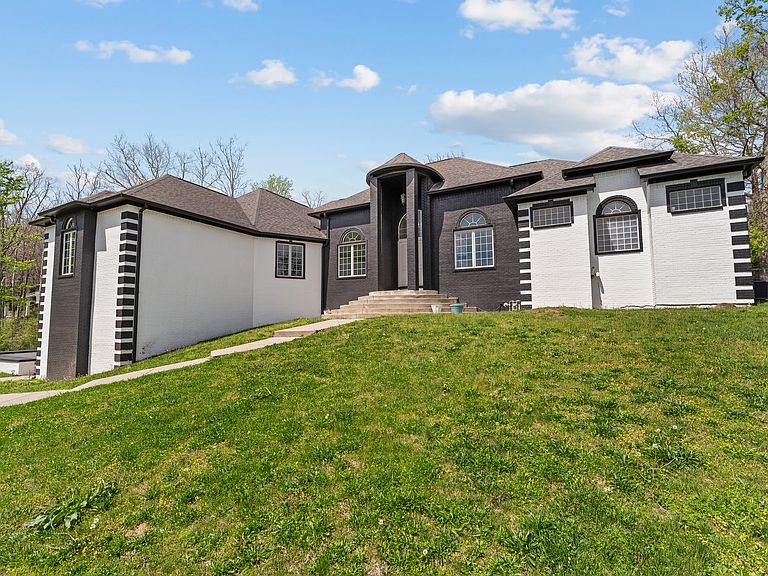
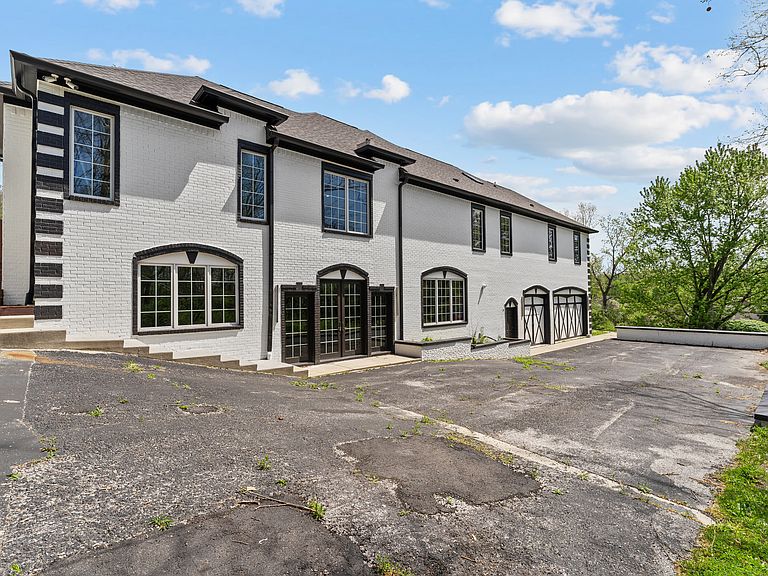
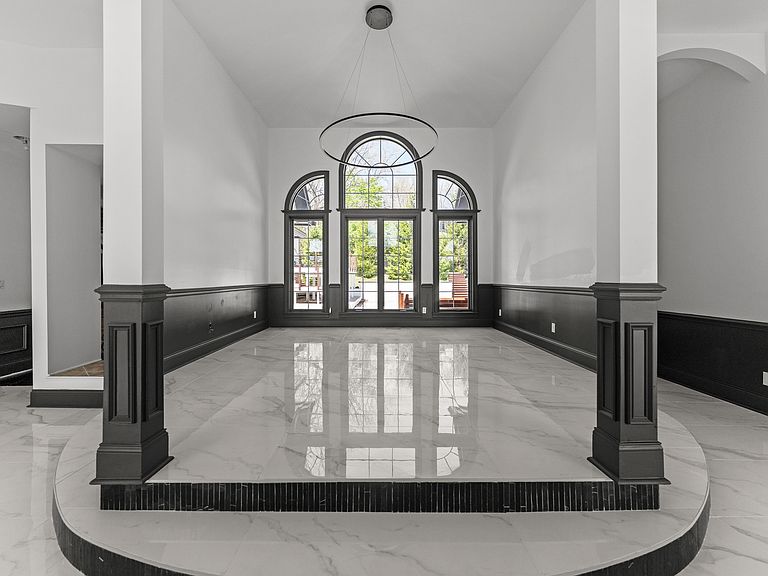
At over 9000 square feet (not including the carriage house), this Lawrence Township estate sits perched atop a hill along Fall Creek Rd. The home is truly a diamond in the rough waiting for the right owner to bring it back to life. This once vibrant and impressive manor has lost luster over the years amongst attempts to bring it back to its glory. However, for the perfect homeowner, an opportunity exists to take advantage of this beautiful landscape and create a breathtaking masterpiece. With a capital investment after purchase, the end product will far surpass the time, energy, and money it would take to build new. Amenities include multiple entertainment spaces, 5 bedrooms with loft in the main house, enormous primary suite, workout room, in-ground pool, 6 car garage, and carriage/pool house with its own bedroom, bathroom, family room, kitchen, and laundry. Property is being sold "as is" with buyer doing their own due diligence prior to offer submission. Brokers read private remarks prior to showing.
Getting Around
 Car-Dependent
 No Nearby Transit
 Somewhat Bikeable
Schools
Construction
Condition
- Property condition: Fixer
- Year built: 2008
Materials
- Foundation: Concrete Perimeter
- Construction materials: Brick,Wood Siding
Type & Style
- Home type: SingleFamily
- Architectural style: Ranch
- Property subType: Residential,Single Family Residence
Interior
Appliances
- Appliances included: Microwave,Refrigerator
- Laundry features: In Basement,Other
Basement
- Has basement: Yes
- Basement: Ceiling - 9+ feet,Full,Walk-Out Access
Bedroom2
- Level: Main
- Area: 143
- Dimensions: 13x11
Bedroom3
- Level: Main
- Area: 132
- Dimensions: 12x11
Bedroom4
- Level: Main
- Area: 132
- Dimensions: 12x11
Bedroom5
- Level: Basement
- Area: 168
- Dimensions: 14x12
Bedrooms & Bathrooms
- Bedrooms: 5
- Bathrooms: 5
- Full bathrooms: 4
- 1/2 bathrooms: 1
- Main level bathrooms: 4
- Main level bedrooms: 4
Breakfast Room
- Level: Main
- Area: 100
- Dimensions: 10x10
Dining Room
- Features: Tile-Ceramic
- Level: Main
- Area: 270
- Dimensions: 18x15
Features
- Built-in Features,Cathedral Ceiling(s),Tray Ceiling(s),Kitchen Island,Entrance Foyer,Pantry,Walk-In Closet(s),Wet Bar
- Number of fireplaces: 2
- Fireplace features: Primary Bedroom,Recreation Room
- Fireplace: Yes
- Finished area below ground: 4,112
Heating & Cooling
- Heating features: Forced Air,Natural Gas
- Cooling features: Central Air
Interior Area
- Total structure area: 9,138
- Total interior livable area: 9,138 sqft
Kitchen
- Level: Main
- Area: 616
- Dimensions: 28x22
Loft
- Level: Main
- Area: 360
- Dimensions: 20x18
Master Bedroom
- Level: Main
- Area: 620
- Dimensions: 31x20
Other
- Level: Basement
- Area: 1700
- Dimensions: 50x34
Play Room
- Features: Tile-Ceramic
- Level: Basement
- Area: 403
- Dimensions: 31x13
Property
Details
- Parcel number: 490131100002000400
- Special condition: As Is,Fixer Upper,In Foreclosure,Sales Disclosure Not Required,Special Addendum
- Horse amenities: None
Features
- Levels: One
- Stories: 1
- Pool features: In Ground
- Patio & porch: Deck
- Fencing: Fenced,Full
Lot
- Lot size: 1.02 Acres
- Features: Corner Lot,Mature Trees
Parking
- Total spaces: 4
- Parking features: Attached,Asphalt,Garage Faces Side
- Has garage: Yes
- Attached garage spaces: 4
- Covered spaces: 4
Climate Risk is Financial Risk
Every home has a financial story beyond the listing price. Below, you’ll see the climate risks that could affect this property — and in Bills & Affordability, how those risks may influence repairs, insurance, utilities, and long-term value.
Biggest Threats for This Home
- Inland Flooding

- Cold Wave

- Heat Wave

- Strong Wind

- Tornado

- Winter Weather

How This Home’s Risks Compare
FEMA Declared Disasters Across Indiana Counties
Understanding the Costs
Financial advisors generally recommend spending no more than 30% of your gross household income on housing costs. In practice, many households stretch to 35% or beyond — especially in high-cost markets.
Estimated Costs Today
| Monthly | Annual | |
|---|---|---|
| Mortgage | $4,854 | $58,248 |
| Home Insurance * | $575 | $6,900 |
| Property Taxes | $1,617 | $19,404 |
| Electricity | $837 | $10,052 |
| Total | $7,883 | $94,596 |
Income You'd Need if You Spent...
Indiana FAIR Plan Programs
Indiana Basic Property Insurance Underwriting Association
 Wildfire
 HailWind
How Costs Could Change Over Time
Climate risk is quickly impacting all of the major home ownership costs. Adjust the growth rates and percentage of income spent on housing below to see how your housing costs could change over the next 10 years — and what income you'd need to keep up.
Comparing Against the Market
Price Per Sq Ft
vs Other Active Listings
Avg $/sqft
vs Homes Sold Last Month
Median $/sqft
Current Market Trends
Median Price Per Square Foot
The median price per square foot of homes sold in this area each month. Compare this to this listing's price per square foot to gauge whether the home is priced in line with recent sales.
Historicals for This Listing
Zestimate History ($/sqft)
Price History
| Date | Event | Price |
|---|---|---|
| 2025-09-22 | Sold | $865,519 |
| 2023-09-28 | Sold | $702,492 |
| 2022-10-28 | Listing removed | -- |
| 2022-04-29 | Price change | $1,120,000 |
| 2022-04-25 | Listed for sale | $1,200,000 |
| 2018-03-26 | Sold | $600,000 |
| 2017-07-28 | Listing removed | $650,000 |
| 2017-07-17 | Listed for sale | $650,000 |
| 2017-05-16 | Pending sale | $650,000 |
| 2017-05-03 | Price change | $650,000 |
| 2017-02-13 | Listed for sale | $700,000 |
| 2017-01-10 | Listing removed | $765,000 |
| 2016-08-05 | Price change | $765,000 |
| 2016-05-10 | Listed for sale | $779,000 |
| 2005-04-20 | Sold | $57,000 |
 View on Zillow