


723 N Cleveland St, Indianapolis, IN, 46202
About This Home
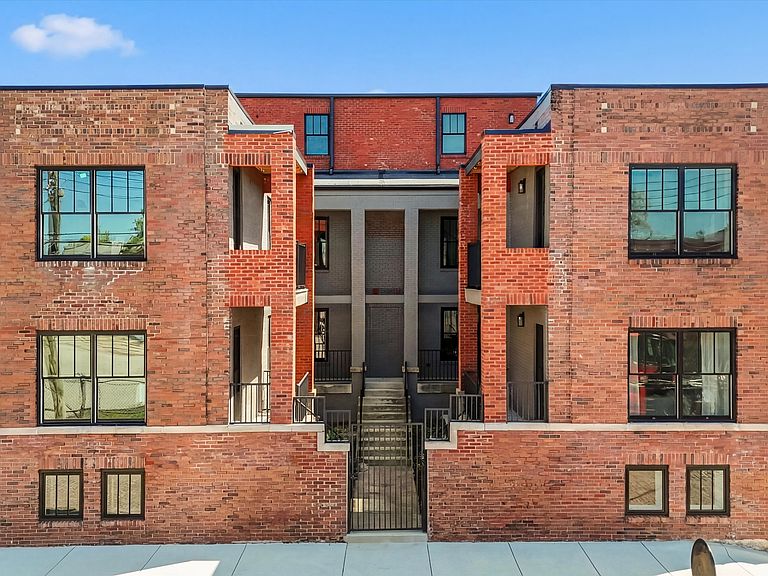
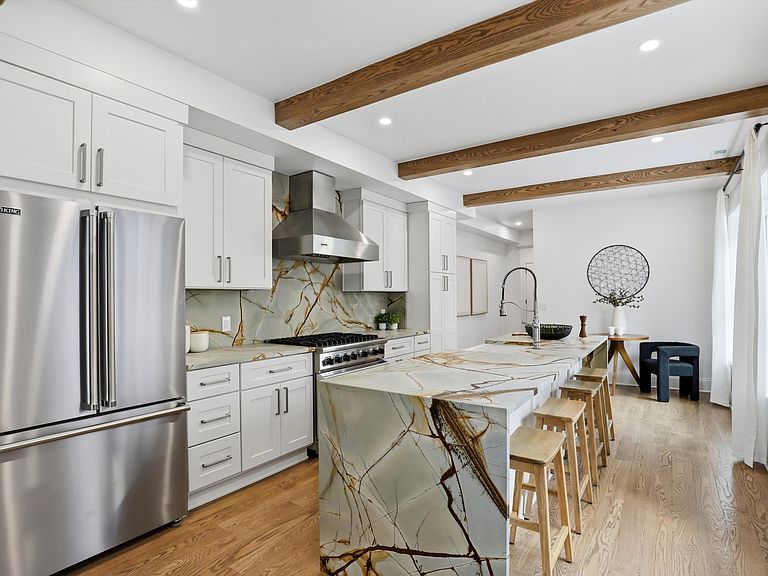
Welcome to the historic Kynett Building, a downtown statement just one block from Mass Ave. With only three residences in the entire building and just two available, this is urban living at a level you rarely see in Indianapolis. This custom built and thoughtfully designed Chatham Arch townhome has just received its finishing touches and offers over 4,000 square feet of refined, livable luxury with three bedrooms, three full baths, and two half baths. Every detail is elevated, from designer selected finishes to top tier appliances, and a functional service bar that is already in place and ready for entertaining. Take the party upstairs to the rooftop deck where skyline views set the scene for sunset dinners, celebrations, and quiet nights above the city. Downstairs, the lower level offers added flexibility for a guest suite style retreat or separate living area with a small kitchenette. Rare, polished, and unmistakably downtown, this is Indianapolis luxury at its most exclusive.
Getting Around
 Walker's Paradise
 Good Transit
 Biker's Paradise
Schools
Construction
Condition
- Year built: 2007
Materials
- Foundation: Block,Brick/Mortar
- Construction materials: Brick
Type & Style
- Home type: Townhouse
- Architectural style: Traditional
- Property subType: Residential,Townhouse
Interior
Appliances
- Appliances included: Dishwasher,Dryer,Disposal,Microwave,Gas Oven,Refrigerator,Washer,Water Heater,Wine Cooler
Bedroom3
- Level: Main
- Area: 180
- Dimensions: 10x18
Bedrooms & Bathrooms
- Bedrooms: 3
- Bathrooms: 5
- Full bathrooms: 3
- 1/2 bathrooms: 2
- Main level bathrooms: 2
- Main level bedrooms: 1
Features
- Walk-In Closet(s)
- Window features: Wood Work Painted
- Number of fireplaces: 1
- Fireplace features: Living Room
- Fireplace: Yes
Heating & Cooling
- Heating features: Forced Air,Natural Gas
- Cooling features: Central Air
Interior Area
- Total structure area: 4,155
- Total interior livable area: 4,155 sqft
Kitchen
- Level: Upper
- Area: 288
- Dimensions: 24x12
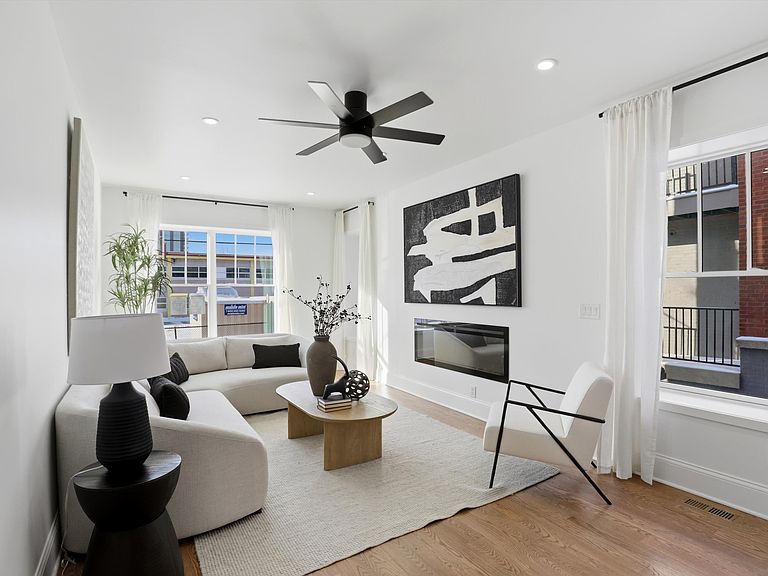
Living Room
- Level: Upper
- Area: 315
- Dimensions: 35x9
Master Bedroom
- Level: Upper
- Area: 165
- Dimensions: 15x11
Master Bedroom
- Level: Upper
- Area: 120
- Dimensions: 15x8
Play Room
- Level: Main
- Area: 360
- Dimensions: 20x18
Property
Details
- Parcel number: 491101168007005101
- Attached to another structure: Yes
- Horse amenities: None
Features
- Levels: Three Or More
- Patio & porch: Rooftop
Parking
- Total spaces: 2
- Parking features: Attached
- Has garage: Yes
- Attached garage spaces: 2
- Covered spaces: 2
Climate Risk is Financial Risk
Every home has a financial story beyond the listing price. Below, you’ll see the climate risks that could affect this property — and in Bills & Affordability, how those risks may influence repairs, insurance, utilities, and long-term value.
Biggest Threats for This Home
- Cold Wave

- Heat Wave

- Inland Flooding

- Strong Wind

- Tornado

- Winter Weather

How This Home’s Risks Compare
FEMA Declared Disasters Across Indiana Counties
Understanding the Costs
Financial advisors generally recommend spending no more than 30% of your gross household income on housing costs. In practice, many households stretch to 35% or beyond — especially in high-cost markets.
Estimated Costs Today
| Monthly | Annual | |
|---|---|---|
| Mortgage | $6,067 | $72,804 |
| Home Insurance * | $569 | $6,828 |
| Property Taxes | $1,423 | $17,076 |
| Electricity | $380 | $4,570 |
| Total | $8,439 | $101,268 |
Income You'd Need if You Spent...
Indiana FAIR Plan Programs
Indiana Basic Property Insurance Underwriting Association
 Wildfire
 HailWind
How Costs Could Change Over Time
Climate risk is quickly impacting all of the major home ownership costs. Adjust the growth rates and percentage of income spent on housing below to see how your housing costs could change over the next 10 years — and what income you'd need to keep up.
Comparing Against the Market
Price Per Sq Ft
vs Other Active Listings
Avg $/sqft
vs Homes Sold Last Month
Median $/sqft
Current Market Trends
Median Price Per Square Foot
The median price per square foot of homes sold in this area each month. Compare this to this listing's price per square foot to gauge whether the home is priced in line with recent sales.
Historicals for This Listing
Zestimate History ($/sqft)
No zestimate history available
Price History
| Date | Event | Price |
|---|---|---|
| 2026-03-09 | Price change | $1,200,000 |
| 2025-12-17 | Listed for sale | $1,299,999 |
| 2025-06-18 | Listing removed | $1,389,999 |
| 2025-05-20 | Price change | $1,389,999 |
| 2025-04-21 | Price change | $1,399,999 |
| 2025-02-07 | Price change | $1,449,500 |
| 2024-11-15 | Price change | $1,450,000 |
| 2024-05-21 | Listed for sale | $1,500,000 |
For Sale by Agent
 View on Zillow