



120 Lauren Ln, West Monroe, LA, 71291
About This Home
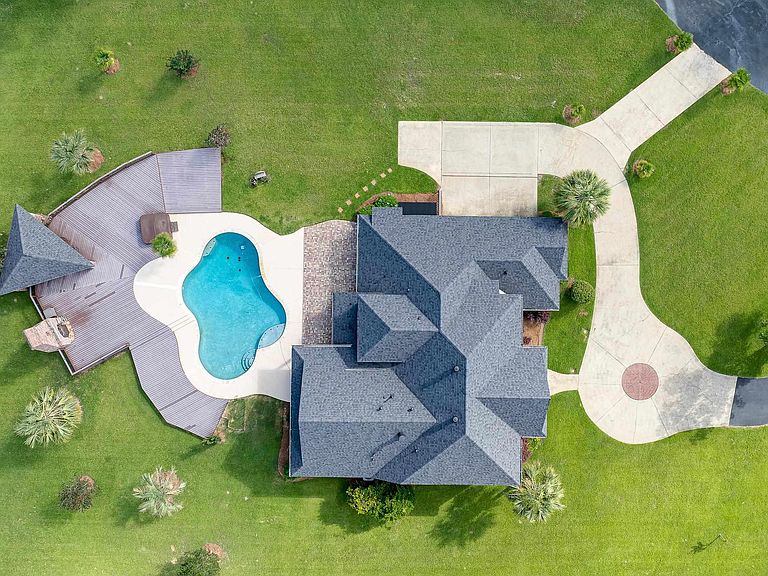
Welcome to this exceptional five-bedroom, four-bathroom home offering luxury, privacy, and outstanding amenities on over six beautiful acres in the Claiborne, West Ridge school district. From the moment you step through the stunning entry, you’ll be impressed by the soaring 18-foot ceilings, wrought iron staircase and natural lighting. Designed for both everyday living and entertaining, this home features spacious living areas, a private office, a large pantry, walk-in closets, two tankless gas water heaters, and abundant storage, including two oversized attic spaces. Some of the many recent updates include fresh paint, a newer roof, and gutters. The outdoor living space is truly spectacular! Enjoy year-round entertaining around the beautiful outdoor fireplace, relax on the expansive Trex deck, unwind in the Hot Spring spa or take a dip in the heated, saltwater Gunite pool complete with a waterfall feature. The impressive 40’ x 40’ shop offers 200-amp electrical service, plumbing with a toilet, 14-foot and 10-foot roll-up doors, plus an additional 40’ x 11’ covered parking area. Nature lovers will appreciate the peaceful setting overlooking a private pond with bridge, fruit trees, and frequent visits from deer and ducks. Additional features include an oversized garage with utility sink, gas dryer hookup, and central vacuum system. Additional land is available. Schedule your private showing today and experience all this remarkable property has to offer! New AC unit installed for second floor in July 2026.
Getting Around
 Car-Dependent
 Very Limited Transit
 Somewhat Bikeable
Schools
Construction
Condition
- Year built: 2007
Materials
- Foundation: Slab
- Roof: Architecture Style
- Construction materials: Other
Type & Style
- Home type: SingleFamily
- Architectural style: Traditional
- Property subType: Site Build,Residential
Interior
Appliances
- Appliances included: Dishwasher,Disposal,Microwave,Electric Range,Tankless Water Heater
Bedroom
- Level: First
- Area: 220.8
Bedroom1
- Level: Second
- Area: 161
Bedroom2
- Level: Second
- Area: 182
Bedroom3
- Level: Second
- Area: 140.625
Bedrooms & Bathrooms
- Bedrooms: 5
- Bathrooms: 4
- Full bathrooms: 4
Dining Room
- Level: First
- Area: 189
Features
- Central Vacuum,Ceiling Fan(s),Walk-In Closet(s),Wired for Sound
- Window features: Double Pane Windows,All Stay
- Number of fireplaces: 1
- Fireplace features: One,Gas Starter
- Fireplace: Yes
Heating & Cooling
- Heating features: Central
- Cooling features: Central Air
Interior Area
- Total structure area: 4,262
- Total interior livable area: 3,383 sqft
Kitchen
- Level: First
- Area: 186
Living Room
- Level: First
- Area: 286
Master Bedroom
- Level: First
- Area: 224
Office
- Level: First
- Area: 80.5
Property
Details
- Parcel number: 118065 & 22973 & 118754
Features
- Levels: Two
- Stories: 2
- Private pool: Yes
- Pool features: In Ground
- Patio & porch: Covered Patio,Open Deck,Covered Deck
- Exterior features: Pier,Rain Gutters
- Has spa: Yes
- Spa features: Free Stand Hot Tub
- Fencing: Picket
- Has view: Yes
- Waterfront features: Pond
Lot
- Lot size: 6.30 Acres
- Features: Outdoor Lighting,Landscaped,Views
Parking
- Total spaces: 2
- Parking features: Hard Surface Drv.,Garage Door Opener
- Has garage: Yes
- Attached garage spaces: 2
- Covered spaces: 2
- Has uncovered spaces: Yes
Climate Risk is Financial Risk
Every home has a financial story beyond the listing price. Below, you’ll see the climate risks that could affect this property — and in Bills & Affordability, how those risks may influence repairs, insurance, utilities, and long-term value.
Biggest Threats for This Home
- Heat Wave

- Ice Storm

- Lightning

- Strong Wind

- Tornado

How This Home’s Risks Compare
FEMA Declared Disasters Across Louisiana Counties
Understanding the Costs
Financial advisors generally recommend spending no more than 30% of your gross household income on housing costs. In practice, many households stretch to 35% or beyond — especially in high-cost markets.
Estimated Costs Today
| Monthly | Annual | |
|---|---|---|
| Mortgage | $3,918 | $47,016 |
| Home Insurance * | $700 | $8,400 |
| Property Taxes | $335 | $4,020 |
| Electricity | $255 | $3,069 |
| Total | $5,208 | $62,496 |
Income You'd Need if You Spent...
Louisiana FAIR Plan Programs

How Costs Could Change Over Time
Climate risk is quickly impacting all of the major home ownership costs. Adjust the growth rates and percentage of income spent on housing below to see how your housing costs could change over the next 10 years — and what income you'd need to keep up.
Comparing Against the Market
Price Per Sq Ft
vs Other Active Listings
Avg $/sqft
vs Homes Sold Last Month
Median $/sqft
Current Market Trends
Median Price Per Square Foot
The median price per square foot of homes sold in this area each month. Compare this to this listing's price per square foot to gauge whether the home is priced in line with recent sales.
Historicals for This Listing
Zestimate History ($/sqft)
Price History
| Date | Event | Price |
|---|---|---|
| 2026-06-11 | Listed for sale | $775,000 |
| 2010-12-13 | Sold | -- |
| 2006-02-24 | Sold | -- |
 View on Zillow