


130 E Frenchmans Bend Rd, Monroe, LA, 71203
About This Home
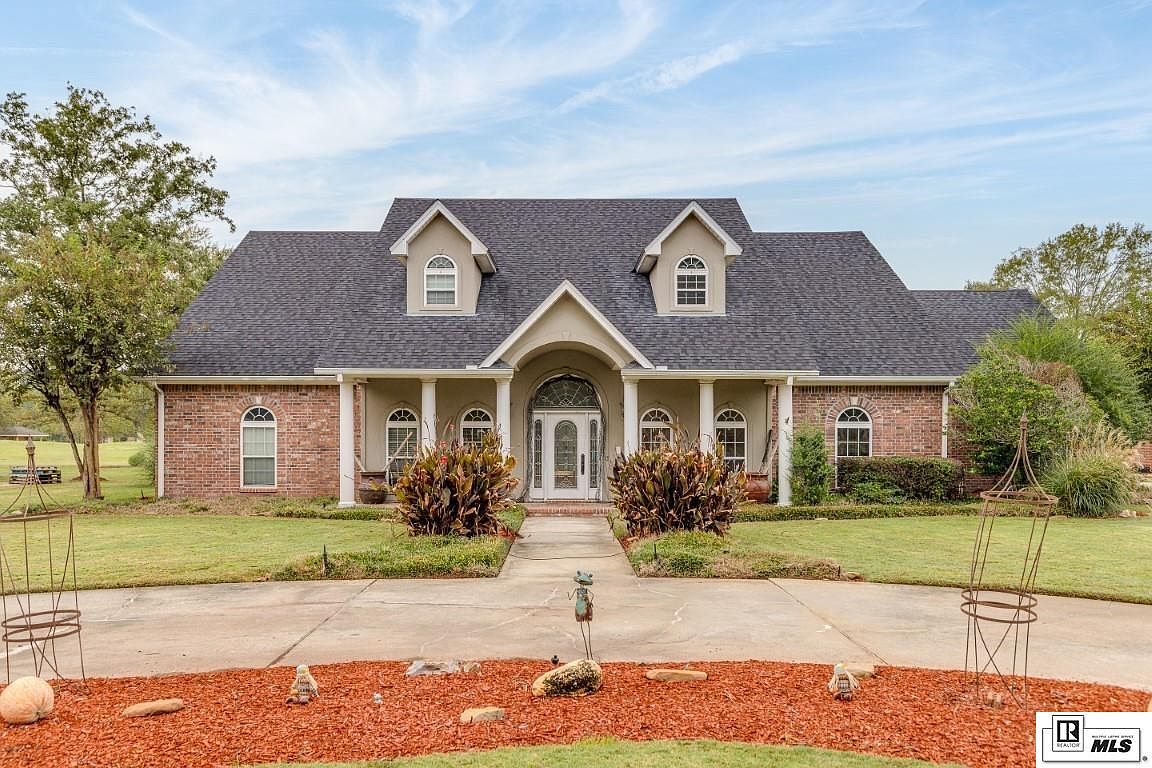
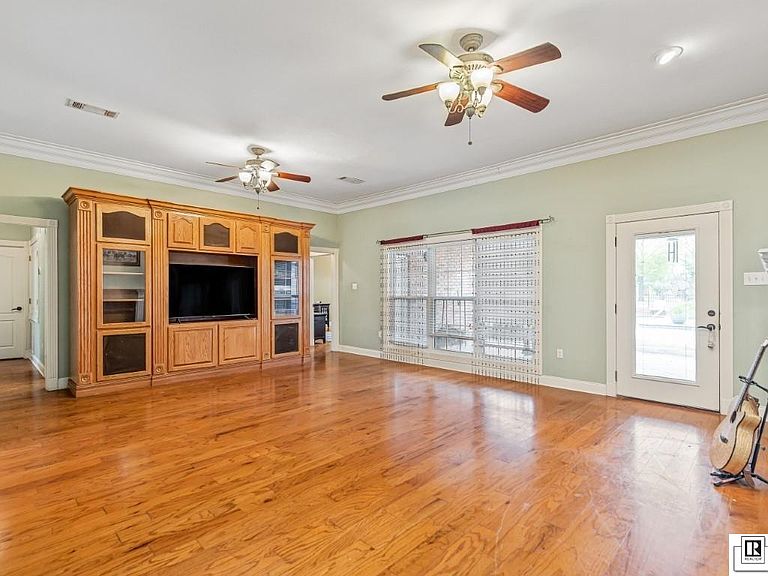
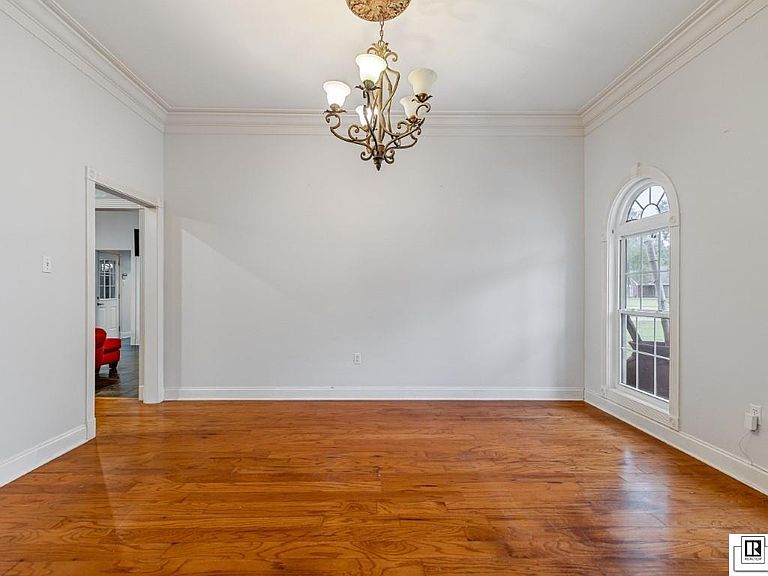
Life is Better in the Bend! This impressive 6BR/4.5BA home offers over 4,000 heated sq. ft. and overlooks the 13th hole in the heart of Frenchman’s Bend. Built in 2003, the home features a new roof, fresh paint, wood floors, vaulted ceilings, and an open floor plan filled with natural light. Situated on over ½ acre of premium 419 Bermuda grass—the same turf used on the golf course—this property offers beautiful views and exceptional outdoor living with a gated pool area. All bedrooms include walk-in closets, providing ample storage. A 713 sq. ft. handicap-accessible apartment with kitchen, bath, and laundry offers flexible living space ideal for guests, in-laws, or entertainment use. The apartment is equipped with a 100" remote-controlled drop-down screen, Marantz 4K surround receiver, and Bowers & Wilkins speaker system. Additional features include a 4-car garage and a resort-style backyard. Located in one of Monroe’s most desirable communities, this home perfectly blends elegance, comfort, and lifestyle.
Getting Around
 Car-Dependent
 Very Limited Transit
 Somewhat Bikeable
Schools
Construction
Condition
- Year built: 2003
Materials
- Foundation: Slab
- Roof: Architecture Style
- Construction materials: Brick Veneer
Type & Style
- Home type: SingleFamily
- Architectural style: Traditional
- Property subType: Site Build,Residential
Interior
Appliances
- Appliances included: Dishwasher,Disposal,Refrigerator,Gas Range,Gas Water Heater
Bedroom
- Level: First
- Area: 110
Bedroom1
- Level: First
- Area: 110
Bedroom2
- Level: First
- Area: 110
Bedroom3
- Level: Second
- Area: 184
Bedrooms & Bathrooms
- Bedrooms: 6
- Bathrooms: 5
- Full bathrooms: 4
- Partial bathrooms: 1
Dining Room
- Level: First
- Area: 180
Features
- Ceiling Fan(s),Walk-In Closet(s),Wired for Sound,Wireless Internet
- Window features: Double Pane Windows,Some Stay
- Number of fireplaces: 1
- Fireplace features: One,Living Room
- Fireplace: Yes
Heating & Cooling
- Heating features: Natural Gas,Central
- Cooling features: Central Air
Interior Area
- Total structure area: 6,273
- Total interior livable area: 4,480 sqft
Kitchen
- Level: First
- Area: 140
Living Room
- Level: First
- Area: 432
Master Bedroom
- Level: First
- Area: 414
Property
Accessibility
- Accessibility features: Handicap Access
Details
- Parcel number: 102037
- Zoning: Res
- Zoning description: Res
Features
- Levels: Two
- Stories: 2
- Private pool: Yes
- Pool features: In Ground
- Patio & porch: Porch Open,Porch Covered,Open Patio,Covered Patio
- Exterior features: Rain Gutters
- Fencing: Wrought Iron
- Waterfront features: None
Lot
- Lot size: 0.65 Acres
- Features: Sprinkler System,Outdoor Lighting,Professional Landscaping,On Golf Course
Parking
- Total spaces: 4
- Parking features: Hard Surface Drv.,Garage Door Opener
- Has garage: Yes
- Attached garage spaces: 4
- Covered spaces: 4
- Has uncovered spaces: Yes
Climate Risk is Financial Risk
Every home has a financial story beyond the listing price. Below, you’ll see the climate risks that could affect this property — and in Bills & Affordability, how those risks may influence repairs, insurance, utilities, and long-term value.
Biggest Threats for This Home
- Heat Wave

- Ice Storm

- Lightning

- Strong Wind

- Tornado

- Cold Wave

- Hail

- Inland Flooding

How This Home’s Risks Compare
FEMA Declared Disasters Across Louisiana Counties
Understanding the Costs
Financial advisors generally recommend spending no more than 30% of your gross household income on housing costs. In practice, many households stretch to 35% or beyond — especially in high-cost markets.
Estimated Costs Today
| Monthly | Annual | |
|---|---|---|
| Mortgage | $3,286 | $39,432 |
| Home Insurance * | $672 | $8,064 |
| Property Taxes | $281 | $3,372 |
| Electricity | $338 | $4,064 |
| Total | $4,577 | $54,924 |
Income You'd Need if You Spent...
Louisiana FAIR Plan Programs

How Costs Could Change Over Time
Climate risk is quickly impacting all of the major home ownership costs. Adjust the growth rates and percentage of income spent on housing below to see how your housing costs could change over the next 10 years — and what income you'd need to keep up.
Comparing Against the Market
Price Per Sq Ft
vs Other Active Listings
Avg $/sqft
vs Homes Sold Last Month
Median $/sqft
Current Market Trends
Median Price Per Square Foot
The median price per square foot of homes sold in this area each month. Compare this to this listing's price per square foot to gauge whether the home is priced in line with recent sales.
Historicals for This Listing
Zestimate History ($/sqft)
Price History
| Date | Event | Price |
|---|---|---|
| 2026-02-25 | Price change | $699,000 |
| 2025-11-13 | Price change | $725,000 |
| 2025-10-30 | Listed for sale | $750,000 |
| 2025-10-30 | Listing removed | -- |
| 2025-07-15 | Listed for sale | $630,000 |
| 2025-06-27 | Listing removed | $630,000 |
| 2025-06-13 | Listed for sale | $630,000 |
| 2025-06-07 | Pending sale | $630,000 |
| 2024-06-24 | Listed for sale | $630,000 |
 View on Zillow