


3408 W Deborah Dr, Monroe, LA, 71201
About This Home
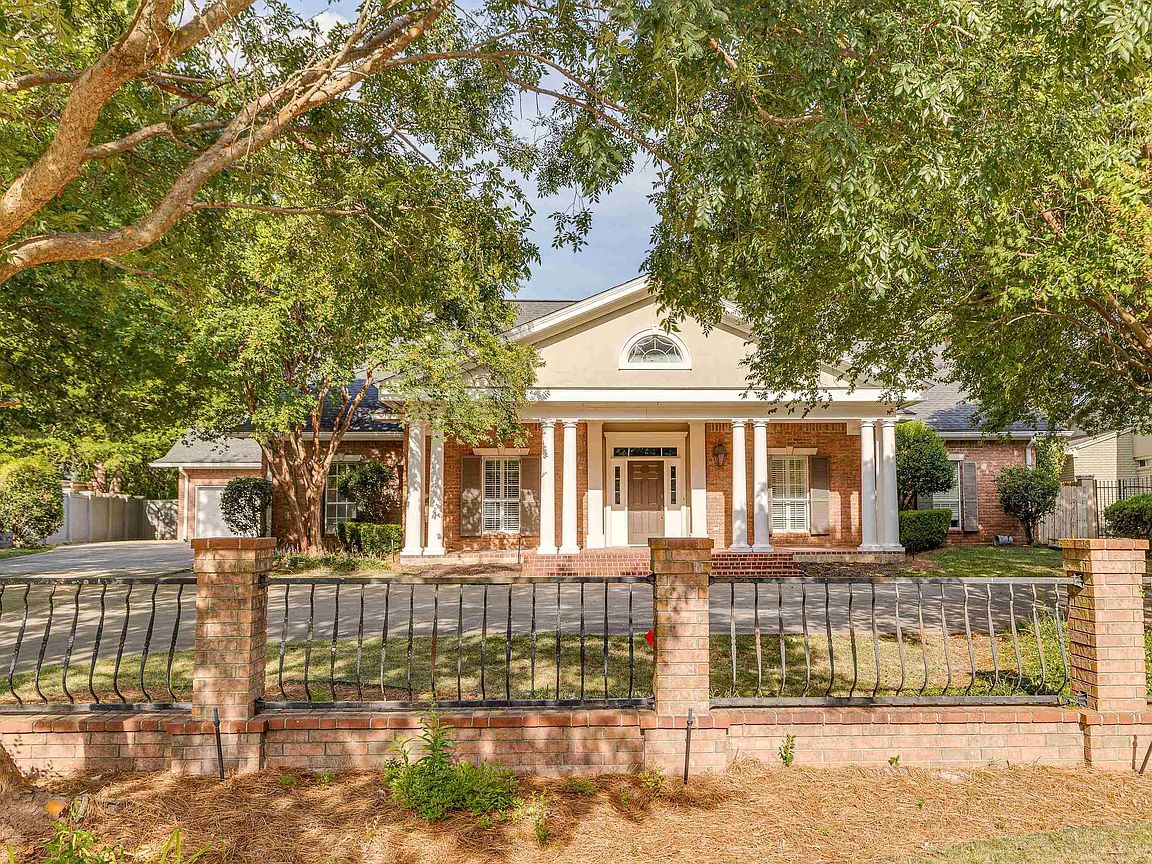
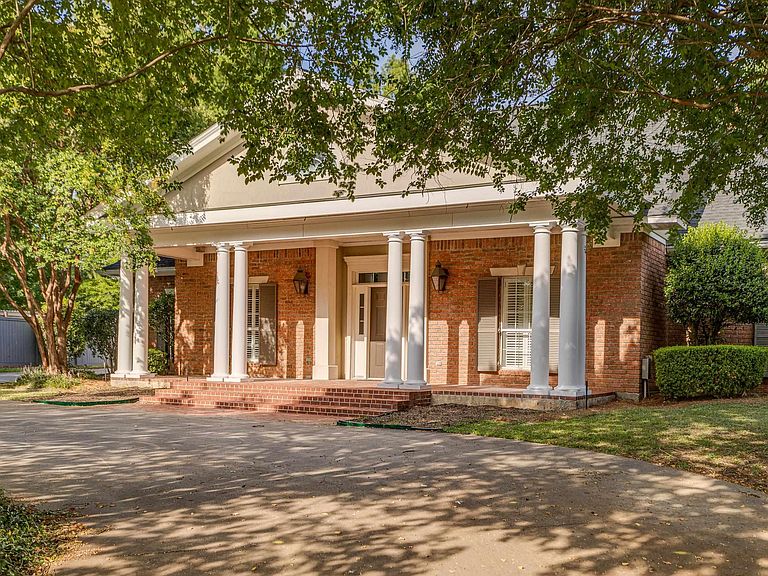
BEAUTIFUL Bayou Living in River Oaks! Nestled on a serene inlet in the heart of River Oaks subdivision, this one-of-a-kind, one homeowner bayou property offers the best of both worlds: direct access to Bayou DeSiard and the peace and privacy of a secluded setting. In 2021, the home's first floor was remodeled with new hardwood flooring and a fully updated kitchen designed for both function and style. The open-concept kitchen boasts granite countertops, custom cabinetry, and top-of-the-line appliances—ideal for everyday cooking and effortless entertaining. Just off the kitchen, you’ll find a laundry room, convenient half bath, and a small office space ideal for working from home or staying organized. Elegant custom molding adds character throughout the home, while the expansive living room is the true centerpiece, featuring a striking 12 ft. tray ceiling that adds architectural interest and warmth. This spacious home offers 4 generously sized bedrooms and 4.5 bathrooms. The master bedroom is conveniently located on the first floor, creating a private retreat with easy access to the main living areas. Upstairs, you’ll find three additional bedrooms, each featuring its own private en-suite bathroom—perfect for accommodating children or guests. A custom cedar closet off the second-floor hallway adds a touch of luxury and practical storage for seasonal clothing or linens. Additionally, the upstairs offers abundant storage—both visible and cleverly hidden. Empty nesters who want room for visiting family, the 2nd floor can easily be closed off until guests arrive, keeping the home cozy yet flexible. Additional property features include a 476 sq ft guest apartment over the garage complete with a small kitchenette and bathroom – perfect for a mother-in-law suite, guests or college students. The property also offers a boat house, boat ramp access to the bayou, whole house generator, security and sprinkler systems.
Getting Around
 Car-Dependent
 Very Limited Transit
 Somewhat Bikeable
Schools
Construction
Condition
- Year built: 1987
Materials
- Foundation: Slab
- Roof: Architecture Style
- Construction materials: Brick Veneer,Stucco
Type & Style
- Home type: SingleFamily
- Architectural style: Traditional
- Property subType: Site Build,Residential
Interior
Appliances
- Appliances included: Dishwasher,Disposal,Gas Range,Range Hood,Double Oven,Gas Water Heater
- Laundry features: Washer/Dryer Connect
Bedroom
- Level: Second
- Area: 219.76
Bedroom1
- Level: Second
- Area: 184.8
Bedroom2
- Level: Second
- Area: 230.86
Bedrooms & Bathrooms
- Bedrooms: 4
- Bathrooms: 5
- Full bathrooms: 4
- Partial bathrooms: 1
Dining Room
- Level: First
- Area: 223.44
Features
- Ceiling Fan(s),Walk-In Closet(s),Wireless Internet
- Window features: Single Pane,Vinyl Clad,Blinds
- Number of fireplaces: 2
- Fireplace features: Two,Gas Log
- Fireplace: Yes
Heating & Cooling
- Heating features: Natural Gas,Central
- Cooling features: Central Air,Electric
Interior Area
- Total structure area: 7,524
- Total interior livable area: 5,260 sqft
Kitchen
- Level: First
- Area: 345.6
Living Room
- Level: First
- Area: 714.4
Master Bedroom
- Level: First
- Area: 343
Office
- Level: First
- Area: 267.52
Property
Details
- Parcel number: 25639
- Zoning: R-1
- Zoning description: R-1
Features
- Levels: Two
- Stories: 2
- Patio & porch: Porch Covered,Open Patio,Covered Patio
- Exterior features: Pier
- Fencing: Wood,Wrought Iron
- Has view: Yes
- On waterfront: Yes
- Waterfront features: Bayou,Waterfront
Lot
- Lot size: 0.36 Acres
- Features: Sprinkler System,Landscaped,Views
- Lot size dimensions: 95.0 x 169.13 x 127.48 x 161.50
Parking
- Total spaces: 2
- Parking features: Hard Surface Drv.,Converted Garage,Garage Door Opener
- Has garage: Yes
- Attached garage spaces: 2
- Covered spaces: 2
- Has uncovered spaces: Yes
Climate Risk is Financial Risk
Every home has a financial story beyond the listing price. Below, you’ll see the climate risks that could affect this property — and in Bills & Affordability, how those risks may influence repairs, insurance, utilities, and long-term value.
Biggest Threats for This Home
- Heat Wave

- Ice Storm

- Tornado

- Hail

- Inland Flooding

- Lightning

- Strong Wind

How This Home’s Risks Compare
FEMA Declared Disasters Across Louisiana Counties
Understanding the Costs
Financial advisors generally recommend spending no more than 30% of your gross household income on housing costs. In practice, many households stretch to 35% or beyond — especially in high-cost markets.
Estimated Costs Today
| Monthly | Annual | |
|---|---|---|
| Mortgage | $4,500 | $54,000 |
| Home Insurance * | $1,033 | $12,396 |
| Property Taxes | $385 | $4,620 |
| Electricity | $397 | $4,772 |
| Total | $6,315 | $75,780 |
Income You'd Need if You Spent...
Louisiana FAIR Plan Programs

How Costs Could Change Over Time
Climate risk is quickly impacting all of the major home ownership costs. Adjust the growth rates and percentage of income spent on housing below to see how your housing costs could change over the next 10 years — and what income you'd need to keep up.
Comparing Against the Market
Price Per Sq Ft
vs Other Active Listings
Avg $/sqft
vs Homes Sold Last Month
Median $/sqft
Current Market Trends
Median Price Per Square Foot
The median price per square foot of homes sold in this area each month. Compare this to this listing's price per square foot to gauge whether the home is priced in line with recent sales.
Historicals for This Listing
Zestimate History ($/sqft)
No zestimate history available
Price History
| Date | Event | Price |
|---|---|---|
| 2026-03-10 | Price change | $990,000 |
| 2025-09-09 | Price change | $1,154,500 |
| 2025-07-18 | Listed for sale | $1,229,500 |
For Sale by Agent
 View on Zillow