


3699 Caples Rd, West Monroe, LA, 71292
About This Home
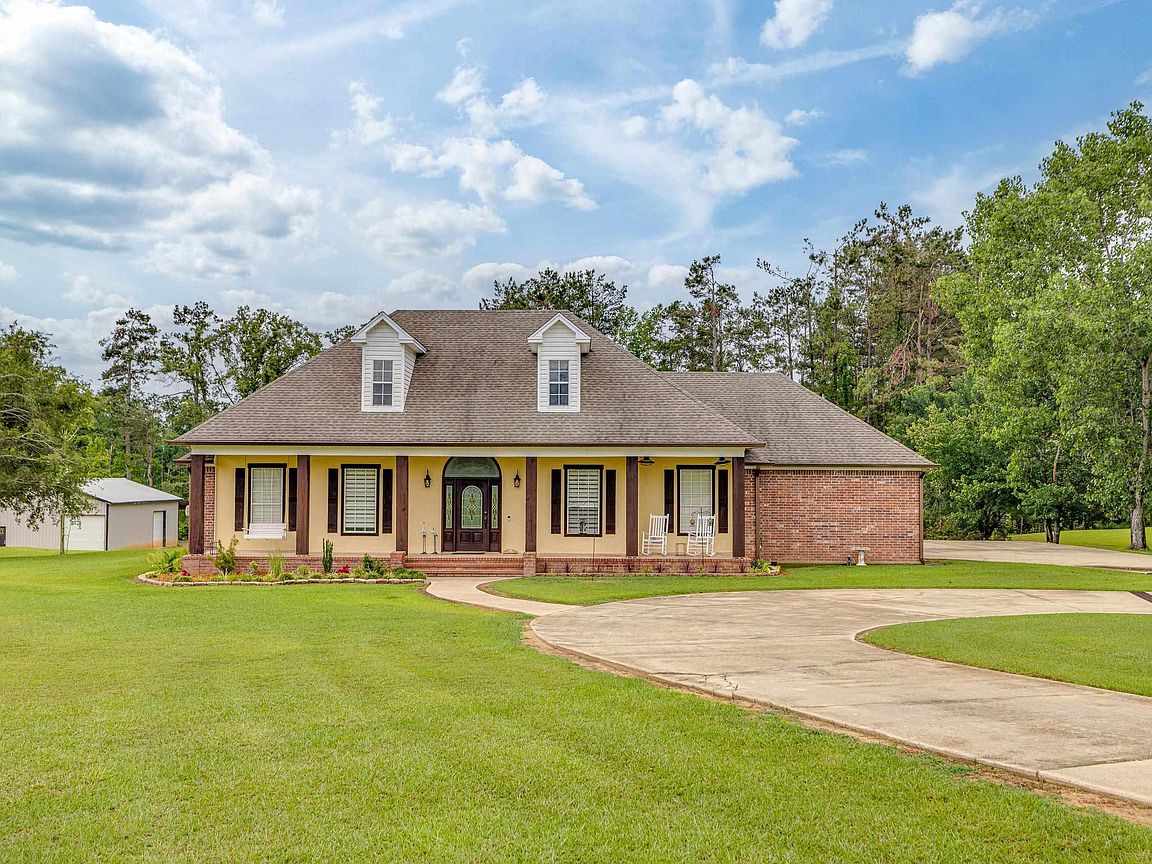
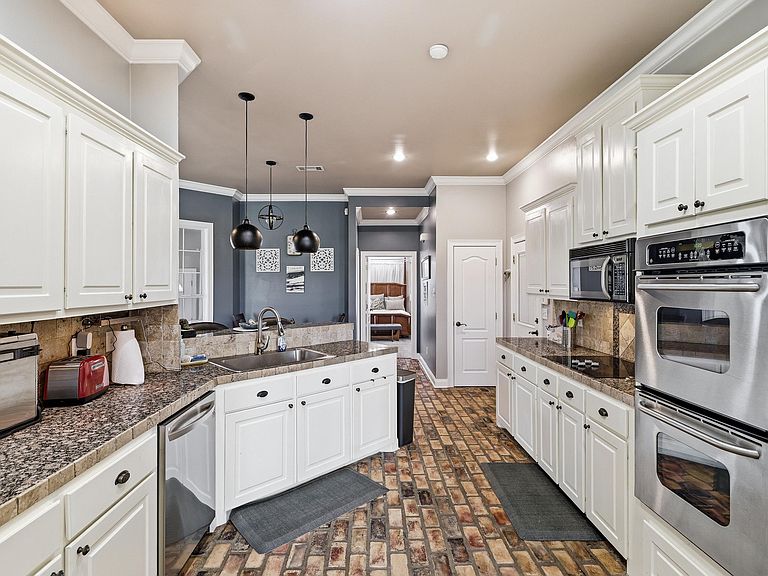
Welcome to 3699 Caples Road in West Monroe - This 4-Bedroom, 2 full-bath, 2 partial bath home is situated on a 2.56 acre lot with a pond, saltwater pool and insulated brick shop with storage and shelving. The home features an upstairs 4th bedroom, large enough to act as a bonus or game room, a sunroom and thoughtful storage throughout. The main living area provides a spacious layout with updated light fixtures and freshly painted interiors. The kitchen offers an eat-in peninsula, plenty of cabinetry and workspace, double ovens, stainless steel appliances and a pantry. The adjoining laundry provides plenty of additional flex space with storage and room for an upright freezer. The large living room provides lots of space to entertain the fireplace. The front foyer features room for a formal dining area and second sitting space or office work. The primary suite includes trey ceilings and French doors to the backyard. The ensuite bathroom includes a jet tub and separate shower with double vanity sinks. There are two additional bedrooms downstairs with a nicely sized shared bathroom with two vanities. Upstairs the fourth bedroom has new flooring and fresh paint. The sunroom perfectly overlooks the back deck and pool. Outside, there's even more to love with a nicely sized shop, perfect for storing boats, cars or other hobbies. Enjoy the backyard pond with private pier access and fishing, along with the saltwater pool, surrounding deck and covered patio area. 17 minutes away from Thomas Rd, You don't want to miss out on this one.
Getting Around
 Car-Dependent
 Very Limited Transit
 Somewhat Bikeable
Schools
Construction
Condition
- Year built: 2005
Materials
- Foundation: Slab
- Roof: Architecture Style
- Construction materials: Frame,Brick Veneer,Stucco
Type & Style
- Home type: SingleFamily
- Architectural style: Traditional
- Property subType: Site Build,Residential
Interior
Appliances
- Appliances included: Dishwasher,Refrigerator,Microwave,Washer,Dryer,Double Oven,Electric Range,Electric Water Heater
- Laundry features: Washer/Dryer Connect
Bedroom
- Level: First
- Area: 108.4444
Bedroom1
- Level: First
- Area: 136.8889
Bedroom2
- Level: Second
- Area: 254.7639
Bedrooms & Bathrooms
- Bedrooms: 4
- Bathrooms: 4
- Full bathrooms: 2
- Partial bathrooms: 2
Dining Room
- Level: First
- Area: 133.12
Features
- Ceiling Fan(s),Walk-In Closet(s)
- Window features: Double Pane Windows,Some Stay,Negotiable
- Number of fireplaces: 1
- Fireplace features: One,Gas Log,Living Room
- Fireplace: Yes
Heating & Cooling
- Heating features: Electric,Central
- Cooling features: Central Air,Electric,Multi Units
Interior Area
- Total structure area: 3,337
- Total interior livable area: 2,790 sqft
Kitchen
- Level: First
- Area: 142.5
Living Room
- Level: First
- Area: 520
Master Bedroom
- Level: First
- Area: 216.2014
Property
Details
- Parcel number: 117031
- Zoning: Res. Impro
- Zoning description: Res. Impro
Features
- Levels: One and One Half
- Stories: 1
- Private pool: Yes
- Pool features: Above Ground
- Patio & porch: Porch Open,Open Patio
- Exterior features: Rain Gutters
- Has spa: Yes
- Spa features: Bath
- Fencing: Wrought Iron
- On waterfront: Yes
- Waterfront features: Pond
Lot
- Lot size: 2.56 Acres
- Features: Professional Landscaping,Irregular Lot,Cleared
Parking
- Total spaces: 2
- Parking features: Hard Surface Drv.,Garage Door Opener
- Has garage: Yes
- Attached garage spaces: 2
- Covered spaces: 2
- Has uncovered spaces: Yes
Climate Risk is Financial Risk
Every home has a financial story beyond the listing price. Below, you’ll see the climate risks that could affect this property — and in Bills & Affordability, how those risks may influence repairs, insurance, utilities, and long-term value.
Biggest Threats for This Home
- Heat Wave

- Ice Storm

- Strong Wind

- Tornado

How This Home’s Risks Compare
FEMA Declared Disasters Across Louisiana Counties
Understanding the Costs
Financial advisors generally recommend spending no more than 30% of your gross household income on housing costs. In practice, many households stretch to 35% or beyond — especially in high-cost markets.
Estimated Costs Today
| Monthly | Annual | |
|---|---|---|
| Mortgage | $2,523 | $30,276 |
| Home Insurance * | $381 | $4,572 |
| Property Taxes | $216 | $2,592 |
| Electricity | $210 | $2,531 |
| Total | $3,330 | $39,960 |
Income You'd Need if You Spent...
Louisiana FAIR Plan Programs

How Costs Could Change Over Time
Climate risk is quickly impacting all of the major home ownership costs. Adjust the growth rates and percentage of income spent on housing below to see how your housing costs could change over the next 10 years — and what income you'd need to keep up.
Comparing Against the Market
Price Per Sq Ft
vs Other Active Listings
Avg $/sqft
vs Homes Sold Last Month
Median $/sqft
Current Market Trends
Median Price Per Square Foot
The median price per square foot of homes sold in this area each month. Compare this to this listing's price per square foot to gauge whether the home is priced in line with recent sales.
Historicals for This Listing
Zestimate History ($/sqft)
Price History
| Date | Event | Price |
|---|---|---|
| 2026-07-15 | Price change | $499,000 |
| 2026-06-19 | Price change | $515,000 |
| 2026-05-21 | Listed for sale | $525,000 |
| 2022-06-15 | Sold | -- |
| 2022-05-03 | Listed for sale | $425,000 |
| 2022-04-24 | Listing removed | -- |
| 2022-04-21 | Listed for sale | $425,000 |
| 2011-04-29 | Sold | -- |
| 2011-01-27 | Price change | $295,000 |
| 2010-11-17 | Price change | $298,000 |
| 2010-10-25 | Listed for sale | $299,900 |
 View on Zillow