



508 Gale Rd, Camp Hill, PA, 17011
About This Home
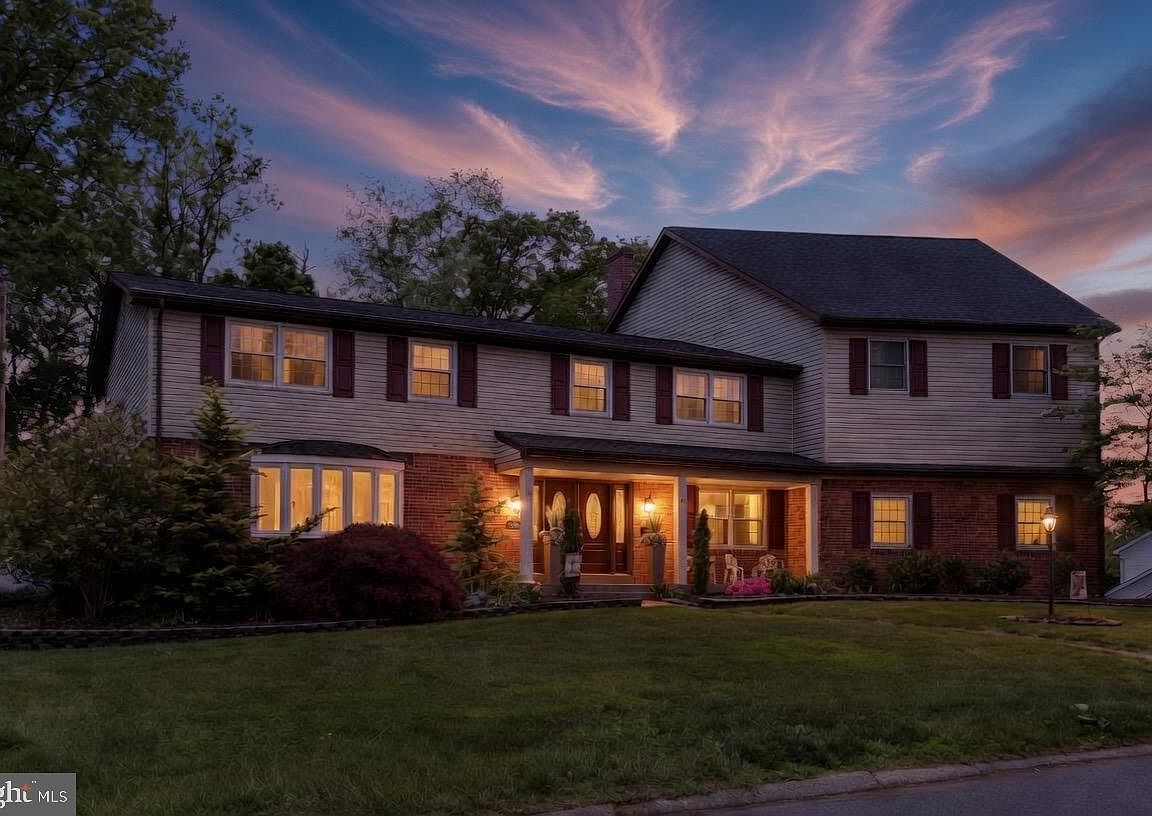
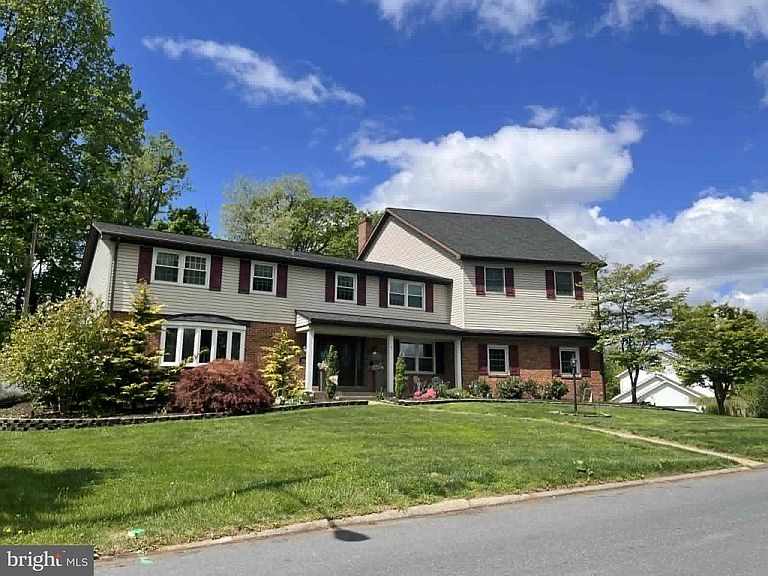
Experience unparalleled luxury in this masterfully redesigned 5 bedroom 4.5 bath home near the West Shore Country Club. Upon entering, you are welcomed by a grand two-story foyer anchored by a sweeping curved staircase and an authentic Murano glass chandelier, flowing into the redesigned chef's kitchen that features a striking waterfall granite island, Thermador gas range, an oversized farmhouse sink, and a dedicated wine and coffee bar—complete with a wine refrigerator for the connoisseur. Other standout features include solid oak flooring throughout the living room, dining room, and den, leading to a light- filled Great Room with vaulted ceilings, skylights and dramatic floor- to-ceiling brick fireplace. The main level continues with an expansive family room featuring a dry bar, sliding glass doors to the rear patio, and a second floor-to-ceiling brick fireplace. The luxury continues on the upper levels with an oversized primary suite featuring an award-winning Excel en suite a spa -like sanctuary boasting a freestanding soaking tub under the glow of a private chandelier. Equally impressive is the oversized secondary suite featuring walk-in closets and a designer en suite remodeled by Excel. Another high point of the home is the third floor fitness studio a light- filled retreat featuring private access to the rear balcony and a convenient half bath. The exterior serves as a stunning showcase of curb appeal with expertly designed and professionally cared for landscaping and integrated up-lighting. Your own private retreat awaits in the backyard. The spacious brick patio provides plenty of room for lounging and dining, leading directly into the refreshing pool all within the privacy of your fully fenced yard. Lastly, there's space to grow in the partially finished basement, which offers abundant storage and flexible space for future expansion.
Getting Around
 Car-Dependent
 Very Limited Transit
 Somewhat Bikeable
Schools
Construction
Condition
- Year built: 1967
Materials
- Foundation: Block
- Roof: Architectural Shingle
- Construction materials: Brick,Vinyl Siding
Type & Style
- Home type: SingleFamily
- Architectural style: Traditional
- Property subType: Single Family Residence
Interior
Appliances
- Appliances included: Stainless Steel Appliance(s),Six Burner Stove,Trash Compactor,Disposal,Dishwasher,Refrigerator,Range Hood,Water Heater,Oven/Range - Gas,Gas Water Heater
- Laundry features: Main Level,Upper Level,Laundry Room
Basement
- Has basement: Yes
- Basement: Full,Partially Finished,Interior Entry
Bathroom2
- Features: Flooring - Wood,Window Treatments
- Level: Upper
Bathroom3
- Features: Flooring - Wood,Window Treatments
- Level: Upper
Bedroom1
- Features: Flooring - Wood,Walk-In Closet(s),Window Treatments
- Level: Upper
Bedroom1
- Features: Cathedral/Vaulted Ceiling,Flooring - Carpet
- Level: Upper
Bedroom4
- Features: Flooring - Wood,Window Treatments
- Level: Upper
Bedrooms & Bathrooms
- Bedrooms: 5
- Bathrooms: 5
- Full bathrooms: 4
- 1/2 bathrooms: 1
- Main level bathrooms: 1
Den
- Features: Flooring - Solid Hardwood,Window Treatments
- Level: Main
Dining Room
- Features: Formal Dining Room,Flooring - Solid Hardwood,Window Treatments
- Level: Main
Exercise Room
- Features: Attached Bathroom,Balcony Access,Walk-In Closet(s),Flooring - Wood
- Level: Upper
Family Room
- Features: Ceiling Fan(s),Fireplace - Wood Burning,Flooring - Carpet,Recessed Lighting
- Level: Main
Family Room
- Features: Flooring - Carpet
- Level: Lower
Features
- Soaking Tub,Bathroom - Stall Shower,Bathroom - Walk-In Shower,Built-in Features,Ceiling Fan(s),Crown Molding,Curved Staircase,Family Room Off Kitchen,Formal/Separate Dining Room,Kitchen - Gourmet,Pantry,Recessed Lighting,Upgraded Countertops,Bar,Wine Storage,Floor Plan - Traditional
- Door features: French Doors,Sliding Glass,Storm Door(s),Double Entry
- Window features: Bay/Bow,Casement,Skylight(s),Palladian,Vinyl Clad,Wood Frames
- Flooring: Carpet,Ceramic Tile,Hardwood,Other,Wood
- Number of fireplaces: 3
- Fireplace features: Wood Burning,Other
- Fireplace: Yes
- Finished area below ground: 800
- Finished area above ground: 4,740
Foyer
- Features: Flooring - Ceramic Tile
- Level: Main
Great Room
- Features: Cathedral/Vaulted Ceiling,Ceiling Fan(s),Flooring - Ceramic Tile,Recessed Lighting,Skylight(s),Fireplace - Wood Burning
- Level: Main
Half Bath
- Features: Flooring - Wood
- Level: Upper
Heating & Cooling
- Heating features: Forced Air,Natural Gas
- Cooling features: Central Air,Natural Gas
Interior Area
- Total structure area: 6,340
- Total interior livable area: 5,540 sqft
Kitchen
- Features: Granite Counters,Flooring - Ceramic Tile,Kitchen Island,Kitchen - Gas Cooking,Recessed Lighting,Pantry,Countertop(s) - Solid Surface
- Level: Main
Laundry
- Features: Bathroom - Walk-In Shower,Countertop(s) - Quartz,Flooring - Ceramic Tile
- Level: Main
Laundry
- Features: Flooring - Wood
- Level: Upper
Living Room
- Features: Flooring - Solid Hardwood,Window Treatments
- Level: Main
Other
- Features: Soaking Tub,Bathroom - Walk-In Shower,Countertop(s) - Quartz,Flooring - Other
- Level: Upper
Other
- Features: Bathroom - Walk-In Shower,Countertop(s) - Quartz,Flooring - Ceramic Tile
- Level: Main
Other
- Features: Countertop(s) - Quartz,Flooring - Other,Bathroom - Walk-In Shower
- Level: Upper
Other
- Features: Bathroom - Tub Shower,Countertop(s) - Quartz,Flooring - Other
- Level: Upper
Property
Accessibility
- Accessibility features: None
Details
- Parcel number: 10201848252
- Zoning: RESIDENTIAL
- Special condition: Standard
Features
- Levels: Three
- Stories: 3
- Private pool: Yes
- Pool features: In Ground,Private
- Patio & porch: Patio,Porch,Brick
- Exterior features: Lighting,Flood Lights,Balcony
- Fencing: Privacy
Lot
- Lot size: 0.46 Acres
- Features: Backs to Trees,Front Yard,Landscaped,Level,Rear Yard,Suburban
Parking
- Total spaces: 7
- Parking features: Garage Door Opener,Garage Faces Side,Inside Entrance,Driveway,Attached,Off Street
- Has garage: Yes
- Attached garage spaces: 2
- Covered spaces: 2
- Has uncovered spaces: Yes
- Uncovered spaces: 3
Climate Risk is Financial Risk
Every home has a financial story beyond the listing price. Below, you’ll see the climate risks that could affect this property — and in Bills & Affordability, how those risks may influence repairs, insurance, utilities, and long-term value.
Biggest Threats for This Home
- Winter Weather

- Hurricane

- Inland Flooding

- Lightning

- Strong Wind

How This Home’s Risks Compare
FEMA Declared Disasters Across Pennsylvania Counties
Understanding the Costs
Financial advisors generally recommend spending no more than 30% of your gross household income on housing costs. In practice, many households stretch to 35% or beyond — especially in high-cost markets.
Estimated Costs Today
| Monthly | Annual | |
|---|---|---|
| Mortgage | $4,424 | $53,088 |
| Home Insurance * | $259 | $3,108 |
| Property Taxes | $1,187 | $14,244 |
| Electricity | $607 | $7,294 |
| Total | $6,477 | $77,724 |
Income You'd Need if You Spent...
Pennsylvania FAIR Plan Programs
Insurance Placement Facility of Pennsylvania/FAIR Plan
 Wildfire
 HailWind
How Costs Could Change Over Time
Climate risk is quickly impacting all of the major home ownership costs. Adjust the growth rates and percentage of income spent on housing below to see how your housing costs could change over the next 10 years — and what income you'd need to keep up.
Comparing Against the Market
Price Per Sq Ft
vs Other Active Listings
Avg $/sqft
vs Homes Sold Last Month
Median $/sqft
Current Market Trends
Median Price Per Square Foot
The median price per square foot of homes sold in this area each month. Compare this to this listing's price per square foot to gauge whether the home is priced in line with recent sales.
Historicals for This Listing
Zestimate History ($/sqft)
Price History
| Date | Event | Price |
|---|---|---|
| 2026-05-07 | Listed for sale | $948,000 |
| 2002-03-19 | Sold | $305,000 |
 View on Zillow