


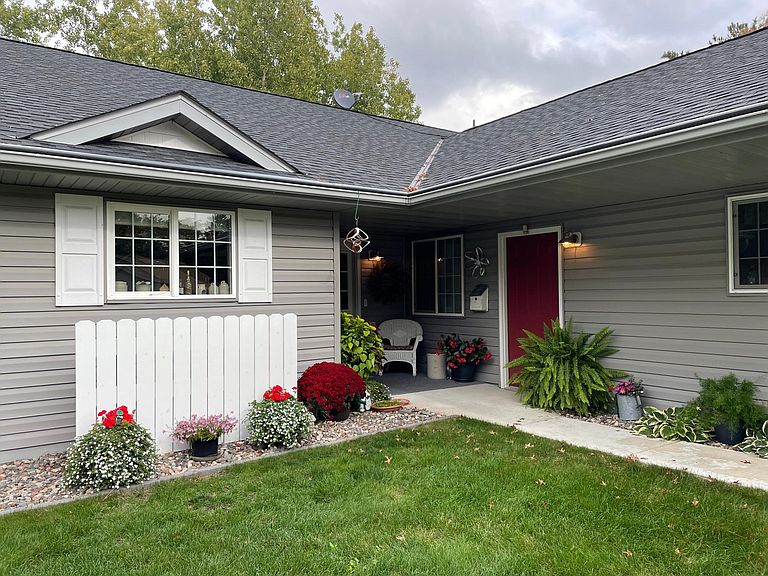
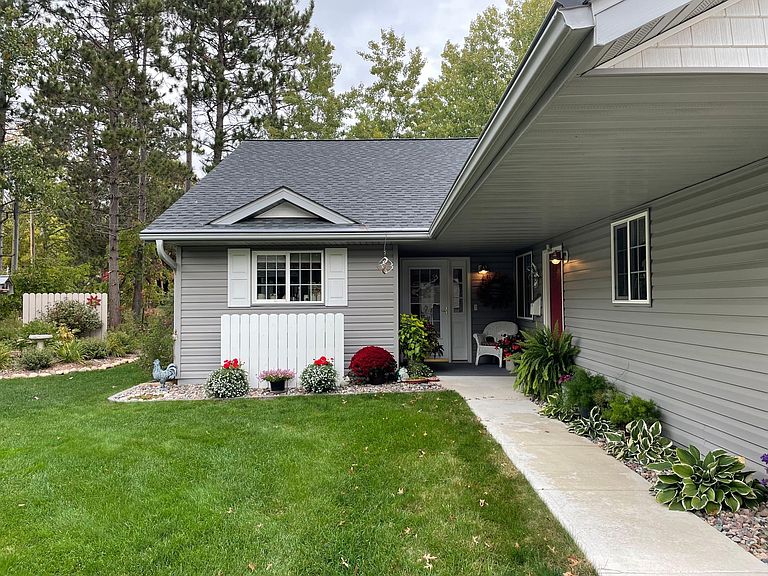

4474 Griffin Cir, Pequot Lakes, MN, 56472
About This Home
Welcome to 4474 Griffin Circle in Pequot Lakes! This beautifully maintained, single level duplex townhome offers the perfect blend of comfort, convenience, privacy, and is a 55-Plus community. Nestled in a prime setting with manicured irrigated grounds, this townhome spans 1, 712 square feet and features a large open living area, 3 spacious bedrooms, 2 full bathrooms, full laundry and an attached double 2-car insulated garage. Designed with ease of living in mind, the home is move-in ready. Situated in the heart of Pequot Lakes, this property offers the perfect balance of small-town charm and modern convenience. Just steps from your front door, you'll find the iconic Paul Bunyan Trail, a renowned destination for walking, biking, and snowmobiling, giving you access to year-round recreation right at your fingertips. The central location means you're also close to local shops, restaurants, and amenities, ensuring that everything you need is within easy reach. Pride of ownership is evident throughout this home. Every detail has been carefully maintained, making it clear that this property has been well-loved and cared for. Whether you're looking to downsize or seeking a low-maintenance lifestyle, this townhome is the ideal place to call home. Don't miss your chance to own this beautiful home in the highly desirable Pequot Lakes community. Whether you're looking for easy access to nature, a quiet neighborhood, or a place that reflects pride in every detail, 4474 Griffin Circle has it all. Schedule your showing today and experience everything this stunning townhome has to offer!
Getting Around
 Car-Dependent
 Very Limited Transit
 Bikeable
Schools
Construction
Condition
- Year built: 2005
Materials
- Roof: Age Over 8 Years,Asphalt
- Construction materials: Frame
Type & Style
- Home type: Townhouse
- Property subType: (TH) Side x Side
Interior
Appliances
- Appliances included: Air-To-Air Exchanger,Dishwasher,Dryer,Exhaust Fan,Microwave,Range,Refrigerator,Washer,Water Softener Owned
- Laundry features: Electric Dryer Hookup,Laundry Room,Main Level,Washer Hookup
Basement
- Basement: None
Bedroom
- Level: Main
- Area: 196
- Dimensions: 14' x 14'
Bedroom2
- Level: Main
- Area: 132
- Dimensions: 11' x 12'
Bedroom3
- Level: Main
- Area: 100
- Dimensions: 10' x 10'
Bedrooms & Bathrooms
- Bedrooms: 3
- Bathrooms: 2
- Full bathrooms: 1
- 3/4 bathrooms: 1
Dining Room
- Level: Main
- Area: 110
- Dimensions: 10' x 11'
Features
- Finished area below ground: 0
- Finished area above ground: 1,712
Heating & Cooling
- Heating features: Forced Air
- Cooling features: Central Air
Interior Area
- Total structure area: 1,712
- Total interior livable area: 1,712 sqft
Kitchen
- Level: Main
- Area: 187
- Dimensions: 11' x 17'
Living Room
- Level: Main
- Area: 288
- Dimensions: 16' x 18'
Property
Accessibility
- Accessibility features: None
Details
- Parcel number: 29150511
- Attached to another structure: Yes
- Zoning description: Residential-Multi-Family
- Foundation area: 1712
Features
- Levels: One
- Stories: 1
- Patio & porch: Patio
- Topography of land: Level
Lot
- Lot size: 4,356 sqft
- Lot size dimensions: 64 x 86
Parking
- Total spaces: 2
- Parking features: Attached,Asphalt,Shared Driveway,Garage Door Opener,Guest,Heated Garage,Insulated Garage,Paved Lot
- Has garage: Yes
- Attached garage spaces: 2
- Covered spaces: 2
- Has uncovered spaces: Yes
Climate Risk is Financial Risk
Every home has a financial story beyond the listing price. Below, you’ll see the climate risks that could affect this property — and in Bills & Affordability, how those risks may influence repairs, insurance, utilities, and long-term value.
Biggest Threats for This Home
- Cold Wave

- Inland Flooding

- Lightning

- Strong Wind

- Hail

- Tornado

- Winter Weather

How This Home’s Risks Compare
FEMA Declared Disasters in Crow Wing County and Minnesota
Understanding the Costs
Financial advisors generally recommend spending no more than 30% of your gross household income on housing costs. In practice, many households stretch to 35% or beyond — especially in high-cost markets.
Estimated Costs Today
| Monthly | Annual | |
|---|---|---|
| Mortgage | $2,017 | $24,204 |
| Home Insurance * | $165 | $1,980 |
| Property Taxes | $279 | $3,348 |
| Electricity | $170 | $2,050 |
| Total | $2,631 | $31,572 |
Income You'd Need if You Spent...
Minnesota FAIR Plan Programs

How Costs Could Change Over Time
Climate risk is quickly impacting all of the major home ownership costs. Adjust the growth rates and percentage of income spent on housing below to see how your housing costs could change over the next 10 years — and what income you'd need to keep up.
Comparing Against the Market
Price Per Sq Ft
vs Other Active Listings
Avg $/sqft
vs Homes Sold Last Month
Median $/sqft
Current Market Trends
Median Price Per Square Foot
The median price per square foot of homes sold in this area each month. Compare this to this listing's price per square foot to gauge whether the home is priced in line with recent sales.
Historicals for This Listing
Zestimate History ($/sqft)
Price History
| Date | Event | Price |
|---|---|---|
| 2026-08-12 | Price change | $365,000 |
| 2026-06-26 | Price change | $399,000 |
| 2026-06-19 | Listed for sale | $410,000 |
For Sale by Agent
 View on Zillow