



54 Watroo Point, Daniel Island, SC, 29492
About This Home
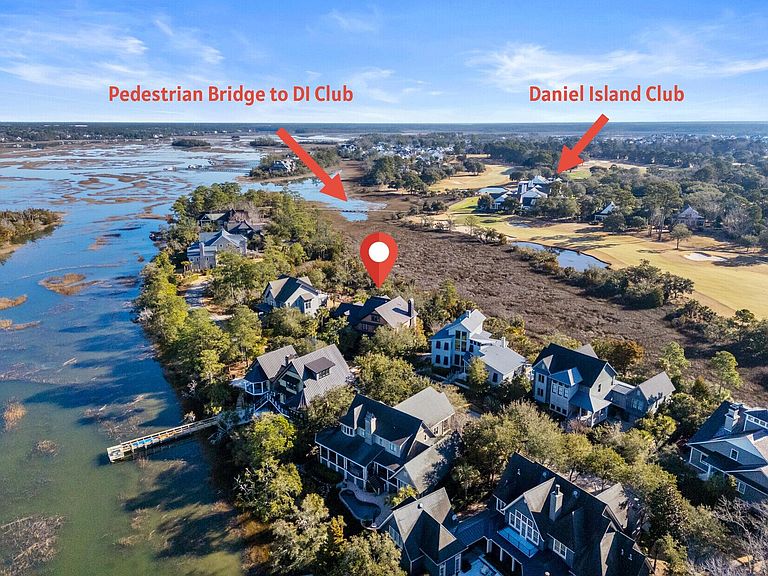
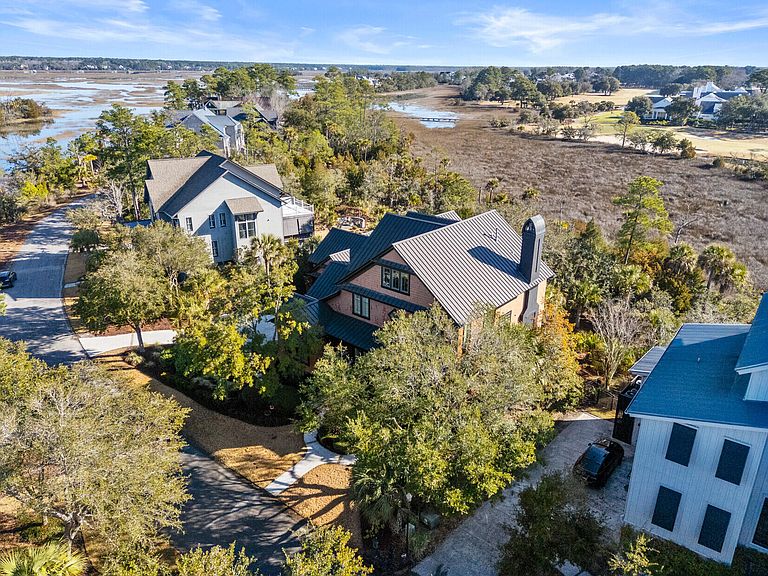
Perfectly situated towards the end of a cul-de-sac on one of Daniel Island's most coveted streets, and within walking distance to the Daniel Island Club, this meticulously maintained 4,685 SF custom home built by Robert Morgan Fine Homes, features both marsh and golf course views, and is like no other in the Lowcountry! This home comes with the ability to purchase a FULL GOLF MEMBERSHIP to the Daniel Island Club. Skip the 10 year waitlist and start playing golf on Daniel Island's two private golf courses the moment you close on your new home! With over 1,500 square feet of outdoor porches and decks perfectly placed to ensure maximum privacy,the expansive outdoor entertaining space is one of the many highlights of the home. Complete with an elevated heated & chilled saltwater pool the marsh, an outdoor kitchen, and a fireplace, this backyard oasis will make coming home feel like you've arrived at a tranquil and serene vacation destination. This thoughtfully designed home features Brazilian Cherry hardwood floors throughout the entire home, 18-foot ceilings in the great room, 14-foot ceilings on the second floor, a first floor home office with custom built-ins, a separate dining room, and dual primary bedroom suites - one conveniently located on the first floor and one on the second floor. An expansive staircase leads to the second floor owner's suite, which is perfectly positioned at the rear of the home and has a 300+ square foot porch overlooking the marsh and golf course. It features two walk-in closets, dual vanities, a large walk-in shower and a stand alone tub. A recently added first floor owner's suite is impressive, featuring marsh views, a vaulted ceiling, custom built-in "his" and "hers" dressers, an ensuite bathroom with a custom built in linen closet, and a walk-in closet. Fully updated in 2018, the chef's kitchen features high end stainless appliances, dual ovens, quartz countertops, a wet bar, a walk-in pantry, a breakfast area and seating at the kitchen island. All secondary bedrooms feature en-suite baths. The large guest room with its own set of stairs could easily be converted into a media room or additional flex space if needed.The detached FROG, which has a separate entrance from the main home, features two closets, an ensuite bath and a coffee bar with beverage fridge, is currently being used as a guest suite, but it could easily be converted to a second home office, an art studio, an exercise room, a media room, or a mother-in-law suite. This home features a 2-car garage and a separate golf cart garage.54 Watroo Point Street is a nature lover's sanctuary and must be seen to fully appreciate all it has to offer! Daniel Island is conveniently located near the airport, downtown Charleston and the fabulous SC beaches! Neighborhood amenities include 2 private golf courses, 2 resort style pools, cabana bar, fire pits, tennis courts, pickleball courts, and a state-of-the-art fitness center. The home includes Daniel Island Club Social Membership privileges with the ability to upgrade to swim, tennis, pickleball, fitness and/or a Full Golf Membership. Community amenities include miles of walking/biking trails, multiple playgrounds and a community boat ramp, shops, restaurants, the LTP Tennis Center and Credit One Stadium - a great venue for concerts and sporting events. Additional Features Include: -Metal roof. -KOLBE impact resistent windows and doors. -Security system. -Central vacuum. -Built-in surround sound inside and outside. -Motorized shades in great room and in first floor primary suite. -Oversized laundry room on the first floor with an additional full size refrigerator and loads of storage. -First floor back porch has a brick fireplace, mounted TV, outdoor kitchen and access to the detached FROG. -Landscape lighting -Irrigation system. -TAEXX in wall pest tube system. -Moen Flo Smart Water Monitor. -Mosquito misting system. -Heated and chilled saltwater pool. -Outdoor kitchen features a Lynx gas grill, a sink, a beverage refrigerator and plenty of storage.
Getting Around
 Car-Dependent
 Very Limited Transit
 Somewhat Bikeable
Schools
Construction
Condition
- Year built: 2008
Materials
- Foundation: Raised
- Roof: Metal
Type & Style
- Home type: SingleFamily
- Architectural style: Craftsman
- Property subType: Single Family Residence
Interior
Appliances
- Laundry features: Laundry Room
Bedrooms & Bathrooms
- Bedrooms: 5
- Bathrooms: 6
- Full bathrooms: 5
- 1/2 bathrooms: 1
Features
- Beamed Ceilings,Ceiling - Cathedral/Vaulted,Ceiling - Smooth,Tray Ceiling(s),High Ceilings,Kitchen Island,Walk-In Closet(s),Wet Bar,Central Vacuum,Eat-in Kitchen,Entrance Foyer,Frog Detached,Pantry
- Door features: Some Storm Door(s)
- Window features: Storm Window(s),Window Treatments
- Flooring: Ceramic Tile,Wood
- Number of fireplaces: 2
- Fireplace features: Gas Log,Great Room,Two
- Fireplace: Yes
Heating & Cooling
- Heating features: Heat Pump
- Cooling features: Central Air
Interior Area
- Total structure area: 4,187
- Total interior livable area: 4,187 sqft
Property
Details
- Parcel number: 2711101115
Features
- Levels: Two
- Stories: 2
- Private pool: Yes
- Pool features: Pool - Elevated
- Patio & porch: Covered,Front Porch
- Exterior features: Lawn Irrigation,Outdoor Kitchen,Rain Gutters,Lighting
- On waterfront: Yes
- Waterfront features: Marshfront
Lot
- Lot size: 0.38 Acres
- Features: 0 - .5 Acre,On Golf Course,Wetlands
Parking
- Total spaces: 2
- Parking features: Garage,Detached
- Has garage: Yes
- Attached garage spaces: 2
- Covered spaces: 2
Climate Risk is Financial Risk
Every home has a financial story beyond the listing price. Below, you’ll see the climate risks that could affect this property — and in Bills & Affordability, how those risks may influence repairs, insurance, utilities, and long-term value.
Biggest Threats for This Home
- Hurricane

- Coastal Flooding

- Cold Wave

- Earthquake

- Ice Storm

- Lightning

- Wildfire

- Winter Weather

- Tsunami

How This Home’s Risks Compare
FEMA Declared Disasters in Berkeley County and South Carolina
Understanding the Costs
Financial advisors generally recommend spending no more than 30% of your gross household income on housing costs. In practice, many households stretch to 35% or beyond — especially in high-cost markets.
Estimated Costs Today
| Monthly | Annual | |
|---|---|---|
| Mortgage | $24,018 | $288,216 |
| Home Insurance * | $1,499 | $17,988 |
| Property Taxes | $1,939 | $23,268 |
| Electricity | $402 | $4,831 |
| Total | $27,858 | $334,296 |
Income You'd Need if You Spent...
South Carolina FAIR Plan Programs


How Costs Could Change Over Time
Climate risk is quickly impacting all of the major home ownership costs. Adjust the growth rates and percentage of income spent on housing below to see how your housing costs could change over the next 10 years — and what income you'd need to keep up.
Comparing Against the Market
Price Per Sq Ft
vs Other Active Listings
Avg $/sqft
vs Homes Sold Last Month
Median $/sqft
Current Market Trends
Median Price Per Square Foot
The median price per square foot of homes sold in this area each month. Compare this to this listing's price per square foot to gauge whether the home is priced in line with recent sales.
Historicals for This Listing
Zestimate History ($/sqft)
No zestimate history available
Price History
| Date | Event | Price |
|---|---|---|
| 2026-05-04 | Price change | $4,750,000 |
| 2026-03-27 | Price change | $4,950,000 |
| 2026-02-25 | Listed for sale | $5,150,000 |
| 2002-10-02 | Sold | $316,000 |
 View on Zillow